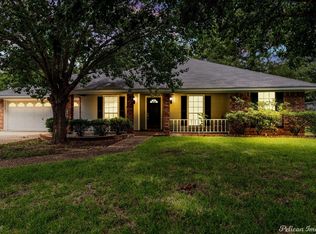
Perfect gem just outside city limits! This stunning home sits on a spacious corner lot in a sought after subdivision, offering the perfect blend of modern updates and rural serenity. The interior features three bedrooms and two bathrooms, complemented by a versatile flex room that can easily serve as the perfect office, formal dining room, or second living area. Recent major improvements include a brand-new HVAC system and a roof that is less than one year old.
The home has been fully refreshed with new paint, all-new light fixtures, and a beautifully tiled shower in the master bathroom. The kitchen is a true standout, featuring granite countertops and brand-new stainless steel appliances. As an added bonus, the seller has purchased a new stainless steel refrigerator to remain with the home. Outside, the property includes a functional two-car side entry garage and a large backyard secured by a chain-link fence, ideal for keeping pets safe. This property is priced to sell and will not stay on the market long. Ask your favorite agent to schedule a tour today.
Sold
Price Unknown
2711 Long Branch Cir, Shreveport, LA 71118
3beds
1,954sqft
Single Family Residence
Built in 1995
0.3 Acres Lot
$255,200 Zestimate®
$--/sqft
$1,925 Estimated rent
Home value
$255,200
$242,000 - $268,000
$1,925/mo
Zestimate® history
Owner options
List your home for rent
$1,925/mo
Rent Zestimate®
Find your next renter with Zillow Rental Manager. Plus, with online applications, you can quickly screen prospective tenants – for free.
$1,925/mo
Rent Zestimate®
Refinance and save
Refinancing to a lower rate could help reduce your monthly payments and save thousands over the life of the loan.
Explore your selling options
Work with a Zillow partner agent
Leverage their expertise and Zillow's premium Showcase listings to get your home seen by more buyers.
Get startedList with your own agent
Get your home in front of millions of buyers by listing it on Zillow.
Learn how to do itSell it yourself
Take full control of how buyers see your home on Zillow by listing For Sale by Owner (FSBO).
List your homeWhat's special
Brand-new stainless steel appliancesGranite countertopsAll-new light fixturesTwo bathroomsSpacious corner lotVersatile flex roomThree bedrooms
Zillow last checked:
Listing updated:
Listed by:
Iesha McDonald 0995699929 318-231-2000,
Berkshire Hathaway HomeServices Ally Real Estate 318-231-2000
Bought with:
Sue Campbell, 0000051340
Coldwell Banker Apex, REALTORS
Source: NTREIS,MLS#: 21253541
Facts & features
Interior
Bedrooms & bathrooms
- Bedrooms: 3
- Bathrooms: 2
- Full bathrooms: 2
Primary bedroom
- Features: Ceiling Fan(s), En Suite Bathroom, Walk-In Closet(s)
- Level: First
- Dimensions: 0 x 0
Bedroom
- Features: Ceiling Fan(s)
- Level: First
- Dimensions: 0 x 0
Bedroom
- Features: Ceiling Fan(s)
- Level: First
- Dimensions: 0 x 0
Primary bathroom
- Features: Dual Sinks, En Suite Bathroom, Garden Tub/Roman Tub, Separate Shower
- Level: First
- Dimensions: 0 x 0
Bonus room
- Level: First
- Dimensions: 0 x 0
Other
- Level: First
- Dimensions: 0 x 0
Kitchen
- Features: Built-in Features, Eat-in Kitchen, Granite Counters, Kitchen Island
- Level: First
- Dimensions: 0 x 0
Living room
- Features: Ceiling Fan(s), Fireplace
- Level: First
- Dimensions: 0 x 0
Appliances
- Included: Dishwasher, Electric Range, Microwave, Refrigerator
Features
- Eat-in Kitchen, Granite Counters, Kitchen Island
- Flooring: Ceramic Tile, Luxury Vinyl Plank
- Windows: Bay Window(s)
- Has basement: No
- Number of fireplaces: 1
- Fireplace features: Gas Starter, Wood Burning
Interior area
- Total interior livable area: 1,954 sqft
Property
Parking
- Total spaces: 2
- Parking features: Additional Parking, Garage, Garage Faces Side
- Attached garage spaces: 2
Features
- Levels: One
- Stories: 1
- Pool features: None
- Fencing: Chain Link
Lot
- Size: 0.3 Acres
- Features: Corner Lot
Details
- Parcel number: 161416007004600
Construction
Type & style
- Home type: SingleFamily
- Architectural style: Detached
- Property subtype: Single Family Residence
Materials
- Brick
- Foundation: Slab
- Roof: Shingle
Condition
- Year built: 1995
Utilities & green energy
- Water: Community/Coop
- Utilities for property: Water Available
Community & HOA
Community
- Security: Prewired, Carbon Monoxide Detector(s), Smoke Detector(s)
- Subdivision: Deep Woods
HOA
- Has HOA: No
Location
- Region: Shreveport
Financial & listing details
- Tax assessed value: $210,770
- Annual tax amount: $3,162
- Date on market: 4/30/2026
- Cumulative days on market: 4 days
- Listing terms: Cash,Conventional,FHA,USDA Loan,VA Loan
Price history
| Date | Event | Price |
|---|---|---|
| 6/8/2026 | Sold | -- |
Source: NTREIS #21253541 Report a problem | ||
| 5/22/2026 | Pending sale | $249,900$128/sqft |
Source: NTREIS #21253541 Report a problem | ||
| 5/4/2026 | Contingent | $249,900$128/sqft |
Source: NTREIS #21253541 Report a problem | ||
| 4/30/2026 | Listed for sale | $249,900$128/sqft |
Source: NTREIS #21253541 Report a problem | ||
Public tax history
| Year | Property taxes | Tax assessment |
|---|---|---|
| 2025 | $3,162 +0.5% | $21,077 |
| 2024 | $3,147 +66.1% | $21,077 +7.2% |
| 2023 | $1,894 | $19,659 |
| 2022 | $1,894 0% | $19,659 |
| 2021 | $1,895 +0.2% | $19,659 |
| 2020 | $1,892 +4.4% | $19,659 +2.1% |
| 2019 | $1,812 | $19,250 |
| 2018 | $1,812 | $19,250 |
| 2017 | $1,812 +0.2% | $19,250 +6.3% |
| 2015 | $1,808 +8.7% | $18,110 |
| 2014 | $1,663 | $18,110 |
| 2013 | $1,663 | $18,110 |
| 2012 | -- | $18,110 +0.1% |
| 2011 | -- | $18,090 |
| 2010 | -- | $18,090 |
| 2009 | -- | $18,090 |
| 2008 | -- | $18,090 +9.2% |
| 2007 | -- | $16,560 |
| 2006 | -- | $16,560 |
| 2005 | -- | $16,560 |
| 2004 | -- | $16,560 +23.3% |
| 2003 | -- | $13,430 |
| 2002 | -- | $13,430 |
| 2000 | -- | $13,430 |
Find assessor info on the county website
Neighborhood: 71118
Nearby homes
- $241,6003 bd2 ba1.6k sqft2715 Longbranch Cir, Shreveport, LA 71118Off Market

- $--4 bd2 ba2.3k sqft2709 Long Branch Ln, Shreveport, LA 71118Sold
- $274,5004 bd2 ba1.9k sqft2719 Long Branch Cir, Shreveport, LA 71118Off Market
- $256,9003 bd2 ba1.7k sqft2720 Long Branch Ln, Shreveport, LA 71118Off Market
- $262,2003 bd2 ba1.9k sqft2735 Longbranch Ln, Shreveport, LA 71118Off Market
- $289,0004 bd2 ba2.1k sqft2701 Long Branch Dr, Shreveport, LA 71118Off Market
- $239,7003 bd2 ba1.7k sqft2726 Long Branch Ln, Shreveport, LA 71118Off Market
- $224,4003 bd2 ba1.6k sqft2712 Longbranch Ln, Shreveport, LA 71118Off Market
Nearby schools
GreatSchools rating
- 4/10Summerfield Elementary SchoolGrades: PK-5Distance: 1.2 mi
- 5/10Ridgewood Middle SchoolGrades: 6-8Distance: 1.8 mi
- 2/10Southwood High SchoolGrades: 9-12Distance: 2.5 mi
Schools provided by the listing agent
- Elementary: Caddo ISD Schools
- Middle: Caddo ISD Schools
- High: Caddo ISD Schools
- District: Caddo PSB
Source: NTREIS. This data may not be complete. We recommend contacting the local school district to confirm school assignments for this home.
Sell for more on Zillow
Get a Zillow Showcase℠ listing at no additional cost and you could sell for .
$255,200
2% more
+$5,104
With Zillow Showcase(estimated)
$260,304
- Louisiana
- Caddo Parish
- Shreveport
- 71118
- 2711 Long Branch Cir
Nearby cities
Nearby neighborhoods
- Airport, Pines Road Real estate
- Broadmoor, Anderson Island, Shreve Isle. Real estate
- Caddo Heights, South Highlands Real estate
- Ceder Grove, Lynbrook Real estate
- Highland, Stoner Hill Real estate
- Hyde Park Brookwood, Southern Hills Real estate
- Jenkins, Pinecroft Subdivision Real estate
- Martin Luther King Dr. Area Real estate
- Springlake, University Terrace Real estate
- Sunset Arcre, Garden Valley, Morningside Real estate
Nearby zip codes
Other Shreveport Topics
