Recently renovated 1-level on ¼ acre sunny lot in walkable Friendly Neighborhood! This light-filled 1-level lives larger than it's size w/ open concept design, spacious living & dining rooms, fully updated kitchen & baths, engineered hickory hardwood floors, recessed lighting (no popcorn), fresh paint inside & out, custom closet doors, dual pane windows, cedar siding, heat pump and newer roof & water heater. In the kitchen, you'll find soft-close shaker cabinets, granite slab counters, gas range, stainless appliances (fridge included), undermount ALLIA Paris sink, pantry, eating bar & tile floors. From the family room, you'll love nature-watching from the oversized slider overlooking the backyard deck or cozying up to the wood-burning fireplace w/ custom mantel. Both bathrooms have dual-sink vanities and have been updated w/ cabinets, counters and flooring to match the kitchen. The hall bath features a tub/shower w/ tile surround while the primary ensuite bath features a walk-in tile shower w/ glass doors. With an extra-deep two-car garage w/ sink & an RV pad, there's ample parking for all your vehicles. There's also plenty of storage w/ a 315 sq ft cellar (4.5' high) and a 10X14 Tuff Shed that is perfect for yard tools. Speaking of the yard...WOW! You'll appreciate the underground sprinklers, tons of flowering bulbs and shrubs and the organic garden featuring 3 blueberry plants, a fig tree, 2 cherry and 2 plum trees, peas, lettuce, potatoes, tomatoes, onions, garlic, herbs, artichokes & 3 varieties of grapes. This property is perfect for entertaining too! Visit w/ neighbors on the front patio or BBQ w/ friends & family on the back deck while enjoying views of the Coburg Hills or play a game of horseshoes in the built-in pits. All this plus just a few blocks to schools, parks, groceries, restaurants & the Friendly Street Market food trucks.
Sold
$578,300
2711 Malibu Way, Eugene, OR 97405
3beds
1,374sqft
Residential, Single Family Residence
Built in 1971
10,018 Square Feet Lot
$568,000 Zestimate®
$421/sqft
$2,520 Estimated rent
Home value
$568,000
$540,000 - $596,000
$2,520/mo
Zestimate® history
Owner options
List your home for rent
$2,520/mo
Rent Zestimate®
Find your next renter with Zillow Rental Manager. Plus, with online applications, you can quickly screen prospective tenants – for free.
$2,520/mo
Rent Zestimate®
Refinance and save
$3,726/mo
Est. payment
Refinancing to a lower rate could help reduce your monthly payments and save thousands over the life of the loan.
$3,726/mo
Est. payment
Explore your selling options
Work with a Zillow partner agent
Leverage their expertise and Zillow's premium Showcase listings to get your home seen by more buyers.
Get startedList with your own agent
Get your home in front of millions of buyers by listing it on Zillow.
Learn how to do itSell it yourself
Take full control of how buyers see your home on Zillow by listing For Sale by Owner (FSBO).
List your homeWhat's special
Wood - burning fireplaceSpacious livingDining roomsOrganic gardenRv padBack deckBackyard deck
Zillow last checked:
Listing updated:
Listed by:
Amy Thompson 541-517-1873,
Hybrid Real Estate
Bought with:
Julia Travess, 201218857
Triple Oaks Realty LLC
Source: RMLS (OR),MLS#: 24391736
Facts & features
Interior
Bedrooms & bathrooms
- Bedrooms: 3
- Bathrooms: 2
- Full bathrooms: 2
- Main level bathrooms: 2
Rooms
- Room types: Entry, Bedroom 2, Bedroom 3, Dining Room, Family Room, Kitchen, Living Room, Primary Bedroom
Primary bedroom
- Features: Double Closet, Double Sinks, Shower, Suite, Wallto Wall Carpet
- Level: Main
- Area: 156
- Dimensions: 12 x 13
Bedroom 2
- Features: Closet, Wallto Wall Carpet
- Level: Main
- Area: 110
- Dimensions: 10 x 11
Bedroom 3
- Features: Closet, Wallto Wall Carpet
- Level: Main
- Area: 110
- Dimensions: 10 x 11
Dining room
- Features: Formal, Living Room Dining Room Combo, Engineered Hardwood
- Level: Main
- Area: 120
- Dimensions: 10 x 12
Family room
- Features: Bookcases, Fireplace, Great Room, Kitchen Dining Room Combo, Sliding Doors, Engineered Hardwood
- Level: Main
- Area: 204
- Dimensions: 12 x 17
Kitchen
- Features: Dishwasher, Disposal, Eat Bar, Garden Window, Great Room, Pantry, Updated Remodeled, Free Standing Range, Free Standing Refrigerator, Granite, Tile Floor
- Level: Main
- Area: 120
- Width: 12
Living room
- Features: Formal, Living Room Dining Room Combo, Engineered Hardwood
- Level: Main
- Area: 182
- Dimensions: 13 x 14
Heating
- Forced Air, Heat Pump, Fireplace(s)
Cooling
- Central Air, Heat Pump
Appliances
- Included: Dishwasher, Disposal, Free-Standing Gas Range, Free-Standing Range, Free-Standing Refrigerator, Gas Appliances, Plumbed For Ice Maker, Range Hood, Stainless Steel Appliance(s), Gas Water Heater, Tank Water Heater
Features
- Granite, High Speed Internet, Closet, Formal, Living Room Dining Room Combo, Bookcases, Great Room, Kitchen Dining Room Combo, Eat Bar, Pantry, Updated Remodeled, Double Closet, Double Vanity, Shower, Suite, Tile
- Flooring: Engineered Hardwood, Tile, Wall to Wall Carpet
- Doors: Sliding Doors
- Windows: Double Pane Windows, Garden Window(s)
- Basement: Crawl Space,Storage Space
- Number of fireplaces: 1
- Fireplace features: Wood Burning
Interior area
- Total structure area: 1,374
- Total interior livable area: 1,374 sqft
Property
Parking
- Total spaces: 2
- Parking features: Driveway, RV Access/Parking, RV Boat Storage, Garage Door Opener, Attached, Extra Deep Garage
- Attached garage spaces: 2
- Has uncovered spaces: Yes
Accessibility
- Accessibility features: Main Floor Bedroom Bath, Minimal Steps, One Level, Walkin Shower, Accessibility
Features
- Levels: One
- Stories: 1
- Patio & porch: Deck, Patio, Porch
- Exterior features: Garden, Yard
- Fencing: Fenced
- Has view: Yes
- View description: Mountain(s)
Lot
- Size: 10,018 Square Feet
- Features: Level, Sprinkler, SqFt 10000 to 14999
Details
- Additional structures: RVParking, RVBoatStorage, ToolShed
- Parcel number: 0707057
Construction
Type & style
- Home type: SingleFamily
- Architectural style: Ranch
- Property subtype: Residential, Single Family Residence
Materials
- Cedar, Lap Siding, Wood Siding
- Foundation: Concrete Perimeter
- Roof: Composition
Condition
- Updated/Remodeled
- New construction: No
- Year built: 1971
Utilities & green energy
- Gas: Gas
- Sewer: Public Sewer
- Water: Public
Community & HOA
Community
- Subdivision: Friendly Area Neighbors
HOA
- Has HOA: No
Location
- Region: Eugene
Financial & listing details
- Price per square foot: $421/sqft
- Tax assessed value: $457,121
- Annual tax amount: $4,442
- Date on market: 4/5/2024
- Cumulative days on market: 3 days
- Listing terms: Cash,Conventional,FHA,State GI Loan,VA Loan
- Road surface type: Paved
Price history
| Date | Event | Price |
|---|---|---|
| 5/3/2024 | Sold | $578,300+11.4%$421/sqft |
Source:  RMLS (OR) #24391736 Report a problem RMLS (OR) #24391736 Report a problem | ||
| 4/8/2024 | Pending sale | $519,000$378/sqft |
Source: RMLS (OR) #24391736 Report a problem | ||
| 4/5/2024 | Listed for sale | $519,000+75.9%$378/sqft |
Source: RMLS (OR) #24391736 Report a problem | ||
| 5/23/2018 | Sold | $295,000$215/sqft |
Source: Public Record Report a problem | ||
Public tax history
| Year | Property taxes | Tax assessment |
|---|---|---|
| 2025 | $4,892 +7.3% | $251,062 +9.1% |
| 2024 | $4,559 +2.6% | $230,043 +3% |
| 2023 | $4,443 +4% | $223,343 +3% |
| 2022 | $4,271 +6.5% | $216,838 +3% |
| 2021 | $4,012 -0.4% | $210,523 +3% |
| 2020 | $4,026 +4.6% | $204,392 +3% |
| 2019 | $3,849 +7.6% | $198,439 +3% |
| 2018 | $3,577 | $192,660 +3% |
| 2017 | $3,577 +19.8% | $187,049 +3% |
| 2016 | $2,985 +3.5% | $181,601 +3% |
| 2015 | $2,885 +3.4% | $176,312 +3% |
| 2014 | $2,791 +8.1% | $171,177 +3% |
| 2013 | $2,581 +8.4% | $166,191 +3% |
| 2012 | $2,381 | $161,350 +3% |
| 2011 | -- | $156,650 +3% |
| 2010 | -- | $152,087 +3% |
| 2009 | -- | $147,657 +3% |
| 2008 | -- | $143,356 +3% |
| 2007 | -- | $139,181 +3% |
| 2006 | -- | $135,127 +3% |
| 2005 | -- | $131,191 +3% |
| 2004 | -- | $127,370 +3% |
| 2003 | -- | $123,660 +3% |
| 2002 | -- | $120,058 +3% |
| 2001 | -- | $116,561 +3% |
| 2000 | -- | $113,166 |
Find assessor info on the county website
Neighborhood: Friendly Area
Nearby homes
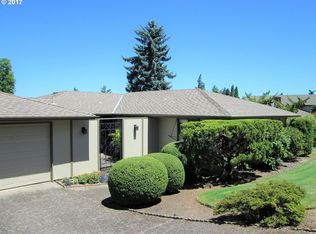
- $450,9004 bd1 ba1.5k sqft2719 Malibu Way, Eugene, OR 97405Off Market
- $469,4003 bd1 ba1.6k sqft2695 Fillmore St, Eugene, OR 97405Off Market

- $505,6003 bd2 ba1.3k sqft2624 Almaden St, Eugene, OR 97405Off Market
- $519,4003 bd2 ba1.9k sqft2630 Almaden St, Eugene, OR 97405Off Market
- $436,5003 bd2 ba1.3k sqft2685 Fillmore St, Eugene, OR 97405Off Market
- $444,8003 bd2 ba1.2k sqft2618 Almaden St, Eugene, OR 97405Off Market
- $555,0003 bd2 ba1.3k sqft2724 Malibu Way, Eugene, OR 97405Sold
- $527,9004 bd3 ba1.4k sqft2723 Malibu Way, Eugene, OR 97405Off Market
Nearby schools
GreatSchools rating
- 6/10Adams Elementary SchoolGrades: K-5Distance: 0.6 mi
- 6/10Arts And Technology Academy At JeffersonGrades: 6-8Distance: 0.4 mi
- 4/10Churchill High SchoolGrades: 9-12Distance: 1.9 mi
Schools provided by the listing agent
- Elementary: Adams
- Middle: Arts & Tech
- High: Churchill
Source: RMLS (OR). This data may not be complete. We recommend contacting the local school district to confirm school assignments for this home.
Sell for more on Zillow
Get a Zillow Showcase℠ listing at no additional cost and you could sell for .
$568,000
2% more
+$11,360
With Zillow Showcase(estimated)
$579,360
Sell for more on Zillow
Get a Zillow Showcase℠ listing at no additional cost and you could sell for .
$568,000
2% more
+$11,360
With Zillow Showcase(estimated)
$579,360
- Oregon
- Lane County
- Eugene
- 97405
- Friendly Area
- 2711 Malibu Way
