VERY MOTIVATED SELLER!! Bring your offer! Move-In Ready Home in Family-Friendly Neighborhood!
This beautiful home is located in a well-established subdivision and offers a variety of attractive features. The seller has made several improvements. There is a spacious 21 x 12 building in the backyard, insulated and equipped with HVAC. This versatile space has a fully decked attic for additional storage and could be transformed into an office, home gym, man cave, she shed, or playroom for kids. Also, 6 x 9 storage shed is also included in the back yard, providing even more room for your belongings.
Great Location! Just minutes from restaurants and retail stores, this home offers both convenience and comfort. Two refrigerators convey with the house, adding an extra layer of convenience, one in kitchen and one in laundry room. With plenty of storage space and room for customization, this home is ideal for families looking to settle in a great community.
Don’t miss out on this opportunity! Schedule your showing today!
Sold
Price Unknown
2711 Marshall St, Commerce, TX 75428
3beds
1,947sqft
Single Family Residence
Built in 1967
0.29 Acres Lot
$246,400 Zestimate®
$--/sqft
$1,713 Estimated rent
Home value
$246,400
$209,000 - $288,000
$1,713/mo
Zestimate® history
Owner options
List your home for rent
$1,713/mo
Rent Zestimate®
Find your next renter with Zillow Rental Manager. Plus, with online applications, you can quickly screen prospective tenants – for free.
$1,713/mo
Rent Zestimate®
Refinance and save
Refinancing to a lower rate could help reduce your monthly payments and save thousands over the life of the loan.
Explore your selling options
Work with a Zillow partner agent
Leverage their expertise and Zillow's premium Showcase listings to get your home seen by more buyers.
Get startedList with your own agent
Get your home in front of millions of buyers by listing it on Zillow.
Learn how to do itSell it yourself
Take full control of how buyers see your home on Zillow by listing For Sale by Owner (FSBO).
List your homeWhat's special
Plenty of storage spaceRoom for customization
Zillow last checked:
Listing updated:
Listed by:
Suzie Ray 0642994 214-906-1403,
JPAR - Rockwall 972-836-9295
Bought with:
Vera Garza
United Real Estate
Source: NTREIS,MLS#: 20844391
Facts & features
Interior
Bedrooms & bathrooms
- Bedrooms: 3
- Bathrooms: 2
- Full bathrooms: 2
Primary bedroom
- Features: Ceiling Fan(s), Walk-In Closet(s)
- Level: First
- Dimensions: 16 x 16
Bedroom
- Features: Ceiling Fan(s), Walk-In Closet(s)
- Level: First
- Dimensions: 12 x 9
Bedroom
- Features: Ceiling Fan(s), Walk-In Closet(s)
- Level: First
- Dimensions: 12 x 15
Primary bathroom
- Features: Separate Shower
- Level: First
- Dimensions: 5 x 7
Dining room
- Level: First
- Dimensions: 9 x 8
Other
- Features: Built-in Features, Double Vanity
- Level: First
- Dimensions: 12 x 7
Kitchen
- Features: Breakfast Bar, Built-in Features, Pantry
- Level: First
- Dimensions: 9 x 19
Laundry
- Features: Built-in Features
- Level: First
- Dimensions: 11 x 6
Living room
- Features: Ceiling Fan(s), Fireplace
- Level: First
- Dimensions: 18 x 21
Heating
- Central, ENERGY STAR Qualified Equipment, Fireplace(s), Natural Gas
Cooling
- Central Air, Ceiling Fan(s), Electric, ENERGY STAR Qualified Equipment, Roof Turbine(s), Wall/Window Unit(s)
Appliances
- Included: Dishwasher, Electric Cooktop, Electric Oven, Electric Range, Disposal, Refrigerator
- Laundry: Washer Hookup, Electric Dryer Hookup, Laundry in Utility Room
Features
- Built-in Features, Decorative/Designer Lighting Fixtures, Kitchen Island, Pantry, Cable TV, Walk-In Closet(s)
- Flooring: Carpet, Luxury Vinyl Plank
- Windows: Window Coverings
- Has basement: No
- Number of fireplaces: 1
- Fireplace features: Family Room, Gas Log, Gas Starter
Interior area
- Total interior livable area: 1,947 sqft
Property
Parking
- Total spaces: 2
- Parking features: Concrete, Covered, Driveway, Garage, Garage Door Opener, Inside Entrance, Kitchen Level, Garage Faces Side
- Attached garage spaces: 2
- Has uncovered spaces: Yes
Features
- Levels: One
- Stories: 1
- Patio & porch: Rear Porch, Front Porch, Covered
- Pool features: None
- Fencing: Back Yard,Chain Link
Lot
- Size: 0.29 Acres
- Features: Back Yard, Lawn
Details
- Parcel number: 81451
- Other equipment: Satellite Dish
Construction
Type & style
- Home type: SingleFamily
- Architectural style: Traditional,Detached
- Property subtype: Single Family Residence
Materials
- Brick
- Foundation: Slab
- Roof: Asphalt
Condition
- Year built: 1967
Utilities & green energy
- Sewer: Public Sewer
- Water: Public
- Utilities for property: Electricity Connected, Natural Gas Available, Sewer Available, Separate Meters, Water Available, Cable Available
Community & HOA
Community
- Features: Curbs
- Security: Carbon Monoxide Detector(s), Smoke Detector(s)
- Subdivision: Tanglewood Add # 3
HOA
- Has HOA: No
Location
- Region: Commerce
Financial & listing details
- Tax assessed value: $229,208
- Annual tax amount: $4,834
- Date on market: 2/13/2025
- Cumulative days on market: 134 days
- Listing terms: Cash,Conventional,FHA,USDA Loan,VA Loan
- Electric utility on property: Yes
- Road surface type: Asphalt
Price history
| Date | Event | Price |
|---|---|---|
| 7/29/2025 | Sold | -- |
Source: NTREIS #20844391 Report a problem | ||
| 6/27/2025 | Pending sale | $275,000$141/sqft |
Source: NTREIS #20844391 Report a problem | ||
| 6/18/2025 | Price change | $275,000-3.5%$141/sqft |
Source: NTREIS #20844391 Report a problem | ||
| 6/3/2025 | Listed for sale | $284,900-1.7%$146/sqft |
Source: NTREIS #20844391 Report a problem | ||
| 5/31/2025 | Contingent | $289,900$149/sqft |
Source: NTREIS #20844391 Report a problem | ||
| 4/15/2025 | Price change | $289,900-1.7%$149/sqft |
Source: NTREIS #20844391 Report a problem | ||
| 3/3/2025 | Price change | $294,900-1.7%$151/sqft |
Source: NTREIS #20844391 Report a problem | ||
| 2/13/2025 | Price change | $299,999+3.8%$154/sqft |
Source: NTREIS #20844391 Report a problem | ||
| 12/9/2024 | Listed for sale | $288,900+215.7%$148/sqft |
Source: Owner Report a problem | ||
| 8/11/2013 | Listing removed | $91,500$47/sqft |
Source: Hunt County Real Estate #11967323 Report a problem | ||
| 6/9/2013 | Price change | $91,500-16.7%$47/sqft |
Source: Hunt County Real Estate #11967323 Report a problem | ||
| 1/29/2013 | Price change | $109,900+0.8%$56/sqft |
Source: CENTURY 21 First Group #11874019 Report a problem | ||
| 1/16/2013 | Price change | $109,000-0.8%$56/sqft |
Source: CENTURY 21 First Group #11874019 Report a problem | ||
| 12/12/2012 | Listed for sale | $109,900$56/sqft |
Source: Century 21 First Group #11874019 Report a problem | ||
Public tax history
| Year | Property taxes | Tax assessment |
|---|---|---|
| 2026 | -- | $229,208 +12.9% |
| 2025 | $5,297 +9.6% | $203,070 +8.3% |
| 2024 | $4,834 +7% | $187,510 +7.5% |
| 2023 | $4,518 +1.1% | $174,420 +8.6% |
| 2022 | $4,471 +11.1% | $160,680 +11.6% |
| 2021 | $4,023 +11.4% | $144,010 +15.3% |
| 2020 | $3,610 +0.6% | $124,890 +4.5% |
| 2019 | $3,587 +12.7% | $119,510 +16.7% |
| 2018 | $3,182 +0% | $102,420 +0.9% |
| 2017 | $3,182 +8% | $101,490 +7.5% |
| 2016 | $2,945 +7.7% | $94,440 +11.1% |
| 2015 | $2,736 | $85,000 |
| 2014 | $2,736 | $85,000 +1.8% |
| 2013 | -- | $83,520 -4.7% |
| 2012 | -- | $87,620 -4.3% |
| 2011 | -- | $91,590 -10.2% |
| 2010 | -- | $102,010 -2.3% |
| 2009 | -- | $104,440 -2.2% |
| 2008 | -- | $106,780 +40.2% |
| 2007 | -- | $76,180 |
| 2006 | -- | $76,180 |
| 2005 | -- | $76,180 -1.4% |
| 2004 | -- | $77,280 +12.1% |
| 2002 | -- | $68,920 |
| 2001 | -- | $68,920 |
| 2000 | -- | $68,920 |
Find assessor info on the county website
Neighborhood: 75428
Nearby homes
- $145,000-- bd-- ba1.2k sqft1900 Nabers St, Vernon, TX 76384Off Market
- $156,500-- bd-- ba1.2k sqft2721 Marshall St, Vernon, TX 76384Off Market
- $375,8004 bd3 ba3.2k sqft2700 Paradise St, Vernon, TX 76384Off Market
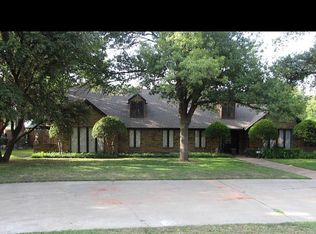
- $132,000-- bd-- ba2k sqft1830 Nabers St, Vernon, TX 76384Off Market
- $359,3004 bd3 ba4.1k sqft2720 Paradise St, Vernon, TX 76384Off Market
- $---- bd-- ba-- sqft1909 Nabers St, Vernon, TX 76384Off Market
- $103,400-- bd-- ba982 sqft1818 Nabers St, Vernon, TX 76384Off Market
- $112,800-- bd-- ba1.6k sqft1905 Nabers St, Vernon, TX 76384Off Market
Nearby schools
GreatSchools rating
- NAT G Mccord Elementary SchoolGrades: PK-1Distance: 1 mi
- 3/10Vernon Middle SchoolGrades: 6-8Distance: 0.3 mi
- 4/10Vernon High SchoolGrades: 9-12Distance: 1.1 mi
Schools provided by the listing agent
- Elementary: Commerce
- Middle: Commerce
- High: Commerce
- District: Commerce ISD
Source: NTREIS. This data may not be complete. We recommend contacting the local school district to confirm school assignments for this home.
Get a cash offer in 3 minutes
Find out how much your home could sell for in as little as 3 minutes with a no-obligation cash offer.
Estimated market value
$246,400
Get a cash offer in 3 minutes
Find out how much your home could sell for in as little as 3 minutes with a no-obligation cash offer.
Estimated market value
$246,400
- Texas
- Wilbarger County
- Vernon
- 75428
- 2711 Marshall St
