Skip main navigation
Closed
  • $182,000

    2711 N 1800 East Rd, Piper City, IL 60959

    4beds
    1,680sqft
    Single Family Residence
    Built in 1977
    2.48 Acres Lot
    $257,600 Zestimate®
    $108/sqft
    $1,990 Estimated rent

    Home value

    $257,600

    $227,000 - $289,000

    $1,990/mo

    Zestimate® history
    Loading
    Loading...

    Owner options

    List your home for rent

    $1,990/mo

    Rent Zestimate®

    Find your next renter with Zillow Rental Manager. Plus, with online applications, you can quickly screen prospective tenants – for free.

    Learn more

    $1,990/mo

    Rent Zestimate®

    Refinance and save

    $1,328/mo

    Est. payment

    Refinancing to a lower rate could help reduce your monthly payments and save thousands over the life of the loan.

    See today's rates

    $1,328/mo

    Est. payment

    Explore your selling options

    Work with a Zillow partner agent

    Leverage their expertise and Zillow's premium Showcase listings to get your home seen by more buyers.

    Get started

    List with your own agent

    Get your home in front of millions of buyers by listing it on Zillow.

    Learn how to do it

    Sell it yourself

    Take full control of how buyers see your home on Zillow by listing For Sale by Owner (FSBO).

    List your home

    What's special

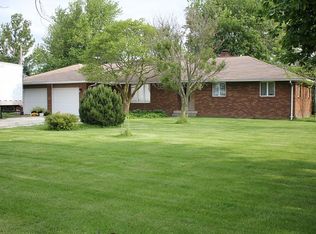
    Welcome to your own slice of country paradise at 2711 N 1800 East Rd, Piper City, IL 60959. Nestled in a rural setting, this charming property offers the perfect blend of comfort, space, and natural beauty. Step inside this spacious home and discover 4 bedrooms, providing ample room for your needs. With 2 bathrooms, getting ready will be a breeze. The generous 1680 square feet of living space ensures everyone has their own personal retreat. One of the many highlights of this property is the attached 2-car garage, offering convenient parking and extra storage. In addition to the garage, there are several outbuildings on the premises, perfect for storing all your belongings, creating a workshop, or serving as additional space for your hobbies. This home is all electric and features geothermal heating, providing you with an energy-efficient and environmentally friendly way to stay comfortable year-round. Additionally, the crawl space boasts a durable poured concrete floor, ensuring a dry and secure foundation for your peace of mind. As you step outside, you'll be greeted by the picturesque surroundings of 2.62 acres of land. The possibilities are endless - from setting up a vegetable garden to enjoying the open space for outdoor activities. Embrace the peacefulness and tranquility of country living at its finest. Don't miss the chance to own this idyllic countryside retreat. Schedule a showing today and experience the beauty firsthand.

    Zillow last checked:

    Listing updated:

    Listing courtesy of:

    Dustin Kooy 815-954-1346,

    Keller Williams Preferred Realty

    Bought with:

    Maria Arseneau, ABR

    Berkshire Hathaway HomeServices Speckman Realty

    Source: MRED as distributed by MLS GRID,MLS#: 11921330MLS Logo

    Facts & features

    Interior

    Bedrooms & bathrooms
    • Bedrooms: 4
    • Bathrooms: 2
    • Full bathrooms: 1
    • 1/2 bathrooms: 1
    Primary bedroom
    • Features: Flooring (Wood Laminate)
    • Level: Main
    • Area: 121 Square Feet
    • Dimensions: 11X11
    Bedroom 2
    • Features: Flooring (Wood Laminate)
    • Level: Main
    • Area: 110 Square Feet
    • Dimensions: 10X11
    Bedroom 3
    • Features: Flooring (Wood Laminate)
    • Level: Main
    • Area: 88 Square Feet
    • Dimensions: 8X11
    Bedroom 4
    • Features: Flooring (Wood Laminate)
    • Level: Main
    • Area: 144 Square Feet
    • Dimensions: 12X12
    Dining room
    • Features: Flooring (Wood Laminate)
    • Level: Main
    • Dimensions: COMBO
    Family room
    • Features: Flooring (Wood Laminate)
    • Level: Main
    • Area: 280 Square Feet
    • Dimensions: 20X14
    Kitchen
    • Features: Flooring (Ceramic Tile)
    • Level: Main
    • Area: 90 Square Feet
    • Dimensions: 10X9
    Laundry
    • Features: Flooring (Ceramic Tile)
    • Level: Main
    • Area: 54 Square Feet
    • Dimensions: 9X6
    Living room
    • Features: Flooring (Wood Laminate)
    • Level: Main
    • Area: 273 Square Feet
    • Dimensions: 21X13
    Heating
    • Electric, Forced Air, Geothermal
    Cooling
    • Central Air
    Features
    • Basement: Crawl Space
    • Number of fireplaces: 1
    • Fireplace features: Wood Burning, Family Room
    Interior area
    • Total structure area: 0
    • Total interior livable area: 1,680 sqft

    Property

    Parking
    • Total spaces: 2
    • Parking features: Gravel, Garage Door Opener, On Site, Garage Owned, Attached, Garage
    • Attached garage spaces: 2
    • Has uncovered spaces: Yes
    Accessibility
    • Accessibility features: No Disability Access
    Features
    • Stories: 1
    • Patio & porch: Deck
    Lot
    • Size: 2.48 Acres
    • Dimensions: 360 X 300
    Details
    • Additional structures: Outbuilding
    • Parcel number: 03032440000600
    • Zoning: SINGL
    • Special conditions: None
    • Other equipment: Generator

    Construction

    Type & style
    • Home type: SingleFamily
    • Architectural style: Ranch
    • Property subtype: Single Family Residence
    Materials
    • Brick
    • Foundation: Concrete Perimeter
    • Roof: Asphalt
    Condition
    • New construction: No
    • Year built: 1977

    Utilities & green energy

    • Sewer: Septic Tank
    • Water: Well
    Green energy
    • Energy efficient items: Geothermal Heating/Cooling System

    Community & neighborhood

    Location
    • Region: Piper City

    HOA & financial

    HOA
    • Services included: None

    Other

    Other facts
    • Listing terms: Conventional
    • Ownership: Fee Simple

    Price history

    DateEventPrice
    12/15/2023Sold$182,000-9%$108/sqft
    Source: MRED as distributed by MLS GRID #11921330 Report a problem
    11/10/2023Contingent$200,000$119/sqft
    Source: MRED as distributed by MLS GRID #11921330 Report a problem
    11/1/2023Listed for sale$200,000+21.2%$119/sqft
    Source: MRED as distributed by MLS GRID #11921330 Report a problem
    9/29/2020Sold$165,000$98/sqft
    Source: MRED as distributed by MLS GRID #10733337 Report a problem

    Public tax history

    Tax history is unavailable.

    Neighborhood: 60959

    Nearby schools

    GreatSchools rating
    Schools provided by the listing agent
    • District: 10

    Source: MRED as distributed by MLS GRID. This data may not be complete. We recommend contacting the local school district to confirm school assignments for this home.

    Get pre-qualified for a loan
    At Zillow Home Loans, we can pre-qualify you in as little as 5 minutes with no impact to your credit score.

    An equal housing lender. NMLS #10287.