Skip main navigation
Closed
Street View
  • $174,500

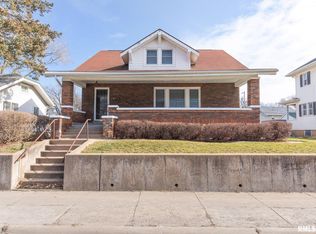
    2711 N Harrison St, Davenport, IA 52803

    3beds
    1,414sqft
    Townhouse, Single Family Residence
    Built in 1926
    6,098 Square Feet Lot
    $174,500 Zestimate®
    $123/sqft
    $1,396 Estimated rent

    Home value

    $174,500

    $159,000 - $190,000

    $1,396/mo

    Zestimate® history
    Loading
    Loading...

    Owner options

    List your home for rent

    $1,396/mo

    Rent Zestimate®

    Find your next renter with Zillow Rental Manager. Plus, with online applications, you can quickly screen prospective tenants – for free.

    Learn more

    $1,396/mo

    Rent Zestimate®

    Refinance and save

    $1,216/mo

    Est. payment

    Refinancing to a lower rate could help reduce your monthly payments and save thousands over the life of the loan.

    See today's rates

    $1,216/mo

    Est. payment

    Explore your selling options

    Work with a Zillow partner agent

    Leverage their expertise and Zillow's premium Showcase listings to get your home seen by more buyers.

    Get started

    List with your own agent

    Get your home in front of millions of buyers by listing it on Zillow.

    Learn how to do it

    Sell it yourself

    Take full control of how buyers see your home on Zillow by listing For Sale by Owner (FSBO).

    List your home

    What's special

    BEAUTIFUL, full of CHARACTER, as well as UPDATED, 1926 2-story home in Davenport! Within walking distance to VanderVeer Park, this home boasts gorgeous original woodwork and wood floors on the main. Spacious Dining room w/ CHARMING built in lighted shelving and bench w/ storage. Kitchen is updated with counters, sink and vinyl flooring, and a super cute pantry boasts original cabinets & extra counter space. This nook would also make a great coffee bar! Don't miss the crown molding in the Living and Dining Rooms. Head up the beautiful staircase to 3 bedrooms and a full bath, large walk-in hallway linen closet, and walk up attic space. In the basement you'll find a wonderfully finished family room and an updated tiled 3/4 bath.This home also gives you a fenced yard, garden, a Front and Back Porch for relaxing or entertaining, & a 2 car garage as well as 4 extra car spaces on the parking pad! All appliances plus washer/dryer stay. Per seller: Roof 2008, updated electrical, newer windows!

    This property is off market, which means it's not currently listed for sale or rent on Zillow. This may be different from what's available on other websites or public sources.

    Zillow last checked:

    Listing updated:

    Listed by:

    Kerri Schmidt 303-525-2222,

    RE/MAX Elite Homes QC

    Bought with:

    Beth Nolting

    RE/MAX River Cities

    Source: MRED as distributed by MLS GRID,MLS#: QC4192242MLS Logo

    Facts & features

    Interior

    Bedrooms & bathrooms
    • Bedrooms: 3
    • Bathrooms: 2
    • Full bathrooms: 2
    Rooms
    • Room types: Attic
    Primary bedroom
    • Features: Flooring (Carpet)
    • Level: Second
    • Area: 143 Square Feet
    • Dimensions: 13x11
    Bedroom 2
    • Features: Flooring (Carpet)
    • Level: Second
    • Area: 99 Square Feet
    • Dimensions: 9x11
    Bedroom 3
    • Features: Flooring (Carpet)
    • Level: Second
    • Area: 121 Square Feet
    • Dimensions: 11x11
    Dining room
    • Features: Flooring (Hardwood)
    • Level: Main
    • Area: 169 Square Feet
    • Dimensions: 13x13
    Family room
    • Features: Flooring (Carpet)
    • Level: Basement
    • Area: 264 Square Feet
    • Dimensions: 12x22
    Kitchen
    • Features: Kitchen (Pantry), Flooring (Vinyl)
    • Level: Main
    • Area: 90 Square Feet
    • Dimensions: 10x9
    Laundry
    • Level: Basement
    • Area: 110 Square Feet
    • Dimensions: 11x10
    Living room
    • Features: Flooring (Hardwood)
    • Level: Main
    • Area: 260 Square Feet
    • Dimensions: 13x20
    Heating
    • Natural Gas, Forced Air
    Cooling
    • Central Air
    Appliances
    • Included: Dishwasher, Microwave, Range, Refrigerator, Washer, Dryer
    Interior area
    • Total interior livable area: 1,414 sqft

    Property

    Parking
    • Total spaces: 2
    • Parking features: Garage Door Opener, Detached, Guest, Parking Lot
    • Garage spaces: 2
    • Has uncovered spaces: Yes
    Features
    • Stories: 2
    • Patio & porch: Deck, Porch
    • Fencing: Fenced
    Lot
    • Size: 6,098 Square Feet
    • Dimensions: 45 X 137
    • Features: Level
    Details
    • Parcel number: B002307

    Construction

    Type & style
    • Home type: Townhouse
    • Property subtype: Townhouse, Single Family Residence
    Materials
    • Vinyl Siding
    Condition
    • New construction: No
    • Year built: 1926

    Utilities & green energy

    • Sewer: Public Sewer
    • Water: Public

    Community & HOA

    Community
    • Subdivision: Grant
    Location
    • Region: Davenport

    Financial & listing details

    • Price per square foot: $123/sqft
    • Annual tax amount: $2,430
    • Date on market: 2/2/2026
    • Listing terms: Conventional

    Price history

    DateEventPrice
    7/20/2018Sold$139,430$99/sqft
    Source: MRED as distributed by MLS GRID #QC4192242 Report a problem

    Public tax history

    Tax history is unavailable.

    Neighborhood: 52803

    Nearby schools

    GreatSchools rating
    Schools provided by the listing agent
    • Elementary: Davenport
    • Middle: Davenport
    • High: Davenport

    Source: MRED as distributed by MLS GRID. This data may not be complete. We recommend contacting the local school district to confirm school assignments for this home.

    Get pre-qualified for a loan
    At Zillow Home Loans, we can pre-qualify you in as little as 5 minutes with no impact to your credit score.

    An equal housing lender. NMLS #10287.

    Sell for more on Zillow
    Get a Zillow Showcase℠ listing at no additional cost and you could sell for .
    $174,500
    2% more
    +$3,490
    With Zillow Showcase(estimated)
    $177,990