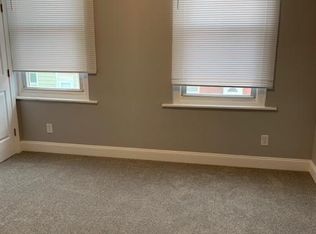
Fully Renovated North Philadelphia Townhome – Move-In Ready! Welcome to this beautifully renovated 2-bedroom, 2-bathroom townhome located on a quiet one-way street in North Philadelphia. Offering 934 square feet of thoughtfully updated living space, this home blends modern finishes, practical upgrades, and everyday convenience in a growing urban location. The property has been fully renovated and recently passed inspection with no rejections, giving buyers added confidence and peace of mind. Inside, the main level features an open and inviting layout with luxury vinyl plank flooring, recessed lighting, and a charming exposed brick accent wall that adds warmth and character. The modern kitchen is finished with white cabinetry, quartz countertops, stainless steel appliances, and updated fixtures, creating a clean and functional space for cooking, dining, and entertaining. Upstairs, you’ll find two comfortable bedrooms with natural light and updated finishes. The fully finished basement adds valuable flexible space and includes a full bathroom, making it ideal for a family room, home office, guest area, gym, or media room. Major system updates, including electrical, plumbing, and HVAC, further enhance the home’s long-term value and efficiency. Outside, enjoy a private rear patio that is easy to maintain and perfect for grilling, relaxing, or outdoor entertaining. Conveniently located just minutes from Temple University, Center City, major highways, public transportation, shopping, schools, Fairmount Park, the Philadelphia Zoo, and the Philadelphia Museum of Art area, this home offers easy access to many of the city’s major destinations while still providing the comfort of a quieter residential block. Priced at $190,000, this move-in-ready home is an excellent opportunity for first-time buyers, owner-occupants, or investors looking for a fully renovated property in a convenient Philadelphia location. Schedule your showing today.
Sold for $195,000
Zillow last checked:
Listing updated:
Bought with:
Grisel Wilson
Keys & Deeds Realty
Source: Bright MLS,MLS#: PAPH2589524
Price history
| Date | Event | Price |
|---|---|---|
| 7/27/2026 | Sold | $195,000+2.6%$209/sqft |
Source:  Bright MLS #PAPH2589524 Report a problem Bright MLS #PAPH2589524 Report a problem | ||
| 6/17/2026 | Pending sale | $190,000$203/sqft |
Source: Bright MLS #PAPH2589524 Report a problem | ||
| 5/24/2026 | Listed for sale | $190,000$203/sqft |
Source: Bright MLS #PAPH2589524 Report a problem | ||
| 5/5/2026 | Pending sale | $190,000$203/sqft |
Source: Bright MLS #PAPH2589524 Report a problem | ||
| 3/3/2026 | Listed for sale | $190,000-15.6%$203/sqft |
Source: Bright MLS #PAPH2589524 Report a problem | ||
| 1/21/2026 | Listing removed | $225,000$241/sqft |
Source: Bright MLS #PAPH2547280 Report a problem | ||
| 12/2/2025 | Price change | $225,000-4.3%$241/sqft |
Source: Bright MLS #PAPH2547280 Report a problem | ||
| 10/12/2025 | Listed for sale | $235,000+402.7%$252/sqft |
Source: Bright MLS #PAPH2547280 Report a problem | ||
| 3/27/2024 | Sold | $46,750$50/sqft |
Source: Bright MLS #PAPH2277836 Report a problem | ||
Nearby homes
- $62,5003 bd1 ba908 sqft2713 N Ringgold St, Philadelphia, PA 19132Off Market
- $62,5003 bd1 ba908 sqft2715 N Ringgold St, Philadelphia, PA 19132Off Market
- $62,5003 bd1 ba908 sqft2717 N Ringgold St, Philadelphia, PA 19132Off Market
- $96,4003 bd1 ba1.4k sqft2411 W Lehigh Ave, Philadelphia, PA 19132Off Market
Get a cash offer in 3 minutes
Find out how much your home could sell for in as little as 3 minutes with a no-obligation cash offer.
Estimated market value
$195,600
