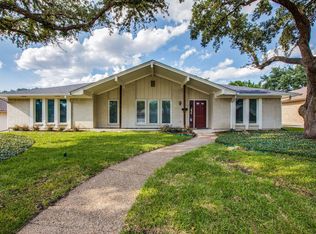
This exceptional 4-bedroom ranch-style home blends modern updates with timeless appeal in the highly sought-after Country Place community — known for its large lots, tree-lined streets, and welcoming neighborhood atmosphere. Whether you’re ready to join in the many community activities or prefer to unwind in your own quiet oasis, this home delivers the best of both worlds.
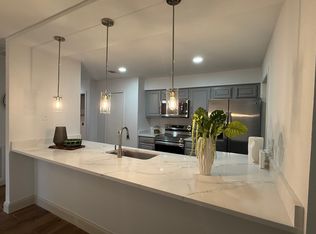
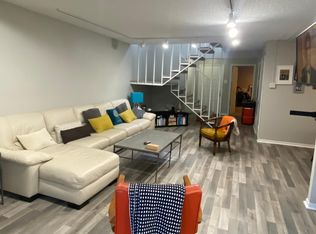
Nearly every major system has been updated or replaced in recent years, including foundation, plumbing, HVAC, electrical, and roof (all in 2022). Additional 2022 upgrades include: new windows, soft-close cabinets and drawers, kitchen appliances, master shower, countertops, flooring, fresh interior and exterior paint, refreshed landscaping, and an extended concrete pad beside the oversized garage.
Subsequent enhancements add even more value: a new furnace and air-exchange unit (2025), front yard landscaping with new backyard sod and sprinkler system (2024), new sliding glass door in the primary suite and new rear exterior door (2024), solid-wood driveway gate (2023), and rear concrete patio and sidewalk (2023). Kitchen fridge stays with the house. Hot tub can convey! Sellers can move ASAP or are open to a 60 day lease-back.
Enjoy resort-style HOA amenities including a 9-hole par-3 golf course, 3 swimming pools, 6 tennis courts (4 lighted), 2 pickleball courts, playground and park areas, lakes and ponds, clubhouse, fitness center, and community garden. Want a closer look? ?? Message me for a 1-minute HD cinematic video tour of the home! It’s not a Matterport—this is a custom, high-quality walkthrough that really shows off the space.
Sold
Price Unknown
2711 N Surrey Dr, Carrollton, TX 75006
4beds
2,428sqft
Single Family Residence
Built in 1972
9,583 Square Feet Lot
$536,700 Zestimate®
$--/sqft
$2,865 Estimated rent
Home value
$536,700
$488,000 - $590,000
$2,865/mo
Zestimate® history
Owner options
List your home for rent
$2,865/mo
Rent Zestimate®
Find your next renter with Zillow Rental Manager. Plus, with online applications, you can quickly screen prospective tenants – for free.
$2,865/mo
Rent Zestimate®
Refinance and save
$2,255/mo
Est. payment
Refinancing to a lower rate could help reduce your monthly payments and save thousands over the life of the loan.
$2,255/mo
Est. payment
Explore your selling options
Work with a Zillow partner agent
Leverage their expertise and Zillow's premium Showcase listings to get your home seen by more buyers.
Get startedList with your own agent
Get your home in front of millions of buyers by listing it on Zillow.
Learn how to do itSell it yourself
Take full control of how buyers see your home on Zillow by listing For Sale by Owner (FSBO).
List your homeWhat's special
Modern updatesNew windowsLarge lotsTree-lined streetsNew sliding glass doorKitchen appliancesSolid-wood driveway gate
Zillow last checked:
Listing updated:
Listed by:
Christy Sloan 0752396 972-672-6505,
24fifteen Realty 972-942-0222
Bought with:
Charles Gibson
Compass RE Texas, LLC
Source: NTREIS,MLS#: 21092584
Facts & features
Interior
Bedrooms & bathrooms
- Bedrooms: 4
- Bathrooms: 3
- Full bathrooms: 2
- 1/2 bathrooms: 1
Primary bedroom
- Level: First
- Dimensions: 13 x 21
Bedroom
- Level: First
- Dimensions: 10 x 14
Bedroom
- Level: First
- Dimensions: 13 x 11
Bedroom
- Level: First
- Dimensions: 11 x 13
Breakfast room nook
- Level: First
- Dimensions: 10 x 10
Dining room
- Level: First
- Dimensions: 11 x 13
Kitchen
- Level: First
- Dimensions: 12 x 10
Laundry
- Level: First
- Dimensions: 9 x 6
Living room
- Level: First
- Dimensions: 17 x 24
Heating
- Central, Natural Gas
Cooling
- Central Air, Electric
Appliances
- Included: Dishwasher, Electric Range, Disposal, Microwave
- Laundry: Washer Hookup, Dryer Hookup, ElectricDryer Hookup, Laundry in Utility Room
Features
- Decorative/Designer Lighting Fixtures, Eat-in Kitchen, Granite Counters, High Speed Internet, Cable TV, Vaulted Ceiling(s)
- Flooring: Luxury Vinyl Plank
- Windows: Skylight(s), Window Coverings
- Has basement: No
- Number of fireplaces: 1
- Fireplace features: Gas Starter, Living Room
Interior area
- Total interior livable area: 2,428 sqft
Property
Parking
- Total spaces: 2
- Parking features: Concrete, Driveway, Garage, Garage Door Opener, Gated, Garage Faces Rear
- Attached garage spaces: 2
- Has uncovered spaces: Yes
Features
- Levels: One
- Stories: 1
- Patio & porch: Covered
- Exterior features: Rain Gutters
- Pool features: None
- Fencing: Wood
Lot
- Size: 9,583 Square Feet
- Features: Interior Lot, Landscaped, Sprinkler System
Details
- Parcel number: 14020500020160000
Construction
Type & style
- Home type: SingleFamily
- Architectural style: Traditional,Detached
- Property subtype: Single Family Residence
Materials
- Brick
- Foundation: Slab
- Roof: Composition
Condition
- Year built: 1972
Utilities & green energy
- Sewer: Public Sewer
- Water: Public
- Utilities for property: Natural Gas Available, Sewer Available, Separate Meters, Underground Utilities, Water Available, Cable Available
Community & HOA
Community
- Features: Sidewalks
- Subdivision: Country Place 02
HOA
- Has HOA: Yes
- Services included: Association Management, Maintenance Grounds
- HOA fee: $2,255 annually
- HOA name: Country Place HOA
- HOA phone: 972-416-7825
Location
- Region: Carrollton
Financial & listing details
- Tax assessed value: $506,430
- Annual tax amount: $10,483
- Date on market: 10/30/2025
- Cumulative days on market: 36 days
- Listing terms: Cash,Conventional,FHA,VA Loan
- Exclusions: Attached security cameras, Washer & Dryer, RPh Lamp in office, garage & Patio refrigerator
Price history
| Date | Event | Price |
|---|---|---|
| 1/9/2026 | Sold | -- |
Source: NTREIS #21092584 Report a problem | ||
| 12/12/2025 | Pending sale | $559,000$230/sqft |
Source: NTREIS #21092584 Report a problem | ||
| 12/5/2025 | Contingent | $559,000$230/sqft |
Source: NTREIS #21092584 Report a problem | ||
| 10/30/2025 | Listed for sale | $559,000+6.5%$230/sqft |
Source: NTREIS #21092584 Report a problem | ||
| 2/10/2023 | Sold | -- |
Source: NTREIS #20144424 Report a problem | ||
| 1/30/2023 | Pending sale | $525,000$216/sqft |
Source: NTREIS #20144424 Report a problem | ||
| 1/17/2023 | Contingent | $525,000$216/sqft |
Source: NTREIS #20144424 Report a problem | ||
| 11/20/2022 | Price change | $525,000-2.6%$216/sqft |
Source: NTREIS #20144424 Report a problem | ||
| 10/5/2022 | Listed for sale | $539,000+8%$222/sqft |
Source: NTREIS #20144424 Report a problem | ||
| 9/18/2022 | Listing removed | $499,000$206/sqft |
Source: NTREIS #20144424 Report a problem | ||
| 8/29/2022 | Contingent | $499,000$206/sqft |
Source: NTREIS #20144424 Report a problem | ||
| 8/25/2022 | Listed for sale | $499,000$206/sqft |
Source: NTREIS #20144424 Report a problem | ||
Public tax history
| Year | Property taxes | Tax assessment |
|---|---|---|
| 2025 | $4,341 -0.7% | $506,430 -0.7% |
| 2024 | $4,373 +163.2% | $510,000 +0.3% |
| 2023 | $1,662 +3% | $508,250 +82.4% |
| 2022 | $1,613 +0.3% | $278,710 +10.3% |
| 2021 | $1,608 | $252,740 |
Find assessor info on the county website
Neighborhood: Country Place
Nearby homes
- $473,5004 bd3 ba2.1k sqft2713 N Surrey Dr, Carrollton, TX 75006Off Market
- $520,4004 bd3 ba2.5k sqft2709 N Surrey Dr, Carrollton, TX 75006Off Market

- $331,0003 bd3 ba1.8k sqft2761 Stonecreek Dr, Carrollton, TX 75006Off Market
- $316,7004 bd2 ba1.7k sqft2723 Creek Wood Ct, Carrollton, TX 75006Off Market
- $310,0002 bd2 ba1.2k sqft2751 Stonecreek Ct, Carrollton, TX 75006For Sale
- $324,2003 bd2 ba1.7k sqft2722 Creek Wood Ct, Carrollton, TX 75006Off Market
- $507,7003 bd3 ba2.7k sqft2715 N Surrey Dr, Carrollton, TX 75006Off Market
- $528,5004 bd3 ba2.6k sqft2707 N Surrey Dr, Carrollton, TX 75006Off Market
Nearby schools
GreatSchools rating
- 9/10Country Place Elementary SchoolGrades: PK-5Distance: 0.1 mi
- 3/10Polk Middle SchoolGrades: 6-8Distance: 1.1 mi
- 4/10Smith High SchoolGrades: 9-12Distance: 2 mi
Schools provided by the listing agent
- Elementary: Countrypla
- Middle: Polk
- High: Smith
- District: Carrollton-Farmers Branch ISD
Source: NTREIS. This data may not be complete. We recommend contacting the local school district to confirm school assignments for this home.
Get a cash offer in 3 minutes
Find out how much your home could sell for in as little as 3 minutes with a no-obligation cash offer.
Estimated market value
$536,700
Get a cash offer in 3 minutes
Find out how much your home could sell for in as little as 3 minutes with a no-obligation cash offer.
Estimated market value
$536,700
- Texas
- Dallas County
- Carrollton
- 75006
- Country Place
- 2711 N Surrey Dr
Nearby cities
Nearby neighborhoods
Nearby zip codes
Other Carrollton Topics
