JAW DROPPING PRICE and BEST private VIEW on the course...welcome to the desirable Eagle Hills in the heart of Papillion! This tasteful custom ranch home showcases 6 bedrooms, walk in closets, 5 bath, office/bonus room AND craft/library room. Be ready to be WOW'd the minute you step foot into this Meticulous sprawling & decorated Home. Sporting 5,000+ sq ft of detail, hardwood floors, updated kitchen w/SS appliances, double ovens, quartz countertops-the list goes on! Take in the spa feel primary bed and bath & did I say windows!? Admire the natural sunlight thru out w/custom shutters. Enjoy entertaining?! Make your way to the cozy walkout basement, sporting a kitchen, 2 add'l baths, family-game room & storage galore! Love the great out doors?! The tasteful composite deck and LL patio/firepit takes entertaining to a whole new level! Backs to hole #9 with miles of breathtaking views/sunsets. Enjoy luxury living, checking ALL the boxes so all you have to do is unpack yours! AMA
Sold for $610,000
Street View
$610,000
2711 Northwood Cir, Papillion, NE 68133
6beds
5,134sqft
Single Family Residence
Built in 2000
0.33 Acres Lot
$683,800 Zestimate®
$119/sqft
$3,803 Estimated rent
Home value
$683,800
$650,000 - $718,000
$3,803/mo
Zestimate® history
Owner options
List your home for rent
$3,803/mo
Rent Zestimate®
Find your next renter with Zillow Rental Manager. Plus, with online applications, you can quickly screen prospective tenants – for free.
$3,803/mo
Rent Zestimate®
Refinance and save
$3,493/mo
Est. payment
Refinancing to a lower rate could help reduce your monthly payments and save thousands over the life of the loan.
$3,493/mo
Est. payment
Explore your selling options
Work with a Zillow partner agent
Leverage their expertise and Zillow's premium Showcase listings to get your home seen by more buyers.
Get startedList with your own agent
Get your home in front of millions of buyers by listing it on Zillow.
Learn how to do itSell it yourself
Take full control of how buyers see your home on Zillow by listing For Sale by Owner (FSBO).
List your homeWhat's special
Custom ranch homeWalk in closetsMeticulous sprawlingHardwood floors
Zillow last checked:
Listing updated:
Listed by:
Sandy Davis 402-709-7920,
BHHS Ambassador Real Estate
Bought with:
Casey Snyder, 20230339
Coldwell Banker NHS RE
Source: GPRMLS,MLS#: 22323344
Facts & features
Interior
Bedrooms & bathrooms
- Bedrooms: 6
- Bathrooms: 5
- Full bathrooms: 3
- 3/4 bathrooms: 1
- 1/4 bathrooms: 1
- Main level bathrooms: 3
Primary bedroom
- Features: Wood Floor, Ceramic Tile Floor, Window Covering, Cath./Vaulted Ceiling, Ceiling Fan(s), Walk-In Closet(s), Whirlpool
- Level: Main
- Area: 192
- Dimensions: 12 x 16
Bedroom 2
- Features: Wood Floor, Window Covering, Ceiling Fan(s)
- Level: Main
- Area: 121
- Dimensions: 11 x 11
Bedroom 3
- Features: Wall/Wall Carpeting, Ceiling Fan(s), Walk-In Closet(s)
- Level: Basement
- Area: 168
- Dimensions: 11.2 x 15
Bedroom 4
- Features: Wall/Wall Carpeting, Ceiling Fan(s), Walk-In Closet(s)
- Level: Basement
- Area: 177
- Dimensions: 11.8 x 15
Bedroom 5
- Features: Ceramic Tile Floor, Window Covering, Ceiling Fan(s), Walk-In Closet(s)
- Level: Basement
- Area: 145.92
- Dimensions: 11.4 x 12.8
Primary bathroom
- Features: Full
Dining room
- Features: Wood Floor
- Level: Main
- Area: 123.5
- Dimensions: 13 x 9.5
Family room
- Features: Wood Floor, Fireplace, 9'+ Ceiling, Ceiling Fan(s)
- Level: Main
- Area: 276.8
- Dimensions: 17.3 x 16
Kitchen
- Features: Wood Floor, Window Covering, Ceiling Fan(s), Dining Area, Pantry, Balcony/Deck, Exterior Door
- Level: Main
- Area: 221
- Dimensions: 13 x 17
Living room
- Features: Wood Floor, Window Covering, Fireplace, Cath./Vaulted Ceiling, 9'+ Ceiling, Ceiling Fan(s)
- Level: Main
- Area: 409.6
- Dimensions: 25.6 x 16
Basement
- Area: 2543
Office
- Features: Wood Floor, Fireplace, 9'+ Ceiling, Ceiling Fan(s)
- Level: Main
- Area: 72
- Dimensions: 9 x 8
Heating
- Natural Gas, Electric, Other
Cooling
- Central Air
Appliances
- Included: Range, Refrigerator, Water Softener, Washer, Dishwasher, Dryer, Microwave, Double Oven
- Laundry: Vinyl Floor
Features
- Flooring: Wood, Carpet, Ceramic Tile
- Windows: Window Coverings
- Basement: Walk-Out Access,Finished
- Number of fireplaces: 2
- Fireplace features: Office, Family Room, Living Room
Interior area
- Total structure area: 5,134
- Total interior livable area: 5,134 sqft
- Finished area above ground: 2,591
- Finished area below ground: 2,543
Property
Parking
- Total spaces: 3
- Parking features: Attached
- Attached garage spaces: 3
Features
- Patio & porch: Patio, Covered Deck, Deck
- Exterior features: Sprinkler System
- Fencing: None
- Frontage type: Golf Course
Lot
- Size: 0.33 Acres
- Dimensions: Over 1/4 up to 1/2 Acre
- Features: Over 1/4 up to 1/2 Acre, City Lot, Cul-De-Sac, On Golf Course, Subdivided
Details
- Parcel number: 011345152
Construction
Type & style
- Home type: SingleFamily
- Architectural style: Ranch
- Property subtype: Single Family Residence
Materials
- Foundation: Other
Condition
- Not New and NOT a Model
- New construction: No
- Year built: 2000
Utilities & green energy
- Sewer: Public Sewer
- Water: Public
Community & HOA
Community
- Subdivision: Eagle Hills
HOA
- Has HOA: Yes
- Services included: Other
- HOA fee: $40 annually
- HOA name: Eagle Hills
Location
- Region: Papillion
Financial & listing details
- Price per square foot: $119/sqft
- Tax assessed value: $630,119
- Annual tax amount: $10,497
- Date on market: 10/5/2023
- Listing terms: VA Loan,FHA,Conventional,Cash
- Ownership: Fee Simple
Price history
| Date | Event | Price |
|---|---|---|
| 12/1/2023 | Sold | $610,000-2.4%$119/sqft |
Source:  GPRMLS #22323344 Report a problem GPRMLS #22323344 Report a problem | ||
| 10/27/2023 | Pending sale | $625,000$122/sqft |
Source: GPRMLS #22323344 Report a problem | ||
| 10/12/2023 | Price change | $625,000-3.1%$122/sqft |
Source: GPRMLS #22323344 Report a problem | ||
| 10/5/2023 | Price change | $645,000-2.3%$126/sqft |
Source: GPRMLS #22323344 Report a problem | ||
| 9/21/2023 | Price change | $660,000-2.2%$129/sqft |
Source: GPRMLS #22319535 Report a problem | ||
| 9/7/2023 | Listed for sale | $675,000+34.7%$131/sqft |
Source: GPRMLS #22319535 Report a problem | ||
| 5/31/2019 | Sold | $501,000+4.4%$98/sqft |
Source: GPRMLS #21907021 Report a problem | ||
| 4/24/2019 | Listed for sale | $480,000-5.9%$93/sqft |
Source: NP Dodge Real Estate #21907021 Report a problem | ||
| 8/22/2017 | Listing removed | $510,000$99/sqft |
Source: Platinum Realty LLC #21709414 Report a problem | ||
| 6/3/2017 | Listed for sale | $510,000+73.6%$99/sqft |
Source: Platinum Realty LLC #21709414 Report a problem | ||
| 7/29/2011 | Listing removed | $293,700$57/sqft |
Source: P. J. Morgan Real Estate #21109449 Report a problem | ||
| 5/20/2011 | Price change | $293,700-5.3%$57/sqft |
Source: foreclosure.com Report a problem | ||
| 4/9/2011 | Price change | $310,200-9.7%$60/sqft |
Source: P. J. Morgan Real Estate #21102497 Report a problem | ||
| 3/16/2011 | Price change | $343,450-6%$67/sqft |
Source: P. J. Morgan Real Estate #21102497 Report a problem | ||
| 2/11/2011 | Listed for sale | $365,332+3.6%$71/sqft |
Source: Fannie Mae #21102497 Report a problem | ||
| 1/10/2011 | Listing removed | -- |
Source: foreclosure.com Report a problem | ||
| 1/8/2011 | Listed for sale | -- |
Source: foreclosure.com Report a problem | ||
| 12/7/2010 | Sold | $352,769-11.8%$69/sqft |
Source: Public Record Report a problem | ||
| 6/12/2008 | Listing removed | $400,000$78/sqft |
Source: NCI #20810305 Report a problem | ||
| 5/19/2008 | Listed for sale | $400,000+1.3%$78/sqft |
Source: NCI #20810305 Report a problem | ||
| 6/5/2002 | Sold | $395,000+43.6%$77/sqft |
Source: Public Record Report a problem | ||
| 2/15/2000 | Sold | $275,000+472.9%$54/sqft |
Source: Public Record Report a problem | ||
| 12/28/1998 | Sold | $48,000$9/sqft |
Source: Public Record Report a problem | ||
Public tax history
| Year | Property taxes | Tax assessment |
|---|---|---|
| 2025 | $9,185 +1.6% | $630,119 +3.8% |
| 2024 | $9,040 -14.3% | $606,898 |
| 2023 | $10,550 +0.5% | $606,898 +18% |
| 2022 | $10,498 +5% | $514,422 |
| 2021 | $10,002 +0.7% | $514,422 +8.9% |
| 2020 | $9,929 -3.7% | $472,191 +4.8% |
| 2019 | $10,311 +5.5% | $450,705 +5.5% |
| 2018 | $9,771 +5.1% | $427,107 +5% |
| 2017 | $9,300 +2.3% | $406,770 +2.4% |
| 2016 | $9,095 | $397,071 +4.2% |
| 2015 | $9,095 +4.2% | $381,028 +2.5% |
| 2014 | $8,731 | $371,793 +2.6% |
| 2012 | $8,731 -2.6% | $362,434 -10.9% |
| 2011 | $8,966 +0.4% | $406,650 +0.8% |
| 2010 | $8,927 -0.6% | $403,306 -0.3% |
| 2009 | $8,978 +3.3% | $404,697 -3.9% |
| 2008 | $8,691 -5.6% | $421,102 +1.2% |
| 2007 | $9,206 -2.7% | $416,043 +0.8% |
| 2006 | $9,460 -7.7% | $412,675 +3.1% |
| 2005 | $10,246 | $400,324 +1.3% |
| 2004 | $10,246 -5.8% | $395,198 -1.3% |
| 2003 | $10,880 +13.6% | $400,496 +8% |
| 2002 | $9,577 +1.2% | $370,893 +0.9% |
| 2001 | $9,462 +1315.1% | $367,727 +1281% |
| 2000 | $669 | $26,627 |
| 1999 | -- | $26,627 |
Find assessor info on the county website
Neighborhood: 68133
Nearby homes
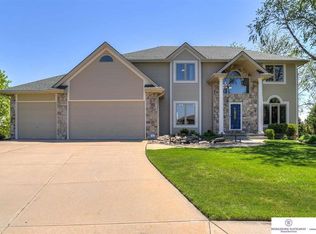
- $572,3005 bd5 ba4.4k sqft2709 Northwood Cir, Papillion, NE 68133Off Market
- $543,3005 bd3 ba3.6k sqft2710 Northwood Cir, Papillion, NE 68133Off Market

- $35,000-- bd-- ba-- sqft2708 Northwood Cir, Papillion, NE 68133Off Market
- $570,3004 bd3 ba4.6k sqft2707 Northwood Cir, Papillion, NE 68133Off Market
- $504,9004 bd-- ba3.2k sqft2706 Northwood Cir, Papillion, NE 68133Off Market
- $518,1004 bd3 ba3.1k sqft2705 Northwood Cir, Papillion, NE 68133Off Market
- $456,8004 bd3 ba3.1k sqft2705 Northwood Cres, Papillion, NE 68133Off Market
- $507,0003 bd2 ba3.5k sqft2704 Northwood Cir, Papillion, NE 68133Off Market
Nearby schools
GreatSchools rating
- 7/10Rumsey Station Elementary SchoolGrades: PK-6Distance: 0.8 mi
- 5/10La Vista Middle SchoolGrades: 7-8Distance: 2.5 mi
- 7/10Papillion-La Vista Senior High SchoolGrades: 9-12Distance: 2.4 mi
Schools provided by the listing agent
- Elementary: Rumsey Station
- Middle: Papillion
- High: Papillion-La Vista
- District: Papillion-La Vista
Source: GPRMLS. This data may not be complete. We recommend contacting the local school district to confirm school assignments for this home.


Get pre-qualified for a loan
At Zillow Home Loans, we can pre-qualify you in as little as 5 minutes with no impact to your credit score.An equal housing lender. NMLS #10287.
Sell for more on Zillow
Get a Zillow Showcase℠ listing at no additional cost and you could sell for .
$683,800
2% more
+$13,676
With Zillow Showcase(estimated)
$697,476
- Nebraska
- Sarpy County
- Papillion
- 68133
- 2711 Northwood Cir
Nearby cities
Nearby zip codes
Other Papillion Topics
