Skip main navigation
Sold for $360,000
  • $360,000

    2711 Oak View Ln, Tobyhanna, PA 18466

    4beds
    1,960sqft
    Single Family Residence
    Built in 2007
    0.46 Acres Lot
    $361,600 Zestimate®
    $184/sqft
    $2,754 Estimated rent

    Home value

    $361,600

    $318,000 - $409,000

    $2,754/mo

    Zestimate® history
    Loading
    Loading...

    Owner options

    List your home for rent

    $2,754/mo

    Rent Zestimate®

    Find your next renter with Zillow Rental Manager. Plus, with online applications, you can quickly screen prospective tenants – for free.

    Learn more

    $2,754/mo

    Rent Zestimate®

    Refinance and save

    $4,150/mo

    Est. payment

    Refinancing to a lower rate could help reduce your monthly payments and save thousands over the life of the loan.

    See today's rates

    $4,150/mo

    Est. payment

    Explore your selling options

    Work with a Zillow partner agent

    Leverage their expertise and Zillow's premium Showcase listings to get your home seen by more buyers.

    Get started

    List with your own agent

    Get your home in front of millions of buyers by listing it on Zillow.

    Learn how to do it

    Sell it yourself

    Take full control of how buyers see your home on Zillow by listing For Sale by Owner (FSBO).

    List your home

    What's special

    Gas fireplaceFully fenced backyardCozy firepitLuxurious primary suiteMassive deckSecond-floor laundryMassive walk-in closet
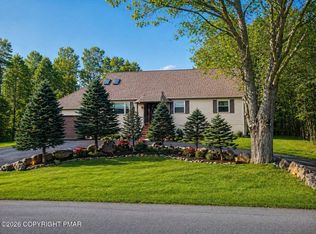
    Welcome to your dream home in the highly sought-after Pocono Farms community – a stunning 4-bedroom, 2.5-bathroom Colonial that perfectly blends classic charm with modern comfort! Step inside to an expansive living room bathed in natural light and offering a gas fireplace, ideal for relaxing or entertaining. The spacious kitchen features stainless steel appliances that are only two years old. Convenience is key with second-floor laundry, eliminating those trips up and down the stairs. Retreat to the luxurious primary suite, complete with a private en-suite bathroom and a massive walk-in closet that will accommodate even the most extensive wardrobe. Three additional well-appointed bedrooms provide plenty of space for family, guests, or a home office. Outside, enjoy your own private oasis: a massive deck and a fully fenced backyard with a cozy firepit – perfect for summer evenings. The attached garage is heated for year-round comfort, and the leased propane tank ensures efficient, reliable heating throughout the cooler months. Living in Pocono Farms means resort-style amenities are just steps from your door. The low HOA fee unlocks access to a state-of-the-art fitness center, basketball courts, a beautiful lake and beach area, swimming pool, tennis, playgrounds, and countless others along with community events. Golf enthusiasts will love having one of the top-rated golf courses in the Northeast right in the neighborhood! Schedule your showing today!

    Zillow last checked:

    Listing updated:

    Listed by:

    Shawn A. Leadbetter 610-554-4575,

    Coldwell Banker Hearthside

    Bought with:

    nonmember

    NON MBR Office

    Source: GLVR,MLS#: 771845MLS LogoOriginating MLS: Lehigh Valley MLS

    Facts & features

    Interior

    Bedrooms & bathrooms
    • Bedrooms: 4
    • Bathrooms: 3
    • Full bathrooms: 2
    • 1/2 bathrooms: 1
    Primary bedroom
    • Level: Second
    • Dimensions: 21.50 x 14.70
    Bedroom
    • Level: Second
    • Dimensions: 11.20 x 9.11
    Bedroom
    • Level: Second
    • Dimensions: 13.90 x 13.20
    Bedroom
    • Level: Second
    • Dimensions: 13.90 x 11.40
    Primary bathroom
    • Level: Second
    • Dimensions: 8.50 x 7.10
    Breakfast room nook
    • Level: First
    • Dimensions: 12.10 x 9.90
    Foyer
    • Level: First
    • Dimensions: 12.80 x 6.30
    Other
    • Level: Second
    • Dimensions: 8.60 x 7.10
    Half bath
    • Level: First
    • Dimensions: 5.40 x 5.10
    Kitchen
    • Level: First
    • Dimensions: 12.20 x 11.60
    Laundry
    • Level: Second
    • Dimensions: 8.10 x 7.10
    Living room
    • Level: First
    • Dimensions: 17.20 x 12.40
    Other
    • Description: Garage
    • Level: First
    • Dimensions: 22.10 x 21.30
    Other
    • Description: walk in closet
    • Level: Second
    • Dimensions: 7.10 x 6.90
    Heating
    • Baseboard, Electric, Propane
    Cooling
    • Ceiling Fan(s), Wall/Window Unit(s)
    Appliances
    • Included: Dryer, Dishwasher, Electric Water Heater, Gas Oven, Microwave, Refrigerator, Washer
    • Laundry: Washer Hookup, Dryer Hookup, Upper Level
    Features
    • Dining Area, Separate/Formal Dining Room, Entrance Foyer, Walk-In Closet(s)
    • Flooring: Carpet, Laminate, Resilient
    • Basement: Crawl Space
    • Has fireplace: Yes
    • Fireplace features: Living Room
    Interior area
    • Total interior livable area: 1,960 sqft
    • Finished area above ground: 1,960
    • Finished area below ground: 0

    Property

    Parking
    • Total spaces: 2
    • Parking features: Built In, Driveway, Garage, Off Street, On Street, Garage Door Opener
    • Garage spaces: 2
    • Has uncovered spaces: Yes
    Features
    • Stories: 2
    • Patio & porch: Covered, Deck, Porch
    • Exterior features: Deck, Fence, Porch, Propane Tank - Leased
    • Fencing: Yard Fenced
    Lot
    • Size: 0.46 Acres
    Details
    • Parcel number: 03 8A 1 7
    • Zoning: R-3
    • Special conditions: None

    Construction

    Type & style
    • Home type: SingleFamily
    • Architectural style: Colonial
    • Property subtype: Single Family Residence
    Materials
    • Vinyl Siding
    • Roof: Asphalt,Fiberglass
    Condition
    • Year built: 2007

    Utilities & green energy

    • Sewer: Septic Tank
    • Water: Public

    Community & HOA

    Community
    • Subdivision: Pocono Farms
    HOA
    • Has HOA: Yes
    • HOA fee: $1,800 annually
    Location
    • Region: Tobyhanna

    Financial & listing details

    • Price per square foot: $184/sqft
    • Tax assessed value: $150,800
    • Annual tax amount: $5,006
    • Date on market: 2/17/2026
    • Cumulative days on market: 74 days
    • Ownership type: Fee Simple

    Price history

    DateEventPrice
    4/20/2026Sold$360,000-2.7%$184/sqft
    Source: GLVR #771845 Report a problem
    2/17/2026Pending sale$370,000$189/sqft
    Source: GLVR #771845 Report a problem
    2/17/2026Listed for sale$370,000$189/sqft
    Source: GLVR #771845 Report a problem
    2/13/2026Listing removed$370,000$189/sqft
    Source: GLVR #767749 Report a problem
    2/6/2026Price change$370,000-3.9%$189/sqft
    Source: GLVR #767749 Report a problem
    1/30/2026Price change$384,900-1.3%$196/sqft
    Source: GLVR #767749 Report a problem
    1/28/2026Listed for sale$389,900$199/sqft
    Source: GLVR #767749 Report a problem
    1/16/2026Pending sale$389,900$199/sqft
    Source: GLVR #767749 Report a problem
    1/12/2026Price change$389,900-2.3%$199/sqft
    Source: GLVR #767749 Report a problem
    11/19/2025Listed for sale$399,000+66.3%$204/sqft
    Source: GLVR #767749 Report a problem
    3/17/2021Sold$240,000+6.7%$122/sqft
    Source: PMAR #PM-84595 Report a problem
    1/29/2021Listed for sale$225,000+40.6%$115/sqft
    Source: Better Homes and Gardens Real Estate Wilkins & Associates - Stroudsburg #PM-84595 Report a problem
    8/8/2017Sold$160,000+33.3%$82/sqft
    Source: Public Record Report a problem
    1/27/2017Sold$120,000-0.8%$61/sqft
    Source: PMAR #PM-38973 Report a problem
    11/8/2016Listed for sale$121,000+60%$62/sqft
    Source: Classic Properties #PM-38973 Report a problem
    8/26/2016Sold$75,641-37.5%$39/sqft
    Source: Public Record Report a problem
    8/23/2016Listed for sale$121,000+231.5%$62/sqft
    Source: Homepath Report a problem
    1/25/2006Sold$36,500+128.1%$19/sqft
    Source: Public Record Report a problem
    8/1/2005Sold$16,000$8/sqft
    Source: Public Record Report a problem

    Public tax history

    YearProperty taxesTax assessment
    2025$4,856 +8.2%$150,800
    2024$4,490 +7.6%$150,800
    2023$4,174 +2.1%$150,800
    2022$4,086 +0.6%$150,800
    2021$4,061 +1.4%$150,800
    2020$4,004 -22.5%$150,800 +408.9%
    2019$5,164 +0.6%$29,630
    2018$5,135 +0.1%$29,630
    2017$5,127 +367.7%$29,630
    2016$1,096 -73.8%$29,630
    2015$4,186 $29,630
    2014$4,186 $29,630
    2013-- $29,630
    2012-- $29,630
    2011-- $29,630
    2010-- $29,630 +1381.5%
    2008-- $2,000
    Find assessor info on the county website

    Neighborhood: 18466

    Nearby schools

    GreatSchools rating
    Schools provided by the listing agent
    • District: Pocono Mountain

    Source: GLVR. This data may not be complete. We recommend contacting the local school district to confirm school assignments for this home.

    Get pre-qualified for a loan
    At Zillow Home Loans, we can pre-qualify you in as little as 5 minutes with no impact to your credit score.

    An equal housing lender. NMLS #10287.

    Sell for more on Zillow
    Get a Zillow Showcase℠ listing at no additional cost and you could sell for .
    $361,600
    2% more
    +$7,232
    With Zillow Showcase(estimated)
    $368,832