Skip main navigation
Closed
  • $1,500,000

    2711 Orchard Ln, Wilmette, IL 60091

    5beds
    5,525sqft
    Single Family Residence
    Built in 2006
    8,712 Square Feet Lot
    $1,765,700 Zestimate®
    $271/sqft
    $8,339 Estimated rent

    Home value

    $1,765,700

    $1.62M - $1.92M

    $8,339/mo

    Zestimate® history
    Loading
    Loading...

    Owner options

    List your home for rent

    $8,339/mo

    Rent Zestimate®

    Find your next renter with Zillow Rental Manager. Plus, with online applications, you can quickly screen prospective tenants – for free.

    Learn more

    $8,339/mo

    Rent Zestimate®

    Refinance and save

    $10,730/mo

    Est. payment

    Refinancing to a lower rate could help reduce your monthly payments and save thousands over the life of the loan.

    See today's rates

    $10,730/mo

    Est. payment

    Explore your selling options

    Work with a Zillow partner agent

    Leverage their expertise and Zillow's premium Showcase listings to get your home seen by more buyers.

    Get started

    List with your own agent

    Get your home in front of millions of buyers by listing it on Zillow.

    Learn how to do it

    Sell it yourself

    Take full control of how buyers see your home on Zillow by listing For Sale by Owner (FSBO).

    List your home

    What's special

    Oversized bedroomsMature landscapingQuiet tree-lined blockFully fenced backyardLuxurious primary suiteOversized windowsFitness room
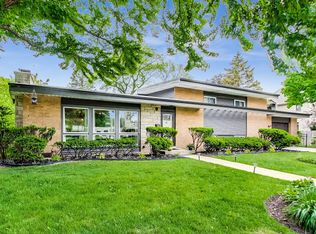
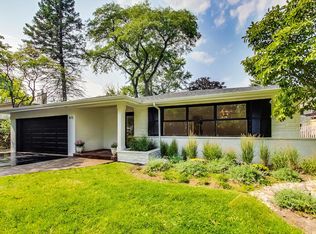
    Timeless design, natural light, and incredible space come together at 2711 Orchard Ln, a Drive-an exceptional Wilmette home in a truly coveted location tucked on a quiet, tree-lined block just steps to Community Park, award-winning schools-this brick and stone residence offers over 5,000 square feet across four thoughtfully finished levels. With 5 bedrooms, 4.1 baths, and refined architectural detail throughout, this home is move-in ready and built to elevate everyday living. Constructed in 2006 and maintained in pristine condition, the home welcomes you with soaring ceilings, gleaming hardwood floors, and custom millwork. At its heart is a sunlit family room anchored by a fireplace and framed by oversized windows-flowing seamlessly into the chef's kitchen, breakfast area, and deck perfect for coffee mornings or summer entertaining. custom cabinetry, and lush backyard views. Formal living and dining rooms offer elegant spaces for hosting, while the generous mudroom and heated 2-car garage (with extra-tall ceilings and built-in storage keep daily life organized and easy. Upstairs, the luxurious primary suite features tranquil, tree-filled views, a spa-inspired bath, and a walk-in closets. Three additional oversized bedrooms include a private en suite and a Jack-and-Jill pair, each with large closets. and the third floor offers flexible, finished space ideal for a playroom, guest area, creative studio, or teen hangout. The light-filled garden-level basement is a true extension of the home, with a large rec room, full bath, fitness room, and a 5th bedroom. Outside, enjoy a fully fenced backyard with mature landscaping, ultimate privacy, and a spacious deck made for gathering. Located in the award-winning Wilmette/D39 and New Trier school districts, this home checks every box for style, function, and lifestyle, Recent updated include Dual Zone HAVC newly replaced in 2022 & 2025, Roof replaced in 2025, New Water Heater.

    Zillow last checked:

    Listing updated:

    Listed by:

    Mircea Campean 312-944-8900,

    Berkshire Hathaway HomeServices Chicago

    Bought with:

    Lisa Finks

    Compass

    Source: MRED as distributed by MLS GRID,MLS#: 12473706MLS Logo

    Facts & features

    Interior

    Bedrooms & bathrooms
    • Bedrooms: 5
    • Bathrooms: 5
    • Full bathrooms: 4
    • 1/2 bathrooms: 1
    Rooms
    • Room types: Eating Area, Recreation Room, Bedroom 5, Foyer, Study
    Primary bedroom
    • Features: Flooring (Hardwood), Bathroom (Full)
    • Level: Second
    • Area: 252 Square Feet
    • Dimensions: 18X14
    Bedroom 2
    • Features: Flooring (Hardwood)
    • Level: Second
    • Area: 156 Square Feet
    • Dimensions: 13X12
    Bedroom 3
    • Features: Flooring (Hardwood)
    • Level: Second
    • Area: 195 Square Feet
    • Dimensions: 13X15
    Bedroom 4
    • Features: Flooring (Hardwood)
    • Level: Second
    • Area: 132 Square Feet
    • Dimensions: 11X12
    Bedroom 5
    • Level: Basement
    • Area: 180 Square Feet
    • Dimensions: 15X12
    Dining room
    • Features: Flooring (Hardwood)
    • Level: Main
    • Area: 192 Square Feet
    • Dimensions: 16X12
    Eating area
    • Features: Flooring (Hardwood)
    • Level: Main
    • Area: 160 Square Feet
    • Dimensions: 10X16
    Family room
    • Features: Flooring (Hardwood)
    • Level: Main
    • Area: 272 Square Feet
    • Dimensions: 17X16
    Foyer
    • Features: Flooring (Hardwood)
    • Level: Main
    • Area: 77 Square Feet
    • Dimensions: 11X7
    Kitchen
    • Features: Kitchen (Island), Flooring (Hardwood)
    • Level: Main
    • Area: 160 Square Feet
    • Dimensions: 10X16
    Laundry
    • Features: Flooring (Ceramic Tile)
    • Level: Main
    • Area: 72 Square Feet
    • Dimensions: 12X6
    Living room
    • Features: Flooring (Hardwood)
    • Level: Main
    • Area: 208 Square Feet
    • Dimensions: 16X13
    Recreation room
    • Features: Flooring (Carpet)
    • Level: Second
    • Area: 336 Square Feet
    • Dimensions: 16X21
    Study
    • Features: Flooring (Hardwood)
    • Level: Main
    • Area: 143 Square Feet
    • Dimensions: 13X11
    Heating
    • Natural Gas, Forced Air
    Cooling
    • Central Air
    Appliances
    • Included: Range, Dishwasher, High End Refrigerator, Cooktop
    • Laundry: Main Level
    Features
    • Cathedral Ceiling(s), Open Floorplan, Pantry
    • Flooring: Hardwood
    • Basement: Finished,Full
    • Number of fireplaces: 1
    • Fireplace features: Wood Burning, Family Room
    Interior area
    • Total structure area: 5,525
    • Total interior livable area: 5,525 sqft
    • Finished area below ground: 1,619

    Property

    Parking
    • Total spaces: 2
    • Parking features: Concrete, On Site, Attached, Garage
    • Attached garage spaces: 2
    Accessibility
    • Accessibility features: No Disability Access
    Features
    • Stories: 2
    Lot
    • Size: 8,712 Square Feet
    • Dimensions: 62X140
    Details
    • Parcel number: 05321040880000
    • Special conditions: List Broker Must Accompany

    Construction

    Type & style
    • Home type: SingleFamily
    • Property subtype: Single Family Residence
    Materials
    • Brick
    • Foundation: Concrete Perimeter
    • Roof: Asphalt
    Condition
    • New construction: No
    • Year built: 2006

    Utilities & green energy

    • Electric: 200+ Amp Service
    • Sewer: Public Sewer
    • Water: Public

    Community & HOA

    HOA
    • Services included: None
    Location
    • Region: Wilmette

    Financial & listing details

    • Price per square foot: $271/sqft
    • Tax assessed value: $994,210
    • Annual tax amount: $21,807
    • Date on market: 9/17/2025
    • Listing terms: Cash
    • Ownership: Fee Simple

    Price history

    DateEventPrice
    10/17/2025Sold$1,500,000+1.4%$271/sqft
    Source: MRED as distributed by MLS GRID #12473706 Report a problem
    9/20/2025Contingent$1,480,000$268/sqft
    Source: MRED as distributed by MLS GRID #12473706 Report a problem
    9/17/2025Listed for sale$1,480,000+26.5%$268/sqft
    Source: MRED as distributed by MLS GRID #12473706 Report a problem
    8/10/2006Sold$1,170,000+157.1%$212/sqft
    Source: Public Record Report a problem
    6/15/2005Sold$455,000$82/sqft
    Source: Public Record Report a problem

    Public tax history

    YearProperty taxesTax assessment
    2024-- $99,421 +0%
    2023$21,808 +5.8%$99,420
    2022$20,618 +17.6%$99,420 +40.4%
    2021$17,527 +1.3%$70,794
    2020$17,299 +2%$70,794 -9%
    2019$16,964 +1.1%$77,796 +5.2%
    2018$16,783 -10.1%$73,981 -12.1%
    2017$18,678 +5.3%$84,120
    2016$17,742 +7.5%$84,120 +21.7%
    2015$16,506 +1.5%$69,111
    2014$16,256 +4.8%$69,111
    2013$15,511 -19.2%$69,111 -25.5%
    2012$19,195 +6.4%$92,818
    2011$18,033 -3.1%$92,818
    2010$18,611 -0.7%$92,818 -16.5%
    2009$18,737 +3.7%$111,150 -5%
    2008$18,066 +2.3%$117,000
    2007$17,655 +98.2%$117,000 +129.5%
    2006$8,907 +34.3%$50,976 +21.6%
    2005$6,631 +152.2%$41,906
    2004$2,629 -15.2%$41,906 +9.3%
    2003$3,102 +0.4%$38,352
    2002$3,091 -14.8%$38,352
    2001$3,628 +5.7%$38,352 +26.6%
    2000$3,433 $30,302
    1999$3,433 $30,302
    Find assessor info on the county website

    Neighborhood: 60091

    Nearby schools

    GreatSchools rating
    Schools provided by the listing agent
    • Elementary: Romona Elementary School
    • Middle: Wilmette Junior High School
    • High: New Trier Twp H.S. Northfield/Wi
    • District: 39

    Source: MRED as distributed by MLS GRID. This data may not be complete. We recommend contacting the local school district to confirm school assignments for this home.

    Get a cash offer in 3 minutes
    Find out how much your home could sell for in as little as 3 minutes with a no-obligation cash offer.
    Estimated market value
    $1,765,700
    Get a cash offer in 3 minutes
    Find out how much your home could sell for in as little as 3 minutes with a no-obligation cash offer.
    Estimated market value
    $1,765,700