Discover the charm of coastal Georgia living in this delightful 3-bedroom, 2-bathroom home nestled on Oriole Street in Brunswick. Every room tells a story, beginning with a gracious formal living room and dining room that sets an elegant tone the moment you enter. The den invites you to unwind beside a wood-burning fireplace fitted with a cozy wood stove—perfect for crisp autumn evenings when the sea breeze carries a gentle chill. Add to that the 3 bedrooms and 2 full bathrooms. Head outside to a screened porch where lazy afternoons unfold, then venture onto the patio for open-air grilling and starlit conversations. The outdoor space extends your living area and embraces the mild Brunswick climate year-round. Location elevates this property even further. The College of Coastal Georgia sits just minutes away, adding vibrancy to the surrounding neighborhood. Weekend adventures await on Saint Simons Island, where historic lighthouses and pristine beaches beckon, or head south to Jekyll Island for nature trails, sea turtle encounters, and timeless coastal beauty. Professional pictures coming soon.
Sold for $293,499
$293,499
2711 Oriole St, Brunswick, GA 31520
3beds
1,768sqft
Single Family Residence
Built in 1964
10,018 Square Feet Lot
$294,500 Zestimate®
$166/sqft
$1,941 Estimated rent
Home value
$294,500
$271,000 - $321,000
$1,941/mo
Zestimate® history
Owner options
List your home for rent
$1,941/mo
Rent Zestimate®
Find your next renter with Zillow Rental Manager. Plus, with online applications, you can quickly screen prospective tenants – for free.
$1,941/mo
Rent Zestimate®
Refinance and save
$1,852/mo
Est. payment
Refinancing to a lower rate could help reduce your monthly payments and save thousands over the life of the loan.
$1,852/mo
Est. payment
Explore your selling options
Work with a Zillow partner agent
Leverage their expertise and Zillow's premium Showcase listings to get your home seen by more buyers.
Get startedList with your own agent
Get your home in front of millions of buyers by listing it on Zillow.
Learn how to do itSell it yourself
Take full control of how buyers see your home on Zillow by listing For Sale by Owner (FSBO).
List your homeWhat's special
Screened porch
Zillow last checked:
Listing updated:
Listed by:
Sharon Foster 912-230-5416,
N R Foster Properties, Inc.
Bought with:
Carli Aycock, 424244
Real Broker, LLC
Source: Scout MLS,MLS#: 2000150
Facts & features
Interior
Bedrooms & bathrooms
- Bedrooms: 3
- Bathrooms: 2
- Full bathrooms: 2
Heating
- Heat Pump
Cooling
- Heat Pump
Appliances
- Included: Electric Range
- Laundry: Electric Dryer Hookup, Laundry Room, Washer Hookup
Features
- Double Vanity, Single Vanity, Tub/Shower Combo
- Flooring: Ceramic Tile, Hardwood, Vinyl
- Number of fireplaces: 1
- Fireplace features: Den, Masonry, Wood Burning Stove
Interior area
- Total interior livable area: 1,768 sqft
Property
Parking
- Total spaces: 2
- Parking features: Garage Faces Side, Off Street, Paved, Unpaved
- Attached garage spaces: 2
Features
- Levels: One
- Stories: 1
- Patio & porch: Patio, Screened
Lot
- Size: 10,018 Square Feet
- Features: Back Yard, Landscaped, Sprinklers In Front, Sprinklers In Rear
Details
- Additional structures: Shed(s)
- Parcel number: 0307797
- Zoning description: Res Single
Construction
Type & style
- Home type: SingleFamily
- Architectural style: Ranch
- Property subtype: Single Family Residence
Materials
- Brick Veneer
Condition
- Year built: 1964
Utilities & green energy
- Sewer: Public Sewer
- Water: Public
- Utilities for property: Electricity Connected, Sewer Connected, Water Connected
Community & HOA
Community
- Subdivision: Goodyear Park
HOA
- Has HOA: No
Location
- Region: Brunswick
Financial & listing details
- Price per square foot: $166/sqft
- Tax assessed value: $182,400
- Annual tax amount: $1,898
- Date on market: 5/22/2026
- Electric utility on property: Yes
- Road surface type: Paved
Price history
| Date | Event | Price |
|---|---|---|
| 7/27/2026 | Sold | $293,499-2.1%$166/sqft |
Source: Scout MLS #2000150 Report a problem | ||
| 6/29/2026 | Pending sale | $299,900$170/sqft |
Source: Scout MLS #2000150 Report a problem | ||
| 5/22/2026 | Listed for sale | $299,900+268%$170/sqft |
Source: Scout MLS #2000150 Report a problem | ||
| 7/2/2015 | Sold | $81,500-14.1%$46/sqft |
Source: Scout MLS #1570228 Report a problem | ||
| 4/15/2015 | Listed for sale | $94,900$54/sqft |
Source: Driggers Realty #1570228 Report a problem | ||
Public tax history
| Year | Property taxes | Tax assessment |
|---|---|---|
| 2025 | $1,898 +7.2% | $72,960 +6.7% |
| 2024 | $1,771 -1.9% | $68,360 |
| 2023 | $1,805 -1.9% | $68,360 |
| 2022 | $1,839 +25.3% | $68,360 +31.7% |
| 2021 | $1,468 | $51,920 |
| 2020 | -- | $51,920 +4.4% |
| 2019 | $1,481 +4% | $49,720 |
| 2018 | $1,423 | $49,720 +4.5% |
| 2017 | $1,423 +4.1% | $47,560 +45.9% |
| 2016 | $1,367 +50.6% | $32,600 -18.7% |
| 2015 | $907 -16.9% | $40,120 |
| 2014 | $1,092 | $40,120 |
| 2013 | -- | -- |
| 2012 | -- | -- |
| 2011 | -- | -- |
| 2010 | -- | -- |
Find assessor info on the county website
Neighborhood: 31520
Nearby homes
- $210,9003 bd2 ba1.2k sqft2712 Canary Dr, Brunswick, GA 31520Off Market
- $343,2003 bd4 ba2.3k sqft2701 Oriole St, Brunswick, GA 31520Off Market

- $215,0003 bd1 ba1.2k sqft2706 Canary Dr, Brunswick, GA 31520Sold
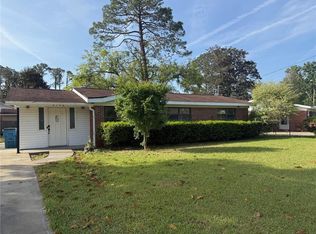
- $238,1003 bd1 ba1.6k sqft2721 Oriole St, Brunswick, GA 31520Off Market
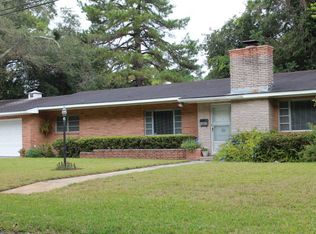
- $159,9003 bd1 ba1.1k sqft2718 Canary Dr, Brunswick, GA 31520Off Market
- $200,3002 bd1 ba1k sqft2700 Canary Dr, Brunswick, GA 31520Off Market
- $305,8003 bd2 ba2k sqft2710 Oriole St, Brunswick, GA 31520Off Market
- $168,3003 bd1 ba1k sqft2722 Canary Dr, Brunswick, GA 31520Sold
Nearby schools
GreatSchools rating
- 4/10Goodyear Elementary SchoolGrades: PK-5Distance: 0.5 mi
- 6/10Glynn Middle SchoolGrades: 6-8Distance: 2.7 mi
- 7/10Brunswick High SchoolGrades: 9-12Distance: 0.7 mi
Schools provided by the listing agent
- Elementary: Goodyear
- Middle: Glynn Middle School
- High: Brunswick High School
Source: Scout MLS. This data may not be complete. We recommend contacting the local school district to confirm school assignments for this home.
Sell for more on Zillow
Get a Zillow Showcase℠ listing at no additional cost and you could sell for .
$294,500
2% more
+$5,890
With Zillow Showcase(estimated)
$300,390
Sell for more on Zillow
Get a Zillow Showcase℠ listing at no additional cost and you could sell for .
$294,500
2% more
+$5,890
With Zillow Showcase(estimated)
$300,390
- Georgia
- Glynn County
- Brunswick
- 31520
- 2711 Oriole St
