OFFER DEADLINE 4-27 8PM! Beautifully maintained spacious home with a pool & prime location near Lake Grapevine! This elegant residence features rich wood flooring throughout and soaring two-story ceilings that create a bright and open atmosphere. Floor-to-ceiling windows flood the living spaces with natural light, enhanced by classic plantation shutters that add both charm and privacy. The kitchen is designed for both entertaining and everyday living, boasting an open layout to the spacious living room, along with double ovens, ample cabinetry, expansive walk in pantry, and a large center island perfect for gatherings. Retreat to the spacious primary suite with a cozy bay window making it an ideal reading nook or sitting area. The remodeled ensuite bathroom is a luxurious escape, featuring modern finishes, a walk-in shower, and dual sinks. Step outside to your own private oasis—this backyard is fully landscaped and includes a sparkling pool and relaxing hot tub, perfect for enjoying sunny Texas days or unwinding in the evenings. Located in highly sought-after Hidden Lakes subdivision, this home offers direct access to walking trails that lead to scenic Lake Grapevine, cycling-jogging paths, and multiple parks. The quiet community features a shaded playground and a fishing pond. Just minutes from historic Grapevine, aka the Christmas Capital of Texas, where you will find wineries, boutiques, up-scale dining, Hotel Vin, Harvest Food Hall, art galleries, and so much more. Commuting is a breeze! Close to Hwy 114, DFW airport, Southlake Town Square, and centrally located between Dallas and Fort Worth. School aged children will receive a top notch education at GCISD! Updates include a brand new roof, newer windows, engineered wood floors, remodeled bathrooms, new pool equipment, and the pool has been resurfaced. Whether you’re enjoying nature, hosting friends, or simply relaxing at home, 2711 Pin Oak Dr offers the lifestyle you've been dreaming of!
Sold
Price Unknown
2711 Pin Oak Dr, Grapevine, TX 76051
4beds
3,024sqft
Single Family Residence
Built in 1995
7,492 Square Feet Lot
$733,400 Zestimate®
$--/sqft
$5,190 Estimated rent
Home value
$733,400
$675,000 - $799,000
$5,190/mo
Zestimate® history
Owner options
List your home for rent
$5,190/mo
Rent Zestimate®
Find your next renter with Zillow Rental Manager. Plus, with online applications, you can quickly screen prospective tenants – for free.
$5,190/mo
Rent Zestimate®
Refinance and save
$400/mo
Est. payment
Refinancing to a lower rate could help reduce your monthly payments and save thousands over the life of the loan.
$400/mo
Est. payment
Explore your selling options
Work with a Zillow partner agent
Leverage their expertise and Zillow's premium Showcase listings to get your home seen by more buyers.
Get startedList with your own agent
Get your home in front of millions of buyers by listing it on Zillow.
Learn how to do itSell it yourself
Take full control of how buyers see your home on Zillow by listing For Sale by Owner (FSBO).
List your homeWhat's special
Sparkling poolPrivate oasisFloor-to-ceiling windowsRelaxing hot tubRich wood flooringSoaring two-story ceilingsLarge center island
Zillow last checked:
Listing updated:
Listed by:
Breanna Burkett 0638295 817-329-9005,
Coldwell Banker Realty 817-329-9005
Bought with:
Laurie Wall
The Wall Team Realty Assoc
Source: NTREIS,MLS#: 20912368
Facts & features
Interior
Bedrooms & bathrooms
- Bedrooms: 4
- Bathrooms: 3
- Full bathrooms: 2
- 1/2 bathrooms: 1
Primary bedroom
- Features: Dual Sinks, En Suite Bathroom, Separate Shower, Walk-In Closet(s)
- Level: Second
- Dimensions: 16 x 19
Bedroom
- Level: Second
- Dimensions: 12 x 11
Bedroom
- Level: Second
- Dimensions: 12 x 11
Bedroom
- Level: Second
- Dimensions: 11 x 11
Breakfast room nook
- Level: First
- Dimensions: 9 x 9
Dining room
- Level: First
- Dimensions: 13 x 11
Dining room
- Level: First
- Dimensions: 13 x 11
Family room
- Features: Built-in Features, Ceiling Fan(s), Fireplace
- Level: First
- Dimensions: 19 x 14
Kitchen
- Features: Breakfast Bar, Eat-in Kitchen, Granite Counters, Kitchen Island, Walk-In Pantry
- Level: First
- Dimensions: 14 x 13
Living room
- Level: First
- Dimensions: 14 x 13
Office
- Level: First
- Dimensions: 12 x 11
Heating
- Central
Cooling
- Central Air
Appliances
- Included: Some Gas Appliances, Double Oven, Dishwasher, Gas Cooktop, Disposal, Plumbed For Gas
- Laundry: Washer Hookup, Electric Dryer Hookup, Laundry in Utility Room
Features
- Chandelier, Cathedral Ceiling(s), Decorative/Designer Lighting Fixtures, Eat-in Kitchen, Granite Counters, High Speed Internet, Kitchen Island, Open Floorplan, Cable TV, Vaulted Ceiling(s), Walk-In Closet(s)
- Flooring: Carpet, Ceramic Tile, Engineered Hardwood
- Windows: Bay Window(s), Shutters
- Has basement: No
- Number of fireplaces: 1
- Fireplace features: Gas Starter
Interior area
- Total interior livable area: 3,024 sqft
Property
Parking
- Total spaces: 2
- Parking features: Door-Single, Garage Faces Front, Garage, Garage Door Opener
- Attached garage spaces: 2
Features
- Levels: Two
- Stories: 2
- Patio & porch: Covered
- Exterior features: Lighting
- Pool features: Gunite, Heated, In Ground, Pool
- Fencing: Wood
Lot
- Size: 7,492 Square Feet
- Features: Interior Lot, Landscaped, Subdivision, Sprinkler System
Details
- Parcel number: 06489184
Construction
Type & style
- Home type: SingleFamily
- Architectural style: Traditional,Detached
- Property subtype: Single Family Residence
Materials
- Brick
- Foundation: Slab
- Roof: Composition
Condition
- Year built: 1995
Utilities & green energy
- Sewer: Public Sewer
- Water: Public
- Utilities for property: Sewer Available, Water Available, Cable Available
Community & HOA
Community
- Features: Fishing, Lake, Park, Sidewalks, Trails/Paths
- Security: Smoke Detector(s)
- Subdivision: Hidden Lake Estates Add
HOA
- Has HOA: Yes
- Services included: All Facilities, Association Management
- HOA fee: $400 annually
- HOA name: Goodwin and Co
- HOA phone: 855-289-6007
Location
- Region: Grapevine
Financial & listing details
- Tax assessed value: $592,126
- Annual tax amount: $9,900
- Date on market: 4/24/2025
- Cumulative days on market: 3 days
- Listing terms: Cash,Conventional,VA Loan
Price history
| Date | Event | Price |
|---|---|---|
| 5/30/2025 | Sold | -- |
Source: NTREIS #20912368 Report a problem | ||
| 5/5/2025 | Pending sale | $700,000$231/sqft |
Source: NTREIS #20912368 Report a problem | ||
| 4/28/2025 | Contingent | $700,000$231/sqft |
Source: NTREIS #20912368 Report a problem | ||
| 4/24/2025 | Listed for sale | $700,000+119.4%$231/sqft |
Source: NTREIS #20912368 Report a problem | ||
| 5/8/2012 | Sold | -- |
Source: Agent Provided Report a problem | ||
| 5/8/2012 | Pending sale | $319,000$105/sqft |
Source: Keller Williams - Plano #11737850 Report a problem | ||
| 3/16/2012 | Listed for sale | $319,000+3.2%$105/sqft |
Source: Keller Williams Realty #11737850 Report a problem | ||
| 3/30/2011 | Listing removed | $309,000$102/sqft |
Source: Coldwell Banker Residential Brokerage - #11451765 Report a problem | ||
| 1/15/2011 | Price change | $309,000-1.9%$102/sqft |
Source: NRT Dallas #11451765 Report a problem | ||
| 12/13/2010 | Price change | $314,9000%$104/sqft |
Source: NRT Dallas #11451765 Report a problem | ||
| 9/4/2010 | Price change | $315,000-3.7%$104/sqft |
Source: NRT Dallas #11451765 Report a problem | ||
| 5/1/2010 | Listed for sale | $327,000-0.9%$108/sqft |
Source: NRT Dallas #11451765 Report a problem | ||
| 1/27/2009 | Listing removed | $329,900$109/sqft |
Source: NRT Dallas #11091179 Report a problem | ||
| 10/12/2008 | Price change | $329,900-1.2%$109/sqft |
Source: NRT Dallas #11091179 Report a problem | ||
| 9/20/2008 | Price change | $334,000-0.3%$110/sqft |
Source: NRT Dallas #11091179 Report a problem | ||
| 7/20/2008 | Listed for sale | $335,000$111/sqft |
Source: NCI Report a problem | ||
Public tax history
| Year | Property taxes | Tax assessment |
|---|---|---|
| 2025 | $2,322 -5.1% | $592,126 -10% |
| 2024 | $2,448 -2.9% | $658,274 +7% |
| 2023 | $2,520 -12.3% | $615,000 +13.7% |
| 2022 | $2,875 +9.1% | $540,733 +19.7% |
| 2021 | $2,636 | $451,674 |
| 2020 | -- | $451,674 |
| 2019 | $2,655 +8.9% | $451,674 +10.2% |
| 2018 | $2,437 -71.9% | $410,000 -1.5% |
| 2017 | $8,676 +9.5% | $416,264 +0.1% |
| 2016 | $7,922 +9.6% | $415,940 +24.7% |
| 2015 | $7,231 | $333,500 |
| 2014 | $7,231 | $333,500 +6.4% |
| 2013 | -- | $313,300 +7.7% |
| 2012 | -- | $291,000 |
| 2011 | -- | $291,000 +4.6% |
| 2010 | -- | $278,100 -3.9% |
| 2009 | -- | $289,300 -7.2% |
| 2008 | -- | $311,700 +4.1% |
| 2007 | -- | $299,500 |
| 2006 | -- | $299,500 +18.6% |
| 2005 | -- | $252,600 |
| 2004 | -- | $252,600 +3.3% |
| 2003 | -- | $244,500 -2.4% |
| 2002 | -- | $250,500 +0.7% |
| 2001 | -- | $248,800 +13.1% |
| 2000 | -- | $220,000 |
Find assessor info on the county website
Neighborhood: Hidden Lakes Estates
Nearby homes
- $756,5004 bd2 ba3.2k sqft2709 Pin Oak Dr, Grapevine, TX 76051Off Market
- $695,5004 bd3 ba2.6k sqft2713 Pin Oak Dr, Grapevine, TX 76051Off Market
- $774,8004 bd4 ba3k sqft2732 Hidden Lake Dr, Grapevine, TX 76051Off Market

- $725,5005 bd3 ba3.3k sqft2734 Hidden Lake Dr, Grapevine, TX 76051Off Market
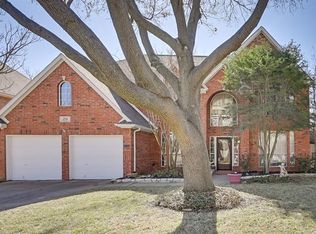
- $562,6003 bd2 ba2.1k sqft2707 Pin Oak Dr, Grapevine, TX 76051Off Market
- $662,7004 bd2 ba2.8k sqft2736 Hidden Lake Dr, Grapevine, TX 76051Off Market
- $738,4005 bd3 ba2.8k sqft2715 Pin Oak Dr, Grapevine, TX 76051Off Market
- $759,8004 bd4 ba3k sqft2730 Hidden Lake Dr, Grapevine, TX 76051Off Market
Nearby schools
GreatSchools rating
- 8/10Dove Elementary SchoolGrades: PK-5Distance: 0.9 mi
- 7/10Grapevine Middle SchoolGrades: 6-8Distance: 1.9 mi
- 7/10Grapevine High SchoolGrades: 9-12Distance: 3.6 mi
Schools provided by the listing agent
- Elementary: Dove
- Middle: Grapevine
- High: Grapevine
- District: Grapevine-Colleyville ISD
Source: NTREIS. This data may not be complete. We recommend contacting the local school district to confirm school assignments for this home.
Get a cash offer in 3 minutes
Find out how much your home could sell for in as little as 3 minutes with a no-obligation cash offer.
Estimated market value
$733,400
Get a cash offer in 3 minutes
Find out how much your home could sell for in as little as 3 minutes with a no-obligation cash offer.
Estimated market value
$733,400
- Texas
- Tarrant County
- Grapevine
- 76051
- Hidden Lakes Estates
- 2711 Pin Oak Dr
