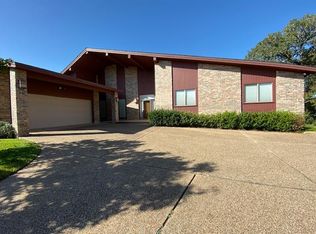
Welcome to this spacious and beautifully remodeled 3-bedroom, 2-bath home perfectly situated along the 13th hole of the golf course, offering stunning views and a peaceful setting. Designed for comfortable living and entertaining, this home features generous living spaces, abundant natural light, and large windows that showcase the picturesque fairway views.
The oversized living room flows seamlessly into the dining area and kitchen, creating an inviting space for gatherings with family and friends. The primary suite offers a private retreat with ample space, while two additional bedrooms provide flexibility for guests, a home office, or hobbies.
Step outside to enjoy your morning coffee or evening sunsets from the patio overlooking the golf course. Whether you’re an avid golfer or simply appreciate the beauty and tranquility of golf course living, this home offers the perfect blend of comfort, space, and scenic surroundings.
Closed
Zillow last checked:
Listing updated:
Bought with:
Angela Moritz, TREC #0808774
Brazos Land Company
, TREC #null
Source: BCSMLS,MLS#: 26007137 Originating MLS: Bryan College Station Regional AOR
Originating MLS: Bryan College Station Regional AORPrice history
| Date | Event | Price |
|---|---|---|
| 8/27/2026 | Sold | -- |
Source:  BCSMLS #26007137 Report a problem BCSMLS #26007137 Report a problem | ||
| 7/25/2026 | Contingent | $375,000$145/sqft |
Source: BCSMLS #26007137 Report a problem | ||
| 7/16/2026 | Pending sale | $375,000$145/sqft |
Source: BCSMLS #26007137 Report a problem | ||
| 6/15/2026 | Listed for sale | $375,000-3.8%$145/sqft |
Source: BCSMLS #26007137 Report a problem | ||
| 4/24/2026 | Sold | -- |
Source: Public Record Report a problem | ||
| 2/28/2023 | Listing removed | -- |
Source:  HAR #37787018 Report a problem HAR #37787018 Report a problem | ||
| 2/7/2023 | Listing removed | -- |
Source: BCSMLS #22014220 Report a problem | ||
| 12/9/2022 | Listed for rent | $2,400$1/sqft |
Source: HAR #37787018 Report a problem | ||
| 10/17/2022 | Listed for sale | $390,000+39.3%$151/sqft |
Source: BCSMLS #22014220 Report a problem | ||
| 8/3/2020 | Sold | -- |
Source: BCSMLS #20003470 Report a problem | ||
| 6/30/2020 | Pending sale | $279,900$108/sqft |
Source: Inhabit Real Estate Group #20003470 Report a problem | ||
| 5/5/2020 | Listed for sale | $279,900$108/sqft |
Source: Inhabit Real Estate Group #20003470 Report a problem | ||
| 5/3/2020 | Pending sale | $279,900$108/sqft |
Source: Inhabit Real Estate Group #20003470 Report a problem | ||
| 3/2/2020 | Listed for sale | $279,900-5.1%$108/sqft |
Source: Inhabit Real Estate Group #20003470 Report a problem | ||
| 12/23/2019 | Listing removed | $295,000$114/sqft |
Source: Inhabit Real Estate Group #19012358 Report a problem | ||
| 9/27/2019 | Price change | $295,000-1.6%$114/sqft |
Source: Inhabit Real Estate Group #19012358 Report a problem | ||
| 8/7/2019 | Price change | $299,900-1.6%$116/sqft |
Source: Inhabit Real Estate Group #19012358 Report a problem | ||
| 6/23/2019 | Price change | $304,900-1.3%$118/sqft |
Source: Inhabit Real Estate Group #19004538 Report a problem | ||
| 4/30/2019 | Price change | $309,000-3.1%$119/sqft |
Source: Inhabit Real Estate Group #19004538 Report a problem | ||
| 3/28/2019 | Listed for sale | $319,000+41.8%$123/sqft |
Source: Inhabit Real Estate Group #19004538 Report a problem | ||
| 8/12/2013 | Sold | -- |
Source: BCSMLS #83307 Report a problem | ||
| 7/13/2013 | Price change | $224,900-4.3%$87/sqft |
Source: RE/MAX BRYAN COLLEGE STATION #83307 Report a problem | ||
| 5/25/2013 | Price change | $234,900-2.1%$91/sqft |
Source: RE/MAX BRYAN COLLEGE STATION #83307 Report a problem | ||
| 4/5/2013 | Listed for sale | $240,000$93/sqft |
Source: RE/MAX BRYAN COLLEGE STATION #83307 Report a problem | ||

Sell for more on Zillow
Get a Zillow Showcase℠ listing at no additional cost and you could sell for .
$369,900
2% more
+$7,398
With Zillow Showcase(estimated)
$377,298
