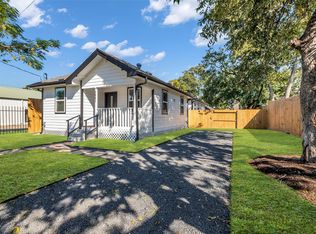
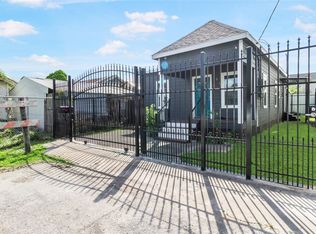
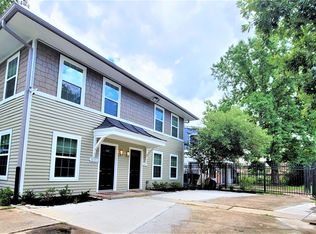
Welcome to 2711 Polk St a gorgeous home in the heart of Houston offering the perfect blend of comfort, style, and convenience! This beautifully maintained 2-bedroom, 2-bath residence features a modern kitchen complete with sleek stainless steel appliances, ideal for both everyday living and entertaining. Enjoy added peace of mind with a built-in alarm system and appreciate the spacious walk-in closets that provide generous storage and organization throughout the home.
Designed with both functionality and contemporary living in mind, this home combines practical features with an inviting layout in one of Houston's most central and desirable locations. Whether you're looking for easy access to downtown dining, entertainment, or major commuting routes, this property places you right where you want to be. Don't miss the opportunity to make this stylish Houston home yours!
All residents are enrolled in the Resident Benefit Package for $35 a month (+$65 internet for those homes that apply), which includes HVAC filter delivery, general liability protection, utility concierge services, renter's insurance, and more! See Agent or Screening Criteria for details.
- Agent Commission Information - Agents must be present during all client property tours to ensure eligibility for compensation. To receive a referral fee, a signed representation agreement (TXR-1501, TXR-1507, or other TREC-compliant form) must be emailed with the application or within 24 hours of submission. No exceptions.
DISCLAIMER: Shannon Property Management does not post listings on Craigslist or Facebook Marketplace. We only accept payments through secure, verified channels never through Zelle, Cash App, Venmo, or similar platforms. If someone is asking you to send money before seeing a property or is communicating through unofficial means, it is likely a scam. Always verify listings directly through our website or by contacting our office.
AMENITIES:
* Stainless Steel Appliances
* Gated Community
* Dishwasher
* Refrigerator
* Microwave
* Walk-In Closet
* Stove/Oven
* Washer & Dryer Included
* Attached 2-Car Garage
* Central Air Conditioning
* Furnace Heating
* In-Unit Laundry
* Water Included
* Houston Independent School District (HISD)
* Open Concept Floor Plan
* Natural Light
* Alarm System Ready
* Pet Friendly (Case-by-Case
* Sewer Included
* Trash Included
* HOA Maintained Lawn Care
* Cats & Large/Small Dogs Allowed)
* Downtown Houston Location
By submitting your information on this page you consent to being contacted by the Property Manager and RentEngine via SMS, phone, or email.
House for rent
$1,950/moFees may apply
2711 Polk St, Houston, TX 77003
2beds
1,240sqft
Price may not include required fees and charges. Price shown reflects the lease term provided. Learn more|
Single family residence
Available now
Cats, dogs OK
In unit laundry
2 Garage spaces parking
What's special
Gated communityOpen concept floor planCentral air conditioningFurnace heatingSleek stainless steel appliancesNatural lightInviting layout
- 45 days |
- -- |
- -- |
Zillow last checked:
Listing updated:
Travel times

Let’s turn your rent into credit progress
Build credit history with every on-time payment and get credit for the payment you’re already making.
Facts & features
Interior
Bedrooms & bathrooms
- Bedrooms: 2
- Bathrooms: 2
- Full bathrooms: 2
Appliances
- Included: Dishwasher, Dryer, Microwave Oven, Range Oven, Refrigerator, Washer
- Laundry: In Unit
Features
- Ceiling Fan(s), Walk In Closet
Interior area
- Total interior livable area: 1,240 sqft
Video & virtual tour
Property
Parking
- Total spaces: 2
- Parking features: Garage
- Has garage: Yes
- Details: Contact manager
Features
- Exterior features: Fenced Yard, Walk In Closet
- Fencing: Fenced Yard
Details
- Parcel number: 1255580010009
Construction
Type & style
- Home type: SingleFamily
- Property subtype: Single Family Residence
Condition
- Year built: 2005
Utilities & green energy
- Utilities for property: Garbage, Sewage, Water
Community & HOA
Location
- Region: Houston
Financial & listing details
- Lease term: 1 Year
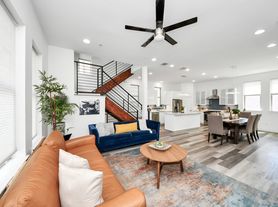
Nearby apartments for rent



Price history
| Date | Event | Price |
|---|---|---|
| 8/12/2026 | Price change | $1,950-2.3%$2/sqft |
Source: Zillow Rentals Report a problem | ||
| 7/28/2026 | Price change | $1,995-5%$2/sqft |
Source: Zillow Rentals Report a problem | ||
| 7/7/2026 | Listed for rent | $2,100$2/sqft |
Source: Zillow Rentals Report a problem | ||
| 6/9/2026 | Listing removed | $2,100$2/sqft |
Source: Zillow Rentals Report a problem | ||
| 5/18/2026 | Listed for rent | $2,100+13.5%$2/sqft |
Source: Zillow Rentals Report a problem | ||
| 10/15/2025 | Listing removed | $1,850$1/sqft |
Source: Zillow Rentals Report a problem | ||
| 9/26/2025 | Price change | $1,850-2.6%$1/sqft |
Source: Zillow Rentals Report a problem | ||
| 9/19/2025 | Price change | $1,900-5%$2/sqft |
Source: Zillow Rentals Report a problem | ||
| 8/26/2025 | Price change | $2,000-4.8%$2/sqft |
Source: Zillow Rentals Report a problem | ||
| 8/19/2025 | Price change | $2,100-4.5%$2/sqft |
Source: Zillow Rentals Report a problem | ||
| 8/8/2025 | Listed for rent | $2,200$2/sqft |
Source: Zillow Rentals Report a problem | ||
| 2/9/2018 | Listing removed | $253,000$204/sqft |
Source: Red Door Realty & Associates #78206944 Report a problem | ||
| 1/6/2018 | Pending sale | $253,000$204/sqft |
Source: Red Door Realty & Associates #78206944 Report a problem | ||
| 11/16/2017 | Listed for sale | $253,000+14%$204/sqft |
Source: Red Door Realty & Associates #78206944 Report a problem | ||
| 8/16/2013 | Sold | -- |
Source: Agent Provided Report a problem | ||
| 6/19/2013 | Price change | $222,000-3.5%$179/sqft |
Source: Lone Star Realty #36568164 Report a problem | ||
| 5/15/2013 | Price change | $230,000-4.2%$185/sqft |
Source: Lone Star Realty #36568164 Report a problem | ||
| 4/23/2013 | Listed for sale | $239,999$194/sqft |
Source: Lone Star Realty #36568164 Report a problem | ||
Neighborhood: Downtown
Nearby schools
GreatSchools rating
- 3/10Lantrip Elementary SchoolGrades: PK-5Distance: 1.1 mi
- 5/10Navarro MiddleGrades: 6-8Distance: 1.7 mi
- 4/10Wheatley High SchoolGrades: 9-12Distance: 2.6 mi