EXTENSIVELY UPDATED and truly one of a kind, this exceptional property offers a rare combination of space, privacy, and thoughtful design in the heart of Highland Village. Set on OVER A THIRD OF AN ACRE, with THREE covered parking spaces, the home immediately stands apart with a level of flexibility and outdoor living that is increasingly hard to find. Inside, the sellers have completed numerous meaningful upgrades, including a fully renovated kitchen and laundry room, new windows, updated light fixtures, newer roof and gutters, and HVAC replaced in 2019. The kitchen anchors the home with one of a kind granite counters, gas range, large walk-in pantry, and seamless flow into one of two spacious living areas , creating an ideal layout for entertaining and everyday life. With five bedrooms, four bathrooms, and a dedicated office, the floor plan provides exceptional versatility for work-from-home needs, multigenerational living, or growing households. The primary suite is a private retreat, highlighted by a spa-inspired bathroom featuring a standalone soaking tub and walk-in shower. Outdoors, the backyard delivers a thoughtfully designed escape with a pool and grotto, tranquil waterfall feature, hot tub, outdoor kitchen, and oversized covered patio — all while still offering ample grassy yard space for play, pets, or gardening. A shed, along with a lighted area ideal for a future firepit, adds both function and opportunity to customize the space even further. An oversized two-car garage with workshop space, PLUS a porte cochere providing a third covered parking option, enhances the home’s practicality. Located within highly sought-after Flower Mound schools and just minutes from The Shops at Highland Village, dining, and everyday conveniences, this home offers a lifestyle that balances comfort, functionality, and uniqueness. This is a property that must be experienced in person to fully appreciate the level of care, investment, and opportunity it provides.
Sold
Price Unknown
2711 Quail Cove Dr, Highland Village, TX 75077
5beds
3,698sqft
Single Family Residence
Built in 2001
0.34 Acres Lot
$819,100 Zestimate®
$--/sqft
$5,479 Estimated rent
Home value
$819,100
$770,000 - $868,000
$5,479/mo
Zestimate® history
Owner options
List your home for rent
$5,479/mo
Rent Zestimate®
Find your next renter with Zillow Rental Manager. Plus, with online applications, you can quickly screen prospective tenants – for free.
$5,479/mo
Rent Zestimate®
Refinance and save
$550/mo
Est. payment
Refinancing to a lower rate could help reduce your monthly payments and save thousands over the life of the loan.
$550/mo
Est. payment
Explore your selling options
Work with a Zillow partner agent
Leverage their expertise and Zillow's premium Showcase listings to get your home seen by more buyers.
Get startedList with your own agent
Get your home in front of millions of buyers by listing it on Zillow.
Learn how to do itSell it yourself
Take full control of how buyers see your home on Zillow by listing For Sale by Owner (FSBO).
List your homeWhat's special
Zillow last checked:
Listing updated:
Listed by:
Leeanne Hackney 0740367,
Keller Williams Realty-FM 972-874-1905
Bought with:
Jacob Dittman
Compass RE Texas, LLC
Source: NTREIS,MLS#: 21164203
Facts & features
Interior
Bedrooms & bathrooms
- Bedrooms: 5
- Bathrooms: 4
- Full bathrooms: 3
- 1/2 bathrooms: 1
Primary bedroom
- Features: Ceiling Fan(s), Dual Sinks, Double Vanity, En Suite Bathroom, Garden Tub/Roman Tub, Linen Closet, Sitting Area in Primary, Separate Shower, Walk-In Closet(s)
- Level: Second
- Dimensions: 19 x 17
Bedroom
- Features: Ceiling Fan(s), Walk-In Closet(s)
- Level: Second
- Dimensions: 20 x 16
Bedroom
- Features: Ceiling Fan(s), Walk-In Closet(s)
- Level: Second
- Dimensions: 14 x 13
Bedroom
- Features: Ceiling Fan(s)
- Level: Second
- Dimensions: 15 x 11
Bedroom
- Features: Ceiling Fan(s), Walk-In Closet(s)
- Level: Second
- Dimensions: 16 x 13
Dining room
- Level: First
- Dimensions: 15 x 11
Family room
- Features: Built-in Features, Ceiling Fan(s), Fireplace
- Level: First
- Dimensions: 14 x 12
Kitchen
- Features: Eat-in Kitchen, Granite Counters, Kitchen Island, Pantry, Walk-In Pantry
- Level: First
- Dimensions: 30 x 13
Living room
- Features: Ceiling Fan(s)
- Level: First
- Dimensions: 25 x 18
Office
- Features: Ceiling Fan(s)
- Level: First
- Dimensions: 13 x 12
Utility room
- Features: Built-in Features, Utility Sink
- Level: First
- Dimensions: 9 x 8
Heating
- Central, Natural Gas
Cooling
- Central Air, Ceiling Fan(s), Electric
Appliances
- Included: Built-In Gas Range, Dishwasher, Disposal, Gas Oven, Gas Range, Microwave, Wine Cooler
- Laundry: Washer Hookup, Dryer Hookup, Laundry in Utility Room
Features
- Built-in Features, Dry Bar, Decorative/Designer Lighting Fixtures, Double Vanity, Eat-in Kitchen, Granite Counters, High Speed Internet, Kitchen Island, Cable TV, Walk-In Closet(s)
- Flooring: Carpet, Ceramic Tile, Wood
- Has basement: No
- Number of fireplaces: 1
- Fireplace features: Gas, Living Room
Interior area
- Total interior livable area: 3,698 sqft
Property
Parking
- Total spaces: 3
- Parking features: Attached Carport, Additional Parking, Concrete, Drive Through, Door-Single, Driveway, Garage, Garage Door Opener, Oversized, Porte-Cochere, Private, See Remarks, Workshop in Garage
- Garage spaces: 2
- Carport spaces: 1
- Covered spaces: 3
- Has uncovered spaces: Yes
Features
- Levels: Two
- Stories: 2
- Patio & porch: Rear Porch, Patio, See Remarks, Covered, Deck
- Exterior features: Built-in Barbecue, Barbecue, Deck, Lighting, Outdoor Grill, Outdoor Kitchen, Outdoor Living Area, Private Yard
- Pool features: Diving Board, Heated, In Ground, Pool, Pool/Spa Combo, Salt Water, Waterfall, Water Feature
- Fencing: Wood
Lot
- Size: 0.34 Acres
- Features: Back Yard, Lawn, Sprinkler System
Details
- Parcel number: R224499
Construction
Type & style
- Home type: SingleFamily
- Architectural style: Traditional,Detached
- Property subtype: Single Family Residence
Materials
- Brick
- Foundation: Slab
- Roof: Composition
Condition
- Year built: 2001
Utilities & green energy
- Sewer: Public Sewer
- Water: Public
- Utilities for property: Sewer Available, Water Available, Cable Available
Community & HOA
Community
- Subdivision: Rolling Hills Estate Ph 1
HOA
- Has HOA: Yes
- Services included: All Facilities, Association Management, Maintenance Grounds
- HOA fee: $550 annually
- HOA name: Rolling Hills HOA
Location
- Region: Highland Village
Financial & listing details
- Tax assessed value: $766,791
- Annual tax amount: $13,838
- Date on market: 2/24/2026
- Listing terms: Cash,Conventional,FHA,VA Loan
Price history
| Date | Event | Price |
|---|---|---|
| 3/13/2026 | Sold | -- |
Source: NTREIS #21164203 Report a problem | ||
| 2/28/2026 | Pending sale | $830,000+18.6%$224/sqft |
Source: NTREIS #21164203 Report a problem | ||
| 8/16/2021 | Sold | -- |
Source: Agent Provided Report a problem | ||
| 7/14/2021 | Pending sale | $699,900$189/sqft |
Source: NTREIS #14619026 Report a problem | ||
| 7/9/2021 | Listed for sale | $699,900$189/sqft |
Source: NTREIS #14619026 Report a problem | ||
Public tax history
| Year | Property taxes | Tax assessment |
|---|---|---|
| 2025 | $12,259 -0.9% | $766,791 +2.5% |
| 2024 | $12,377 +8.9% | $748,000 +8.9% |
| 2023 | $11,368 -8.1% | $687,035 +6.8% |
| 2022 | $12,368 +18.5% | $643,444 +25.7% |
| 2021 | $10,433 +7.5% | $511,784 +8.7% |
| 2020 | $9,705 +0.3% | $470,808 0% |
| 2019 | $9,677 +2.2% | $470,927 +5.3% |
| 2018 | $9,467 +4.3% | $447,126 -0.1% |
| 2017 | $9,078 | $447,592 +6.2% |
| 2016 | $9,078 +6.5% | $421,485 +5.5% |
| 2015 | $8,524 | $399,457 +5.9% |
| 2014 | $8,524 | $377,159 +7.1% |
| 2013 | $8,524 | $352,164 +2.2% |
| 2012 | -- | $344,614 +2.3% |
| 2011 | -- | $336,914 +0.1% |
| 2010 | -- | $336,715 -0.8% |
| 2009 | -- | $339,374 +7.4% |
| 2007 | $7,472 -1.2% | $316,103 +4.4% |
| 2006 | $7,562 +0.7% | $302,667 +1% |
| 2005 | $7,512 | $299,789 +2.8% |
| 2004 | -- | $291,601 -1.7% |
| 2003 | -- | $296,657 +0.2% |
| 2002 | -- | $296,158 |
Find assessor info on the county website
Neighborhood: Rolling Hills
Nearby homes
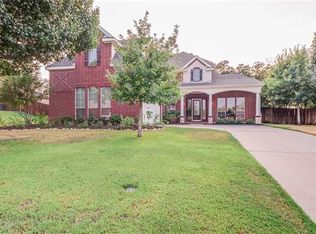
- $788,8004 bd4 ba3.8k sqft2709 Quail Cove Dr, Highland Village, TX 75077Off Market
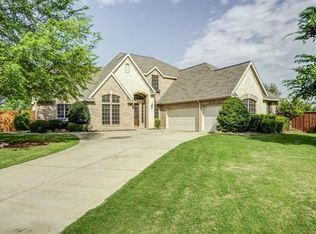
- $667,8004 bd2 ba3.3k sqft2713 Quail Cove Dr, Highland Village, TX 75077Off Market
- $647,1004 bd3 ba3k sqft2704 Quail Cove Dr, Highland Village, TX 75077Off Market

- $979,8004 bd4 ba4.1k sqft2715 Quail Cove Dr, Highland Village, TX 75077Off Market
- $754,8005 bd4 ba4.3k sqft2707 Quail Cove Dr, Highland Village, TX 75077Off Market
- $642,2004 bd3 ba3k sqft620 Sante Fe Dr, Highland Village, TX 75077Off Market
- $856,9005 bd4 ba4.3k sqft2706 Quail Cove Dr, Highland Village, TX 75077Off Market
- $563,9003 bd3 ba2.9k sqft618 Sante Fe Dr, Highland Village, TX 75077Off Market
Nearby schools
GreatSchools rating
- 10/10Heritage Elementary SchoolGrades: PK-5Distance: 0.8 mi
- 8/10Briarhill Middle SchoolGrades: 6-8Distance: 1.1 mi
- 8/10Marcus High SchoolGrades: 9-12Distance: 1.7 mi
Schools provided by the listing agent
- Elementary: Heritage
- Middle: Briarhill
- High: Marcus
- District: Lewisville ISD
Source: NTREIS. This data may not be complete. We recommend contacting the local school district to confirm school assignments for this home.
Get a cash offer in 3 minutes
Find out how much your home could sell for in as little as 3 minutes with a no-obligation cash offer.
Estimated market value
$819,100
Get a cash offer in 3 minutes
Find out how much your home could sell for in as little as 3 minutes with a no-obligation cash offer.
Estimated market value
$819,100
- Texas
- Denton County
- Highland Village
- 75077
- Rolling Hills
- 2711 Quail Cove Dr
Nearby cities
Nearby neighborhoods
Nearby zip codes
Other Highland Village Topics
- Apartments for Rent in 75077
- Houses for Sale in 75077
- Houses for Rent in 75077
- 75077 Real Estate
- Highland Village Condos
- Houses for Sale in Highland Village
- Newest Listings in Highland Village
- Highland Village Home Values
- Highland Village Real Estate Agents
- Highland Village Refinance
- Highland Village Mortgage Rates
