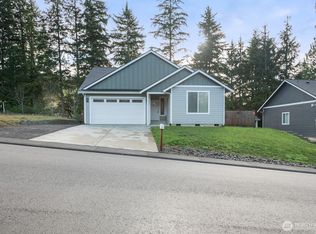
Move-in ready and fully remodeled in 2026! This stunning Hoquiam home features 3 bedrooms, 2.5 bathrooms, 1,384 finished sq ft, plus a 768 sq ft unfinished basement for a potential 2,152 total sq ft. Renovated with new electrical, plumbing, insulation, all stylish finishes throughout and City-approved inspections, this home offers peace of mind and modern style. Enjoy a beautiful kitchen with a large island and stainless-steel appliances, a spacious primary suite, an electric fireplace, attached garage, large deck, and endless basement potential. Don't miss this incredible opportunity to own a like-new home for just $339,900!
Pending inspection
Listed by: eXp Realty • Amanda Cozar
Price cut: $10K (6/19)
$339,900
2711 Queets Avenue, Hoquiam, WA 98550
3beds
1,384sqft
Single Family Residence
Built in 1929
5,227 Square Feet Lot
$338,800 Zestimate®
$246/sqft
$-- HOA
What's special
Electric fireplaceBeautiful kitchenAttached garageLarge deckLarge islandSpacious primary suiteStainless-steel appliances
- 130 days
- 286
- 20
Zillow last checked:
Listing updated:
Listed by:
Amanda Cozar,
eXp Realty
Source: NWMLS as distributed by MLS GRID,MLS#: 2516811
Facts & features
Interior
Bedrooms & bathrooms
- Bedrooms: 3
- Bathrooms: 3
- Full bathrooms: 2
- 1/2 bathrooms: 1
- Main level bathrooms: 2
- Main level bedrooms: 1
Primary bedroom
- Level: Main
Bedroom
- Level: Second
Bedroom
- Level: Second
Bathroom full
- Level: Second
Bathroom full
- Level: Main
Other
- Level: Main
Dining room
- Level: Main
Entry hall
- Level: Main
Kitchen with eating space
- Level: Main
Living room
- Level: Main
Utility room
- Level: Lower
Heating
- Fireplace, Wall Furnace, Electric
Cooling
- None
Appliances
- Included: Dishwasher, Disposal, Microwave, Refrigerator, Stove(s)/Range(s), Dishwasher(s), Garbage Disposal, Microwave(s), Refrigerator(s)
Features
- Bath Off Primary, Dining Room
- Flooring: Laminate
- Basement: Unfinished
- Number of fireplaces: 1
- Fireplace features: Electric, Main Level: 1, Fireplace
Interior area
- Total structure area: 1,384
- Total interior livable area: 1,384 sqft
Video & virtual tour
Property
Parking
- Total spaces: 1
- Parking features: Attached Garage, Off Street
- Has attached garage: Yes
- Covered spaces: 1
Features
- Levels: One and One Half
- Stories: 1
- Entry location: Main
- Patio & porch: Bath Off Primary, Dining Room, Fireplace, Walk-In Closet(s)
- Has view: Yes
- View description: Territorial
Lot
- Size: 5,227 Square Feet
- Dimensions: .115 ac/5,020 sf
- Features: Paved, Sidewalk, Deck
- Topography: Level,Partial Slope
- Residential vegetation: Garden Space
Details
- Parcel number: 050410100700
- Zoning description: Jurisdiction: City
- Special conditions: Standard
Construction
Type & style
- Home type: SingleFamily
- Architectural style: 1 1/2 Story
- Property subtype: Single Family Residence
Materials
- Wood Products
- Foundation: See Remarks
- Roof: Composition
Condition
- Updated/Remodeled
- Year built: 1929
- Major remodel year: 2026
Utilities & green energy
- Electric: Company: GH PUD
- Sewer: Sewer Connected, Company: City of Hoquiam
- Water: Public, Company: City of Hoquiam
Community & HOA
Community
- Subdivision: Hoquiam
Location
- Region: Hoquiam
Financial & listing details
- Price per square foot: $246/sqft
- Tax assessed value: $150,058
- Annual tax amount: $1,548
- Date on market: 4/30/2026
- Cumulative days on market: 132 days
- Listing terms: Conventional,FHA,VA Loan
- Inclusions: Dishwasher(s), Garbage Disposal, Microwave(s), Refrigerator(s), Stove(s)/Range(s)
Estimated market value
$338,800
$322,000 - $356,000
$2,256/mo
Price history
| Date | Event | Price |
|---|---|---|
| 9/1/2026 | Pending sale | $339,900$246/sqft |
Source:  NWMLS as distributed by MLS GRID #2516811 Report a problem NWMLS as distributed by MLS GRID #2516811 Report a problem | ||
| 6/19/2026 | Price change | $339,900-2.9%$246/sqft |
Source: eXp Realty #2516811 Report a problem | ||
| 5/1/2026 | Listed for sale | $349,900+284.5%$253/sqft |
Source: NWMLS as distributed by MLS GRID #2516811 Report a problem | ||
| 5/16/2025 | Sold | $91,000+1.1%$66/sqft |
Source: NWMLS as distributed by MLS GRID #2360190 Report a problem | ||
| 4/20/2025 | Pending sale | $89,997$65/sqft |
Source: NWMLS as distributed by MLS GRID #2360190 Report a problem | ||
| 4/15/2025 | Listed for sale | $89,997+40.6%$65/sqft |
Source: NWMLS as distributed by MLS GRID #2360190 Report a problem | ||
| 6/18/2020 | Sold | $64,000+2.4%$46/sqft |
Source: Public Record Report a problem | ||
| 4/2/2020 | Sold | $62,500-2.3%$45/sqft |
Source: NWMLS as distributed by MLS GRID #1563865 Report a problem | ||
| 3/1/2020 | Pending sale | $64,000$46/sqft |
Source: First Harbor Real Estate, Inc. #1563865 Report a problem | ||
| 2/18/2020 | Price change | $64,000-7.2%$46/sqft |
Source: First Harbor Real Estate, Inc. #1563865 Report a problem | ||
| 2/14/2020 | Listed for sale | $69,000$50/sqft |
Source: First Harbor Real Estate, Inc. #1563865 Report a problem | ||
Public tax history
| Year | Property taxes | Tax assessment |
|---|---|---|
| 2024 | $239 -84.6% | $150,058 +4.8% |
| 2023 | $1,548 +7.4% | $143,119 +9.7% |
| 2022 | $1,442 -9% | $130,407 +4.6% |
| 2021 | $1,584 +15.1% | $124,666 +22.5% |
| 2020 | $1,377 +14% | $101,741 +17.7% |
| 2019 | $1,208 | $86,458 +33.1% |
| 2018 | $1,208 +43.4% | $64,951 +22.6% |
| 2017 | $842 +4.9% | $52,965 |
| 2016 | $802 | $52,965 -7.5% |
| 2014 | $802 | $57,280 0% |
| 2013 | -- | $57,295 -33.7% |
| 2011 | $197 -82.6% | $86,445 |
| 2010 | $1,131 +7.5% | $86,445 |
| 2009 | $1,052 | $86,445 |
| 2008 | -- | $86,445 |
| 2007 | -- | $86,445 +40.4% |
| 2006 | -- | $61,571 |
| 2005 | -- | $61,571 |
| 2004 | -- | $61,571 +21.9% |
| 2003 | -- | $50,490 |
| 2002 | -- | $50,490 |
| 2001 | -- | $50,490 |
| 2000 | $377 | $50,490 |
Find assessor info on the county website
Monthly payment
Est. payment
Payment breakdown
Explore the cost of this home by adjusting the details. Changes won't be saved.Climate risks
Neighborhood: 98550
Nearby schools
Schools provided by the listing agent
- Middle: Hoquiam Mid
- High: Hoquiam High
Source: NWMLS as distributed by MLS GRID. This data may not be complete. We recommend contacting the local school district to confirm school assignments for this home.

Similar homes
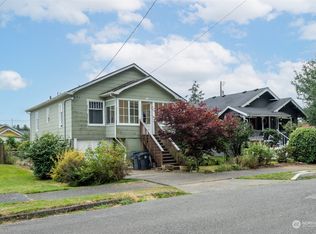
- $337,9003 bd2 ba1.5k sqft2415 Pacific Avenue, Hoquiam, WA 98550Active
 MLS ID #2562656, Tiffany Arias. NWMLS as distributed by MLS GRID
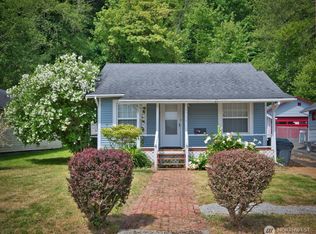
 - $335,0003 bd2 ba1.7k sqft114 Chenault Avenue, Hoquiam, WA 98550Active
 MLS ID #2559431, Jessie Stout. NWMLS as distributed by MLS GRID
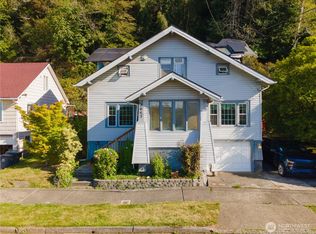
 - $369,0003 bd2 ba1.9k sqft1900 Laura Street, Aberdeen, WA 98520Active
 MLS ID #2575602, Matthew J Williamson. NWMLS as distributed by MLS GRID
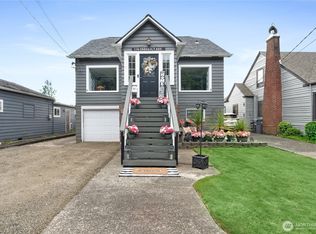
 - $365,0003 bd2 ba1.4k sqft3108 Sanderling Drive, Hoquiam, WA 98550Active
 MLS ID #2550789, Rikki Roberts. NWMLS as distributed by MLS GRID
