Skip main navigation
Pending
  • $339,900

    2711 Red Arrow Dr, Commerce Township, MI 48382

    3beds
    2,296sqft
    : 
    Loading
    Get pre-qualified
    Single Family Residence
    Built in 1960
    10,454 Square Feet Lot
    $335,500 Zestimate®
    $148/sqft
    $4/mo HOA

    What's special

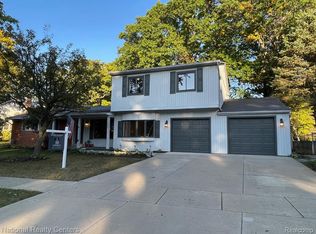
    DON'T HESITATE ON THIS ONE! Come take a look at this spacious brick ranch in sought after Golf Manor subdivision. This home is nearly 1600 square feet with 3 bedrooms and 2 full baths. You'll appreciate the .24 acre lot with fenced backyard & brick paver patio. Recently reconditioned hardwood floors run throughout the house. This 23 x 17 family room is a show stopper! It's complete with newer carpet plus a raised hearth fireplace with an efficient cast iron insert. Updated window and door-wall too. The primary bedroom is nice size, has access to dual entry bathroom and generous closet space. Custom chandelier/fan adds a special touch of class. The kitchen is modest but very efficient. The cabinets were professionally painted and new hardware added. Crown moldings and many recessed lights recently installed enhance your enjoyment. Entire interior recently painted. The partially finished basement offers a small bar area and plenty of storage space. Home backs to many mature trees and neighboring open parcel. The yard also has a large shed for additional storage. Just a short walk to Clifford Smart Middle School. Move in and enjoy!
    13 days
    |
    1,178
    |
    89
    |

    Zillow last checked:

    Listing updated:

    Listed by:

    Jim Mandeville 248-672-4800,

    Real Estate One-Milford 248-684-1065

    Source: Realcomp II,MLS#: 20261050209MLS Logo

      Facts & features

      Interior

      Bedrooms & bathrooms
      • Bedrooms: 3
      • Bathrooms: 2
      • Full bathrooms: 2
      Primary bedroom
      • Level: Entry
      • Area: 187
      • Dimensions: 17 X 11
      Bedroom
      • Level: Entry
      • Area: 120
      • Dimensions: 12 X 10
      Bedroom
      • Level: Entry
      • Area: 80
      • Dimensions: 10 X 8
      Primary bathroom
      • Level: Entry
      • Area: 32
      • Dimensions: 8 X 4
      Other
      • Level: Entry
      • Area: 54
      • Dimensions: 9 X 6
      Other
      • Level: Entry
      • Area: 88
      • Dimensions: 11 X 8
      Family room
      • Level: Entry
      • Area: 391
      • Dimensions: 23 X 17
      Kitchen
      • Level: Entry
      • Area: 90
      • Dimensions: 10 X 9
      Living room
      • Level: Entry
      • Area: 210
      • Dimensions: 15 X 14
      Heating
      • Baseboard, Electric, Forced Air, Natural Gas
      Cooling
      • Attic Fan, Central Air, Wall Units
      Appliances
      • Included: Bar Fridge, Dishwasher, Dryer, Exhaust Fan, Free Standing Electric Range, Free Standing Refrigerator, Microwave, Stainless Steel Appliances, Washer
      • Laundry: Gas Dryer Hookup
      Features
      • Programmable Thermostat
      • Basement: Partially Finished
      • Has fireplace: Yes
      • Fireplace features: Family Room, Wood Burning
      Interior area
      • Total interior livable area: 2,296 sqft
      • Finished area above ground: 1,596
      • Finished area below ground: 700

      Property

      Parking
      • Total spaces: 2
      • Parking features: Two Car Garage, Attached, Direct Access, Driveway, Electricityin Garage, Garage Faces Front, Garage Door Opener
      • Attached garage spaces: 2
      Features
      • Levels: One
      • Stories: 1
      • Entry location: GroundLevel
      • Patio & porch: Patio, Porch
      • Exterior features: Lighting
      • Pool features: None
      • Fencing: Back Yard,Fenced
      Lot
      • Size: 10,454 Square Feet
      • Dimensions: 82 x 130
      Details
      • Additional structures: Sheds
      • Parcel number: 1712179001
      • Special conditions: Short Sale No,Standard

      Construction

      Type & style
      • Home type: SingleFamily
      • Architectural style: Ranch
      • Property subtype: Single Family Residence
      Materials
      • Aluminum Siding, Brick, Stone
      • Foundation: Basement, Crawl Space, Poured, Slab
      • Roof: Asphalt
      Condition
      • Platted Sub
      • New construction: No
      • Year built: 1960
      Details
      • Warranty included: Yes

      Utilities & green energy

      • Sewer: Septic Tank
      • Water: Public
      • Utilities for property: Above Ground Utilities, Cable Available

      Community & HOA

      Community
      • Features: Sidewalks
      • Subdivision: GOLF MANOR SUB NO 3
      HOA
      • Has HOA: Yes
      • HOA fee: $50 annually
      Location
      • Region: Commerce Township

      Financial & listing details

      • Price per square foot: $148/sqft
      • Tax assessed value: $152,630
      • Annual tax amount: $4,971
      • Date on market: 7/10/2026
      • Cumulative days on market: 13 days
      • Listing agreement: Exclusive Right To Sell
      • Listing terms: Cash,Conventional

        Estimated market value

        $335,500

        $319,000 - $352,000

        $2,635/mo

        Price history

        DateEventPrice
        7/13/2026Pending sale$339,900$148/sqft
        Source: Realcomp II #20261050209 Report a problem
        7/10/2026Listed for sale$339,900+21.4%$148/sqft
        Source: Realcomp II #20261050209 Report a problem
        9/18/2024Sold$280,000-6.4%$122/sqft
        Source: Realcomp II #20240055580 Report a problem
        8/21/2024Pending sale$299,000$130/sqft
        Source: Realcomp II #20240055580 Report a problem
        8/15/2024Price change$299,000-8%$130/sqft
        Source: Realcomp II #20240055580 Report a problem
        8/1/2024Listed for sale$325,000$142/sqft
        Source: Realcomp II #20240055580 Report a problem

        Public tax history

        YearProperty taxesTax assessment
        2024$2,367 +4.9%$151,430 +11.1%
        2023$2,257 +1.9%$136,240 +9.6%
        2022$2,214 +1.7%$124,350 +3.9%
        2021$2,177 $119,680 +5.9%
        2020-- $112,980 +4.4%
        2019$2,096 +1.8%$108,210 +13.2%
        2018$2,060 $95,590
        2017-- $95,590 +9.9%
        2016-- $86,990 +5.1%
        2015-- $82,800 +14.6%
        2014-- $72,220 +23%
        2011-- $58,700 -6%
        2010$1,977 -6.9%$62,420 -22%
        2009$2,122 +71.8%$79,990 -51.4%
        2005$1,235 $164,470 +67%
        2003-- $98,480 +15%
        2002-- $85,640
        Find assessor info on the county website

        Monthly payment

        Est. payment

        Payment breakdown

        Explore the cost of this home by adjusting the details. Changes won't be saved.
        All calculations are estimates and provided by Zillow, Inc. for informational purposes only. Actual amounts may vary.
        HOA fees may include property taxes on listings classified as Co-Ops. Contact the listing agent and/or owner for fee details.
        Mortgage interest rates are dependent on a number of factors, including credit score, down payment, and repayment length. Interest rate data provided by Zillow Group Marketplace, Inc. as of 1/1/1970 from various mortgage lenders with which we have lead or other similar arrangements; the Estimated Payment is an average of those rates.
        See how much you could borrow to make a competitive offer.

        Climate risks

        Neighborhood: 48382

        Getting around

        14 / 100
        Car-Dependent
        33 / 100
        Somewhat Bikeable

        Nearby schools

        GreatSchools rating

        A local agent can set up tours, give advice and negotiate with sellers.

        Browse local experts

        Similar homes