This one-story beauty located in Thistle Downs sits on a .59 acre lot on a cul-de-sac that borders trees and nature that can be enjoyed from the very private deck and covered patio. As you will see this custom built home has been extremely well taken care of during this owners occupancy. Built with superior walls as the foundation and a 40 year roof no expense was overlooked. Your new home consists of 3 full bedrooms, 2 full baths, 2 half baths, first floor laundry with sink and shower, 3 car garage, cathedral and tray ceilings, bullnose corners, 3 gas fireplaces, living/great room, formal dining room, large kitchen with dining area, wood/tile/laminate and carpeted floors, lower level family room, hobby room and office. All major kitchen appliances convey with the sale as well as the washer, dryer, garage refrigerator, 2 dehumidifiers and the LL entertainment center with TV and surround. You will be impressed with all this property has to offer. Call for your tour today.
Sold for $535,000
$535,000
2711 Rosebay Dr, York, PA 17408
3beds
2,888sqft
Single Family Residence
Built in 2004
0.59 Acres Lot
$557,200 Zestimate®
$185/sqft
$2,855 Estimated rent
Home value
$557,200
$524,000 - $596,000
$2,855/mo
Zestimate® history
Owner options
List your home for rent
$2,855/mo
Rent Zestimate®
Find your next renter with Zillow Rental Manager. Plus, with online applications, you can quickly screen prospective tenants – for free.
$2,855/mo
Rent Zestimate®
Refinance and save
$3,960/mo
Est. payment
Refinancing to a lower rate could help reduce your monthly payments and save thousands over the life of the loan.
$3,960/mo
Est. payment
Explore your selling options
Work with a Zillow partner agent
Leverage their expertise and Zillow's premium Showcase listings to get your home seen by more buyers.
Get startedList with your own agent
Get your home in front of millions of buyers by listing it on Zillow.
Learn how to do itSell it yourself
Take full control of how buyers see your home on Zillow by listing For Sale by Owner (FSBO).
List your homeWhat's special
Private deckLower level family roomBullnose cornersHobby roomFormal dining roomCathedral and tray ceilingsCovered patio
Zillow last checked:
Listing updated:
Listed by:
Kenneth Worley 717-968-7000,
Berkshire Hathaway HomeServices Homesale Realty
Bought with:
Kenneth Worley, RS224222L
Berkshire Hathaway HomeServices Homesale Realty
Source: Bright MLS,MLS#: PAYK2091280
Facts & features
Interior
Bedrooms & bathrooms
- Bedrooms: 3
- Bathrooms: 4
- Full bathrooms: 2
- 1/2 bathrooms: 2
- Main level bathrooms: 3
- Main level bedrooms: 3
Rooms
- Room types: Living Room, Dining Room, Primary Bedroom, Bedroom 2, Bedroom 3, Kitchen, Family Room, Foyer, Laundry, Office, Hobby Room
Primary bedroom
- Features: Bathroom - Walk-In Shower, Soaking Tub, Bathroom - Stall Shower, Fireplace - Gas, Flooring - Carpet, Ceiling Fan(s)
- Level: Main
- Area: 294 Square Feet
- Dimensions: 21 x 14
Bedroom 2
- Features: Flooring - Carpet, Ceiling Fan(s)
- Level: Main
- Area: 132 Square Feet
- Dimensions: 12 x 11
Bedroom 3
- Features: Flooring - Carpet
- Level: Main
- Area: 143 Square Feet
- Dimensions: 13 x 11
Dining room
- Features: Crown Molding, Chair Rail
- Level: Main
- Area: 132 Square Feet
- Dimensions: 12 x 11
Family room
- Features: Flooring - Laminated, Fireplace - Gas, Recessed Lighting
- Level: Lower
- Area: 621 Square Feet
- Dimensions: 27 x 23
Foyer
- Features: Flooring - HardWood
- Level: Main
- Area: 49 Square Feet
- Dimensions: 7 x 7
Other
- Features: Flooring - Laminated
- Level: Lower
- Area: 120 Square Feet
- Dimensions: 12 x 10
Kitchen
- Features: Flooring - Tile/Brick
- Level: Main
- Area: 264 Square Feet
- Dimensions: 24 x 11
Laundry
- Features: Bathroom - Stall Shower, Flooring - Ceramic Tile
- Level: Main
- Area: 55 Square Feet
- Dimensions: 11 x 5
Living room
- Features: Flooring - Laminate Plank, Ceiling Fan(s), Cathedral/Vaulted Ceiling, Fireplace - Gas
- Level: Main
- Area: 360 Square Feet
- Dimensions: 24 x 15
Office
- Features: Flooring - Carpet
- Level: Lower
- Area: 204 Square Feet
- Dimensions: 17 x 12
Heating
- Forced Air, Natural Gas
Cooling
- Central Air, Electric
Appliances
- Included: Microwave, Dishwasher, Dryer, Extra Refrigerator/Freezer, Oven/Range - Gas, Refrigerator, Washer, Water Heater, Water Conditioner - Owned, Water Treat System, Gas Water Heater
- Laundry: Main Level, Laundry Room
Features
- Bathroom - Stall Shower, Bathroom - Tub Shower, Bathroom - Walk-In Shower, Ceiling Fan(s), Chair Railings, Crown Molding, Family Room Off Kitchen, Open Floorplan, Kitchen - Gourmet, Primary Bath(s), Recessed Lighting, Walk-In Closet(s), Tray Ceiling(s), Vaulted Ceiling(s), Dry Wall
- Flooring: Carpet, Ceramic Tile, Hardwood, Laminate, Wood
- Windows: Double Hung, Insulated Windows, Palladian, Window Treatments
- Basement: Partially Finished,Sump Pump,Walk-Out Access,Unfinished,Shelving,Heated,Exterior Entry
- Number of fireplaces: 3
- Fireplace features: Gas/Propane
Interior area
- Total structure area: 2,888
- Total interior livable area: 2,888 sqft
- Finished area above ground: 1,943
- Finished area below ground: 945
Property
Parking
- Total spaces: 9
- Parking features: Garage Faces Side, Garage Door Opener, Oversized, Storage, Attached, Driveway, On Street
- Attached garage spaces: 3
- Uncovered spaces: 6
- Details: Garage Sqft: 832
Accessibility
- Accessibility features: None
Features
- Levels: One
- Stories: 1
- Pool features: None
Lot
- Size: 0.59 Acres
- Features: Cul-De-Sac, Front Yard, Level, Rear Yard
Details
- Additional structures: Above Grade, Below Grade
- Parcel number: 510004700160000000
- Zoning: RESIDENTIAL
- Special conditions: Standard
Construction
Type & style
- Home type: SingleFamily
- Architectural style: Ranch/Rambler
- Property subtype: Single Family Residence
Materials
- Brick, Stick Built, Synthetic Stucco
- Foundation: Other
- Roof: Architectural Shingle
Condition
- Very Good
- New construction: No
- Year built: 2004
Utilities & green energy
- Sewer: Public Sewer
- Water: Public
Community & HOA
Community
- Subdivision: Thistle Downs
HOA
- Has HOA: Yes
- Services included: Common Area Maintenance
- HOA fee: $360 annually
- HOA name: THISTLE DOWNS HOMEOWNERS ASSOCIATION
Location
- Region: York
- Municipality: WEST MANCHESTER TWP
Financial & listing details
- Price per square foot: $185/sqft
- Tax assessed value: $215,880
- Annual tax amount: $7,496
- Date on market: 10/17/2025
- Listing agreement: Exclusive Right To Sell
- Listing terms: Cash,Conventional
- Inclusions: Washer, Dryer, Oven / Range, Microwave, Refrigerator In Kitchen And In Garage, 2 Dehumidifiers, Shed, Shelving In Basement And Garage, Bar And 2 Stools In Ll Family Room As Well As The Tv, Stand And Surround.
- Ownership: Fee Simple
Price history
| Date | Event | Price |
|---|---|---|
| 11/20/2025 | Sold | $535,000-1.8%$185/sqft |
Source:  Bright MLS #PAYK2091280 Report a problem Bright MLS #PAYK2091280 Report a problem | ||
| 10/20/2025 | Pending sale | $544,900$189/sqft |
Source: Bright MLS #PAYK2091280 Report a problem | ||
| 10/17/2025 | Listed for sale | $544,900+45.3%$189/sqft |
Source: Bright MLS #PAYK2091280 Report a problem | ||
| 5/11/2017 | Sold | $375,000-3.8%$130/sqft |
Source: Public Record Report a problem | ||
| 3/10/2017 | Listed for sale | $389,900-2.5%$135/sqft |
Source: House Broker Realty LLC #21702582 Report a problem | ||
| 5/6/2013 | Listing removed | $399,900$138/sqft |
Source: Coldwell Banker Select Professionals #21301532 Report a problem | ||
| 3/19/2013 | Price change | $399,900-4.8%$138/sqft |
Source: Coldwell Banker Select Professionals #21301532 Report a problem | ||
| 2/13/2013 | Listed for sale | $420,000+1580%$145/sqft |
Source: Coldwell Banker Select Professionals #21301532 Report a problem | ||
| 10/14/2003 | Sold | $25,000$9/sqft |
Source: Public Record Report a problem | ||
Public tax history
| Year | Property taxes | Tax assessment |
|---|---|---|
| 2025 | $7,280 +2.6% | $215,880 |
| 2024 | $7,097 | $215,880 |
| 2023 | $7,097 +3.1% | $215,880 |
| 2022 | $6,881 0% | $215,880 |
| 2021 | $6,881 | $215,880 |
| 2020 | $6,881 +1.9% | $215,880 |
| 2019 | $6,751 +0.8% | $215,880 |
| 2018 | $6,697 +420.5% | $215,880 |
| 2017 | $1,287 | $215,880 |
| 2016 | -- | $215,880 |
| 2015 | -- | $215,880 |
| 2014 | -- | $215,880 |
| 2013 | -- | $215,880 |
| 2012 | -- | $215,880 |
| 2011 | -- | $215,880 |
| 2010 | -- | $215,880 |
| 2009 | -- | $215,880 |
| 2008 | -- | $215,880 |
| 2007 | -- | $215,880 |
| 2006 | -- | $215,880 +16.4% |
| 2005 | -- | $185,400 +683.9% |
| 2004 | -- | $23,650 |
| 2003 | -- | $23,650 |
Find assessor info on the county website
Neighborhood: 17408
Nearby homes
- $468,1004 bd4 ba3.7k sqft2716 Rosebay Dr, York, PA 17408Off Market
- $500,6004 bd3 ba4.2k sqft2710 Rosebay Dr, York, PA 17408Off Market
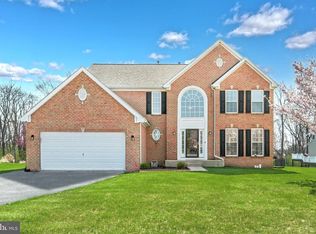
- $497,5004 bd4 ba4.4k sqft2705 Rosebay Dr, York, PA 17408Off Market

- $508,6004 bd2 ba2.9k sqft1492 Farm Cross Way, York, PA 17408Off Market
- $477,2004 bd3 ba2.7k sqft1496 Farm Cross Way, York, PA 17408Off Market
- $531,3004 bd4 ba4k sqft1500 Farm Cross Way, York, PA 17408Off Market
- $408,3004 bd2 ba2.3k sqft2704 Rosebay Dr, York, PA 17408Off Market
- $459,3004 bd3 ba2.6k sqft1488 Farm Cross Way, York, PA 17408Off Market
Nearby schools
GreatSchools rating
- NAWallace Elementary SchoolGrades: PK-1Distance: 1.2 mi
- 4/10West York Area Middle SchoolGrades: 6-8Distance: 3.1 mi
- 6/10West York Area High SchoolGrades: 9-12Distance: 3 mi
Schools provided by the listing agent
- District: West York Area
Source: Bright MLS. This data may not be complete. We recommend contacting the local school district to confirm school assignments for this home.


Get pre-qualified for a loan
At Zillow Home Loans, we can pre-qualify you in as little as 5 minutes with no impact to your credit score.An equal housing lender. NMLS #10287.
Sell for more on Zillow
Get a Zillow Showcase℠ listing at no additional cost and you could sell for .
$557,200
2% more
+$11,144
With Zillow Showcase(estimated)
$568,344
- Pennsylvania
- York County
- York
- 17408
- 2711 Rosebay Dr
Nearby cities
Nearby neighborhoods
Nearby zip codes
Other York Topics
