Skip main navigation
For sale
  • Price cut: $30K (4/30)
    $700,000

    2711 S Haley Ct, Rogers, AR 72758

    4beds
    2,825sqft
    : 
    Loading
    Get pre-qualified
    Single Family Residence
    Built in 2006
    0.42 Acres Lot
    $690,000 Zestimate®
    $248/sqft
    $10/mo HOA

    What's special

    Vinyl in-ground poolPantry storageBuilt-in appliancesCozy living-room gas-log fireplacePrivate backyard retreat
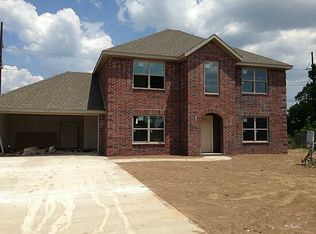
    The one you've been waiting for. Step into an inviting, well-appointed 4 bed/3 bath single-level home offering 2,825± SF on a spacious 0.42± acre cul-de-sac lot in Rogers. Enjoy a prime in-city location near shopping, schools, hospitals, dining, and trails—plus it’s right by the Blossom Way Trailhead for easy outdoor access. Inside, you’ll find a split floor plan with cathedral ceilings, a cozy living-room gas-log fireplace, and a kitchen designed for everyday ease with granite counters, pantry storage, and built-in appliances. A dedicated library/study/office adds the perfect work-from-home or flex space. Step outside to your private backyard retreat featuring a vinyl in-ground pool, patio/porch, and a blend of iron/wood fencing. Noted updates include roof (2019), HVAC (2018), pool liner and multiport valve (2025), resurfaced primary tub, French drain, floored attic space, additional gates, and more—thoughtful improvements that elevate comfort and peace of mind.
    166 days
    |
    923
    |
    63
    |

    Zillow last checked:

    Listing updated:

    Listed by:

    Eden Mejia 479-402-0212,

    Keller Williams Market Pro Realty Branch Office 479-657-6797

    Source: ArkansasOne MLS,MLS#: 1334772MLS LogoOriginating MLS: Northwest Arkansas Board of REALTORS MLS

    Loading...

      Facts & features

      Interior

      Bedrooms & bathrooms
      • Bedrooms: 4
      • Bathrooms: 3
      • Full bathrooms: 3
      Primary bedroom
      • Level: Main
      • Dimensions: 17x15
      Bedroom
      • Level: Main
      • Dimensions: 13x11
      Bedroom
      • Level: Main
      • Dimensions: 12x11
      Bedroom
      • Level: Main
      • Dimensions: 15x12
      Dining room
      • Level: Main
      • Dimensions: 13x14
      Library
      • Level: Main
      • Dimensions: 15x12
      Living room
      • Level: Main
      • Dimensions: 18x18
      Heating
      • Central, Electric, Gas
      Cooling
      • Central Air, Electric
      Appliances
      • Included: Built-In Range, Built-In Oven, Counter Top, Dishwasher, Electric Oven, Disposal, Gas Range, Gas Water Heater, Microwave, Range Hood, Plumbed For Ice Maker
      • Laundry: Washer Hookup, Dryer Hookup
      Features
      • Attic, Built-in Features, Ceiling Fan(s), Cathedral Ceiling(s), Eat-in Kitchen, Granite Counters, Pantry, Programmable Thermostat, Split Bedrooms, Walk-In Closet(s), Wired for Sound, Window Treatments, Storage
      • Flooring: Carpet, Laminate, Simulated Wood, Tile
      • Windows: Double Pane Windows, Blinds
      • Basement: None
      • Number of fireplaces: 1
      • Fireplace features: Gas Log, Living Room
      Interior area
      • Total structure area: 2,825
      • Total interior livable area: 2,825 sqft
      Video & virtual tour

      Property

      Parking
      • Total spaces: 2
      • Parking features: Attached, Garage, Garage Door Opener
      • Has attached garage: Yes
      • Covered spaces: 2
      Features
      • Levels: One
      • Stories: 1
      • Patio & porch: Patio, Porch
      • Exterior features: Concrete Driveway
      • Has private pool: Yes
      • Pool features: In Ground, Pool, Private, Vinyl
      • Fencing: Back Yard,Fenced,Metal,Partial,Privacy,Wood
      • Has view: Yes
      • Waterfront features: None
      Lot
      • Size: 0.42 Acres
      • Features: Central Business District, Cul-De-Sac, City Lot, Landscaped, Level, Subdivision, Views
      Details
      • Additional structures: Outbuilding
      • Parcel number: 0218648000
      • Special conditions: None

      Construction

      Type & style
      • Home type: SingleFamily
      • Architectural style: Traditional
      • Property subtype: Single Family Residence
      Materials
      • Brick
      • Foundation: Slab
      • Roof: Architectural,Shingle
      Condition
      • New construction: No
      • Year built: 2006

      Utilities & green energy

      • Sewer: Public Sewer
      • Water: Public
      • Utilities for property: Electricity Available, Natural Gas Available, Sewer Available, Water Available

      Community & HOA

      Community
      • Features: Biking, Near Fire Station, Near Hospital, Near Schools, Shopping, Sidewalks, Trails/Paths
      • Security: Storm Shelter, Security System, Smoke Detector(s)
      • Subdivision: Madison
      HOA
      • Has HOA: Yes
      • Services included: See Agent
      • HOA fee: $120 annually
      • HOA phone: 479-518-3855
      Location
      • Region: Rogers

      Financial & listing details

      • Price per square foot: $248/sqft
      • Tax assessed value: $538,170
      • Annual tax amount: $3,110
      • Date on market: 2/3/2026
      • Cumulative days on market: 151 days
      • Road surface type: Paved

        Estimated market value

        $690,000

        $656,000 - $725,000

        $3,810/mo

        Price history

        DateEventPrice
        4/30/2026Price change$700,000-4.1%$248/sqft
        Source: ArkansasOne MLS #1334772 Report a problem
        3/31/2026Price change$730,000-1.4%$258/sqft
        Source: ArkansasOne MLS #1334772 Report a problem
        3/7/2026Price change$740,000-1.3%$262/sqft
        Source: ArkansasOne MLS #1334772 Report a problem
        2/4/2026Listed for sale$750,000+123.5%$265/sqft
        Source: ArkansasOne MLS #1334772 Report a problem
        10/14/2016Sold$335,500-1.3%$119/sqft
        Source: ArkansasOne MLS #1025699 Report a problem
        9/2/2016Pending sale$340,000$120/sqft
        Source: RE/MAX Real Estate Results #1025699 Report a problem
        9/1/2016Listed for sale$340,000+4.6%$120/sqft
        Source: RE/MAX Real Estate Results #1025699 Report a problem
        8/25/2015Sold$325,000-4.1%$115/sqft
        Source: ArkansasOne MLS #738745 Report a problem
        7/18/2015Listed for sale$339,000+10.1%$120/sqft
        Source: Weichert, REALTORS Griffin Company- Bentonville #738745 Report a problem
        10/11/2013Sold$308,000-3.8%$109/sqft
        Source: ArkansasOne MLS #688688 Report a problem
        8/28/2013Listed for sale$320,000+25.5%$113/sqft
        Source: Visual Tour #688688 Report a problem
        7/23/2009Sold$255,000-14.7%$90/sqft
        Source: Public Record Report a problem
        1/19/2009Listing removed$299,000$106/sqft
        Source: Listhub #560364 Report a problem
        11/20/2008Price change$299,000-6.5%$106/sqft
        Source: Listhub #560364 Report a problem
        11/1/2008Listed for sale$319,900$113/sqft
        Source: Listhub #560364 Report a problem

        Public tax history

        YearProperty taxesTax assessment
        2025$3,784 +3.5%$80,300 +4.8%
        2024$3,656 +2%$76,650 +5%
        2023$3,583 +1.4%$73,000 +2.5%
        2022$3,534 +5.4%$71,210 +4.8%
        2021$3,354 +5.5%$67,970 +5%
        2020$3,179 -0.8%$64,730
        2019$3,204 $64,730
        2018$3,204 -1%$64,730
        2017$3,236 +7.5%$64,730
        2016$3,009 $64,730 -1%
        2015$3,009 -3.2%$65,410
        2014$3,110 -9.8%$65,410
        2013$3,447 $65,410
        2012-- $65,410
        2011$3,499 $65,410 -2.5%
        2010-- $67,110
        2009-- $67,110
        2008-- $67,110 +3.5%
        2007-- $64,850
        Find assessor info on the county website

        Monthly payment

        Est. payment

        Payment breakdown

        Explore the cost of this home by adjusting the details. Changes won't be saved.
        All calculations are estimates and provided by Zillow, Inc. for informational purposes only. Actual amounts may vary.
        HOA fees may include property taxes on listings classified as Co-Ops. Contact the listing agent and/or owner for fee details.
        Mortgage interest rates are dependent on a number of factors, including credit score, down payment, and repayment length. Interest rate data provided by Zillow Group Marketplace, Inc. as of 1/1/1970 from various mortgage lenders with which we have lead or other similar arrangements; the Estimated Payment is an average of those rates.
        See how much you could borrow to make a competitive offer.

        Climate risks

        Neighborhood: 72758

        Getting around

        2 / 100
        Car-Dependent
        30 / 100
        Somewhat Bikeable

        Nearby schools

        GreatSchools rating
        Schools provided by the listing agent
        • District: Rogers

        Source: ArkansasOne MLS. This data may not be complete. We recommend contacting the local school district to confirm school assignments for this home.

        A local agent can set up tours, give advice and negotiate with sellers.

        Browse local experts

        Similar homes