Charming 4-Bedroom Home on a Corner Lot in the Desirable Brighton Addition. Discover this spacious 4-bedroom, 2.5-bathroom home located in the highly sought-after Brighton Addition in the SW area, offering family-friendly living in a peaceful, one-way-in/out neighborhood. This lovely home features a formal living room and a family room that seamlessly connects to the open kitchen, perfect for daily living and entertaining. The kitchen boasts ample counter space and an adjacent breakfast nook for casual dining, while a formal dining room offers the perfect setting for hosting family gatherings and holiday dinners. The primary bedroom is conveniently located downstairs and features a luxurious en-suite bathroom with a double vanity, soaker jetted tub, walk-in shower, and an expansive walk-in closet with built-ins for additional storage. Upstairs, you'll find three generously sized bedrooms and a bonus room ideal for use as a game room or media room. The home's welcoming grand staircase entrance, coupled with wood floors in the family and dining areas, adds elegance and warmth. The family room comes complete with a cozy fireplace, perfect for unwinding on cool evenings. Outside, enjoy your own private oasis with a fenced backyard and patio, providing ample space for outdoor living, entertaining, or play. The corner lot offers additional privacy, and the two-car garage ensures plenty of room for vehicles and storage. Other highlights include a large utility room with a sink for added convenience. This home is a true charmer, combining modern comforts with family-oriented design. Don’t miss the chance to make this Brighton Addition gem your own!
Sold for $358,833
$358,833
2711 S Oxford Dr, Stillwater, OK 74074
4beds
2,643sqft
Single Family Residence
Built in 1998
-- sqft lot
$371,200 Zestimate®
$136/sqft
$2,729 Estimated rent
Home value
$371,200
$308,000 - $449,000
$2,729/mo
Zestimate® history
Owner options
List your home for rent
$2,729/mo
Rent Zestimate®
Find your next renter with Zillow Rental Manager. Plus, with online applications, you can quickly screen prospective tenants – for free.
$2,729/mo
Rent Zestimate®
Refinance and save
$2,313/mo
Est. payment
Refinancing to a lower rate could help reduce your monthly payments and save thousands over the life of the loan.
$2,313/mo
Est. payment
Explore your selling options
Work with a Zillow partner agent
Leverage their expertise and Zillow's premium Showcase listings to get your home seen by more buyers.
Get startedList with your own agent
Get your home in front of millions of buyers by listing it on Zillow.
Learn how to do itSell it yourself
Take full control of how buyers see your home on Zillow by listing For Sale by Owner (FSBO).
List your homeWhat's special
Private oasisFenced backyardWalk-in showerCorner lotTwo-car garageFamily roomFormal dining room
Zillow last checked:
Listing updated:
Listed by:
Tiffany Aranda 405-714-1214,
REAL ESTATE PROFESSIONALS
Bought with:
Rhonda Plake
Epique Realty
Source: Stillwater MLS,MLS#: 131516
Facts & features
Interior
Bedrooms & bathrooms
- Bedrooms: 4
- Bathrooms: 3
- Full bathrooms: 2
- 1/2 bathrooms: 1
Rooms
- Room types: Family Room, Dining Room, Living Room
Bedroom
- Description: 4
Dining room
- Description: Formal & Kitchen
Family room
- Description: Yes With Fireplace
Living room
- Description: Formal
Office
- Description: Or Bdrm
Heating
- Forced Air, Natural Gas
Cooling
- Central Air
Appliances
- Included: Microwave, Range, Dishwasher, Disposal
Features
- Has basement: No
- Has fireplace: Yes
- Fireplace features: Fireplace, Gas Log
Interior area
- Total structure area: 2,643
- Total interior livable area: 2,643 sqft
Property
Parking
- Total spaces: 2
- Parking features: Attached, Garage Door Opener
- Attached garage spaces: 2
Features
- Levels: Two
- Stories: 2
- Patio & porch: Patio
- Fencing: Front Yard,Wood
Lot
- Features: Corner Lot/Fenced
Details
- Parcel number: 19N02E282SB7060000015
- Zoning description: Large Lot Single Family Stw
Construction
Type & style
- Home type: SingleFamily
- Property subtype: Single Family Residence
Materials
- Brick Veneer
- Foundation: Slab
- Roof: Composition
Condition
- Year built: 1998
Utilities & green energy
- Electric: City
- Gas: Natural
- Sewer: Public Sewer
- Water: Public
Community & HOA
Community
- Subdivision: Brighton Additi
HOA
- Has HOA: Yes
- HOA fee: $120 annually
Location
- Region: Stillwater
Financial & listing details
- Price per square foot: $136/sqft
- Tax assessed value: $310,333
- Annual tax amount: $3,384
- Date on market: 3/1/2025
- Road surface type: Paved
Price history
| Date | Event | Price |
|---|---|---|
| 5/1/2025 | Sold | $358,833-2.2%$136/sqft |
Source:  Stillwater MLS #131516 Report a problem Stillwater MLS #131516 Report a problem | ||
| 3/23/2025 | Pending sale | $367,000$139/sqft |
Source: Stillwater MLS #131516 Report a problem | ||
| 3/1/2025 | Listed for sale | $367,000$139/sqft |
Source: Stillwater MLS #131516 Report a problem | ||
| 1/30/2025 | Listing removed | $367,000$139/sqft |
Source: Stillwater MLS #130693 Report a problem | ||
| 10/25/2024 | Listed for sale | $367,000$139/sqft |
Source: Stillwater MLS #130693 Report a problem | ||
| 10/21/2024 | Pending sale | $367,000$139/sqft |
Source: Stillwater MLS #130693 Report a problem | ||
| 9/28/2024 | Listed for sale | $367,000+26.6%$139/sqft |
Source: Stillwater MLS #130693 Report a problem | ||
| 11/24/2021 | Sold | $290,000-5.7%$110/sqft |
Source: Stillwater MLS #123948 Report a problem | ||
| 9/27/2021 | Pending sale | $307,500$116/sqft |
Source: Stillwater MLS #123948 Report a problem | ||
| 8/2/2021 | Listed for sale | $307,500+24.2%$116/sqft |
Source: Stillwater MLS #123948 Report a problem | ||
| 3/15/2021 | Listing removed | -- |
Source: Owner Report a problem | ||
| 6/6/2014 | Sold | $247,500-4.8%$94/sqft |
Source: Public Record Report a problem | ||
| 1/30/2014 | Price change | $260,000-5.5%$98/sqft |
Source: Owner Report a problem | ||
| 1/4/2014 | Listed for sale | $275,000$104/sqft |
Source: Owner Report a problem | ||
Public tax history
| Year | Property taxes | Tax assessment |
|---|---|---|
| 2025 | $3,495 +3.1% | $35,377 +3% |
| 2024 | $3,391 +3.8% | $34,347 +3% |
| 2023 | $3,268 +3.1% | $33,347 +3% |
| 2022 | $3,170 +25.2% | $32,376 +24.3% |
| 2021 | $2,531 +3.1% | $26,054 +3% |
| 2020 | $2,454 -0.3% | $25,295 |
| 2019 | $2,461 +1% | $25,295 +2.7% |
| 2017 | $2,437 +2.1% | $24,621 |
| 2016 | $2,386 -3.4% | $24,621 |
| 2015 | $2,471 +2.9% | $24,621 +3.7% |
| 2014 | $2,401 +28.8% | $23,752 +3% |
| 2013 | $1,864 -20.2% | $23,060 |
| 2012 | $2,334 +4.7% | $23,060 |
| 2011 | $2,229 +1.6% | $23,060 |
| 2010 | $2,194 -1.1% | $23,060 -1% |
| 2009 | $2,218 +0.6% | $23,302 |
| 2008 | $2,204 -2% | $23,302 |
| 2007 | $2,250 | $23,302 |
Find assessor info on the county website
Neighborhood: 74074
Nearby homes
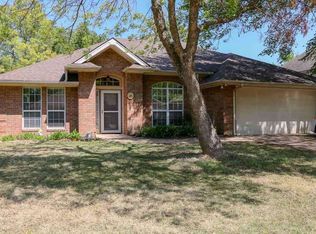
- $341,2004 bd2 ba2.3k sqft2709 S Oxford Dr, Stillwater, OK 74074Off Market
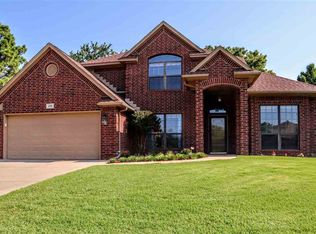
- $482,9004 bd3 ba3.2k sqft2719 S Oxford Dr, Stillwater, OK 74074Off Market
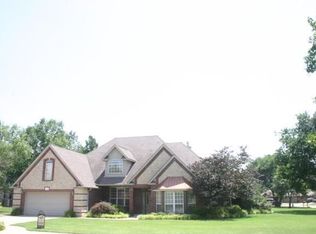
- $389,2004 bd3 ba2.6k sqft2715 S Cambridge Dr, Stillwater, OK 74074Off Market
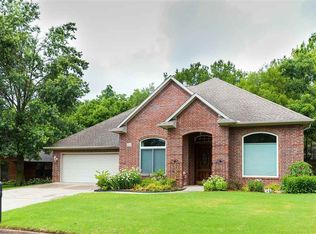
- $408,0004 bd2 ba2.6k sqft2714 S Oxford Dr, Stillwater, OK 74074Off Market
- $351,0004 bd2 ba2.4k sqft2710 S Oxford Dr, Stillwater, OK 74074Off Market
- $290-- bd-- ba-- sqft2521 W 26th Ave, Stillwater, OK 74074Off Market
- $311,9003 bd2 ba2.1k sqft2707 S Cambridge Dr, Stillwater, OK 74074Off Market
- $355,7003 bd2 ba2.1k sqft2722 S Oxford Dr, Stillwater, OK 74074Off Market
Nearby schools
GreatSchools rating
- 10/10Sangre Ridge Elementary SchoolGrades: PK-5Distance: 0.9 mi
- 9/10Stillwater Middle SchoolGrades: 6-7Distance: 0.9 mi
- 9/10Stillwater High SchoolGrades: 10-12Distance: 3.5 mi
Schools provided by the listing agent
- Elementary: Sangre Ridge Elementary
Source: Stillwater MLS. This data may not be complete. We recommend contacting the local school district to confirm school assignments for this home.


Get pre-qualified for a loan
At Zillow Home Loans, we can pre-qualify you in as little as 5 minutes with no impact to your credit score.An equal housing lender. NMLS #10287.
Sell for more on Zillow
Get a Zillow Showcase℠ listing at no additional cost and you could sell for .
$371,200
2% more
+$7,424
With Zillow Showcase(estimated)
$378,624
- Oklahoma
- Payne County
- Stillwater
- 74074
- 2711 S Oxford Dr
Nearby cities
Nearby neighborhoods
Nearby zip codes
Other Stillwater Topics
