Welcome to 2711 Selena Circle! This custom Pratt-built, Villa-style, walkout rambler is about as turn-key as you can get it! You’ll notice countless upgrades as soon as you set foot in the door. The chef-style kitchen leaves little to be desired with its 48” gas range, oversized kitchen island, quartz countertops, “coffee bar” and walk-in pantry. Cozy main floor sun room feels like you’re sitting in a treehouse with all the windows that look out to nature views. Don’t miss the main floor office either that has a built-in double desk and pocket doors. Light, bright open and airy is the perfect description for this home and its floor plan as sellers paid special attention to adding extra windows and vaults to maximize natural light. Spacious primary suite with luxury bathroom that includes fully tiled walk-in shower, soaking tub and custom walk-in closet that conveniently connects to the main-floor laundry room. Lower level is an entertainment paradise with custom wet bar, gas fireplace and walk-out screened porch room. Plenty of unfinished space in the lower level is great for extra storage or an additional hobby area. 3-car finished and oversized garage. Home sits on a quiet cul-de-sac and lot runs adjacent to desirable city owned nature area. Don’t miss that this property features an exclusive opportunity to be part of the voluntary White Bear Beach Community Club where you can enjoy access and amenities on White Bear Lake. Close to all the charm that downtown White Bear Lake has to offer for shopping and fun, as well as close to Dellwood Country Club and White Bear Yacht Club for additional recreational and social opportunities.
Closed
$850,000
2711 Selena Cir, White Bear Township, MN 55110
3beds
3,077sqft
Single Family Residence
Built in 2017
0.41 Acres Lot
$864,400 Zestimate®
$276/sqft
$3,827 Estimated rent
Home value
$864,400
$821,000 - $916,000
$3,827/mo
Zestimate® history
Owner options
List your home for rent
$3,827/mo
Rent Zestimate®
Find your next renter with Zillow Rental Manager. Plus, with online applications, you can quickly screen prospective tenants – for free.
$3,827/mo
Rent Zestimate®
Refinance and save
$5,534/mo
Est. payment
Refinancing to a lower rate could help reduce your monthly payments and save thousands over the life of the loan.
$5,534/mo
Est. payment
Explore your selling options
Work with a Zillow partner agent
Leverage their expertise and Zillow's premium Showcase listings to get your home seen by more buyers.
Get startedList with your own agent
Get your home in front of millions of buyers by listing it on Zillow.
Learn how to do itSell it yourself
Take full control of how buyers see your home on Zillow by listing For Sale by Owner (FSBO).
List your homeWhat's special
Gas fireplaceSpacious primary suiteOversized kitchen islandWalk-in pantryWalk-out screened porch roomLuxury bathroomSoaking tub
Zillow last checked:
Listing updated:
Listed by:
Mark Ashby 651-491-2222,
Edina Realty, Inc.,
Dana Ashby 651-271-2921
Bought with:
Douglas B. Donovan
Edina Realty, Inc.
Source: NorthstarMLS as distributed by MLS GRID,MLS#: 6600466
Facts & features
Interior
Bedrooms & bathrooms
- Bedrooms: 3
- Bathrooms: 3
- Full bathrooms: 1
- 3/4 bathrooms: 1
- 1/2 bathrooms: 1
Bedroom
- Level: Main
- Area: 182 Square Feet
- Dimensions: 14x13
Bedroom 2
- Level: Lower
- Area: 132 Square Feet
- Dimensions: 12x11
Bedroom 3
- Level: Lower
- Area: 121 Square Feet
- Dimensions: 11x11
Other
- Level: Lower
- Area: 154 Square Feet
- Dimensions: 14x11
Dining room
- Level: Main
- Area: 182 Square Feet
- Dimensions: 14x13
Family room
- Level: Lower
- Area: 320 Square Feet
- Dimensions: 20x16
Other
- Level: Main
- Area: 168 Square Feet
- Dimensions: 14x12
Great room
- Level: Main
- Area: 320 Square Feet
- Dimensions: 20x16
Kitchen
- Level: Main
- Area: 182 Square Feet
- Dimensions: 14x13
Laundry
- Level: Main
- Area: 63 Square Feet
- Dimensions: 9x7
Mud room
- Level: Main
- Area: 56 Square Feet
- Dimensions: 8x7
Office
- Level: Main
- Area: 90 Square Feet
- Dimensions: 10x9
Screened porch
- Level: Lower
- Area: 168 Square Feet
- Dimensions: 14x12
Heating
- Baseboard, Forced Air, Fireplace(s)
Cooling
- Central Air
Appliances
- Included: Air-To-Air Exchanger, Disposal, Double Oven, Dryer, Exhaust Fan, Gas Water Heater, Microwave, Range, Refrigerator, Stainless Steel Appliance(s), Washer, Wine Cooler
- Laundry: Gas Dryer Hookup, Laundry Room, Main Level, Sink, Washer Hookup
Features
- Basement: Daylight,Finished,Full,Sump Pump,Walk-Out Access
- Number of fireplaces: 2
- Fireplace features: Family Room, Gas, Living Room
Interior area
- Total structure area: 3,077
- Total interior livable area: 3,077 sqft
- Finished area above ground: 1,890
- Finished area below ground: 1,187
Property
Parking
- Total spaces: 3
- Parking features: Attached, Asphalt, Garage, Garage Door Opener
- Attached garage spaces: 3
- Has uncovered spaces: Yes
- Details: Garage Dimensions (22x31)
Accessibility
- Accessibility features: None
Features
- Levels: One
- Stories: 1
- Patio & porch: Deck, Porch, Rear Porch, Screened, Wrap Around
- Pool features: None
- Fencing: None
- Waterfront features: Other
Lot
- Size: 0.41 Acres
- Dimensions: 99 x 151 x 135 x 181
Details
- Foundation area: 1727
- Parcel number: 123022140109
- Zoning description: Residential-Single Family
Construction
Type & style
- Home type: SingleFamily
- Property subtype: Single Family Residence
Materials
- Foundation: Wood
- Roof: Age 8 Years or Less,Asphalt
Condition
- New construction: No
- Year built: 2017
Utilities & green energy
- Electric: Circuit Breakers, Power Company: Xcel Energy
- Gas: Natural Gas
- Sewer: City Sewer/Connected
- Water: City Water/Connected
Community & HOA
Community
- Subdivision: Hidden Pond
HOA
- Has HOA: No
Location
- Region: White Bear Township
Financial & listing details
- Price per square foot: $276/sqft
- Tax assessed value: $830,100
- Annual tax amount: $8,386
- Date on market: 10/4/2024
- Cumulative days on market: 6 days
- Road surface type: Paved
Price history
| Date | Event | Price |
|---|---|---|
| 12/5/2024 | Sold | $850,000+3%$276/sqft |
Source:  NorthstarMLS as distributed by MLS GRID #6600466 Report a problem NorthstarMLS as distributed by MLS GRID #6600466 Report a problem | ||
| 10/10/2024 | Pending sale | $825,000$268/sqft |
Source: NorthstarMLS as distributed by MLS GRID #6600466 Report a problem | ||
| 10/4/2024 | Listed for sale | $825,000+49.6%$268/sqft |
Source: NorthstarMLS as distributed by MLS GRID #6600466 Report a problem | ||
| 3/31/2017 | Sold | $551,287+334.1%$179/sqft |
Source: NorthstarMLS as distributed by MLS GRID #4809335 Report a problem | ||
| 10/11/2016 | Sold | $127,000$41/sqft |
Source: NorthstarMLS as distributed by MLS GRID #4769488 Report a problem | ||
Public tax history
| Year | Property taxes | Tax assessment |
|---|---|---|
| 2025 | $8,786 +4.8% | $830,100 +33.5% |
| 2024 | $8,386 +11% | $621,700 +0.2% |
| 2023 | $7,554 -2.7% | $620,200 +9.6% |
| 2022 | $7,764 +4.2% | $566,100 +3.5% |
| 2021 | $7,454 -6.9% | $547,200 +0.7% |
| 2020 | $8,006 +1011.9% | $543,300 -2% |
| 2019 | $720 | $554,500 |
| 2018 | $720 | $554,500 +590.5% |
| 2017 | $720 | $80,300 |
| 2016 | $720 -12.2% | -- |
| 2015 | $820 | $48,200 |
Find assessor info on the county website
Neighborhood: 55110
Nearby homes
- $671,5003 bd2 ba2.5k sqft2721 Selena Cir, White Bear Township, MN 55110Off Market
- $814,3005 bd5 ba3.9k sqft5281 E County Line N, White Bear Township, MN 55110Off Market
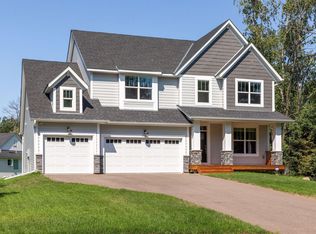
- $730,0005 bd5 ba3.7k sqft5281 E County Line Rd, White Bear Township, MN 55110Sold
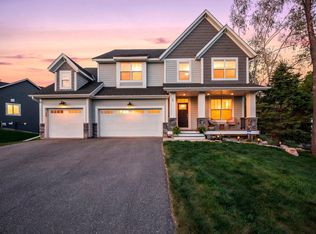
- $1,600-- bd-- ba-- sqftSelena Cir, White bear township, MN 55110Off Market
- $290,0003 bd2 ba1k sqft5301 E County Line Rd N, White Bear Township, MN 55110Sold
- $596,5003 bd2 ba3.4k sqft2700 Selena Cir, White Bear Township, MN 55110Off Market
- $782,0005 bd4 ba3.8k sqft2700 Selena Cir, White bear township, MN 55110Off Market
- $881,8005 bd4 ba4.2k sqft2710 Selena Cir, White Bear Township, MN 55110Off Market
Nearby schools
GreatSchools rating
- 10/10Lincoln Elementary SchoolGrades: K-5Distance: 1.8 mi
- 6/10Central Middle SchoolGrades: 6-8Distance: 1.5 mi
- NAWhite Bear Lake Area High SchoolGrades: 9-12Distance: 1.4 mi
Get a cash offer in 3 minutes
Find out how much your home could sell for in as little as 3 minutes with a no-obligation cash offer.
Estimated market value
$864,400
Get a cash offer in 3 minutes
Find out how much your home could sell for in as little as 3 minutes with a no-obligation cash offer.
Estimated market value
$864,400
- Minnesota
- Ramsey County
- White Bear Township
- 55110
- 2711 Selena Cir
Nearby cities
Nearby zip codes
Other White Bear Township Topics
