Welcome to this charming, well-loved Decatur gem, offered by its original owners! They thoughtfully included a double car garage, an enormous sunroom, and 3 separate living areas when they built this home. Nestled in a sought-after intown location, this spacious 3-bedroom, 2.5-bath home, has a breathtaking sunroom — a sun-drenched sanctuary with soaring vaulted ceilings and walls of windows overlooking the beautifully landscaped yard, perfect for year-round enjoyment. Three distinct living areas offer incredible flexibility: a bright and welcoming formal living room, a warm and inviting den anchored by a classic brick fireplace, and that enormous sunroom that must be seen to be believed. Rich hardwood floors flow throughout, and a gracious formal dining room with built-in shelving sets the stage for memorable gatherings. The kitchen features rich dark wood cabinetry with stainless steel appliances, while the primary suite boasts an en-suite bath. The rare drive-under 2-car garage is an exceptional and coveted find in this subdivision. Outside, the beautifully landscaped yard adds wonderful curb appeal and outdoor enjoyment. All of this in an unbeatable unincorporated Decatur location — walkable to top-rated elementary and middle schools and just minutes from Emory University, CHOA, Toco Hill, VA, CDC, the soon to be Lulah Hills, and the vibrant shops and restaurants of downtown Decatur. Lovingly maintained by its original owners — this one is truly special!
Closed
$550,000
2711 Shetland Dr, Decatur, GA 30033
3beds
2,135sqft
Single Family Residence, Residential
Built in 1965
0.26 Acres Lot
$548,600 Zestimate®
$258/sqft
$2,972 Estimated rent
Home value
$548,600
$510,000 - $592,000
$2,972/mo
Zestimate® history
Owner options
List your home for rent
$2,972/mo
Rent Zestimate®
Find your next renter with Zillow Rental Manager. Plus, with online applications, you can quickly screen prospective tenants – for free.
$2,972/mo
Rent Zestimate®
Refinance and save
$3,438/mo
Est. payment
Refinancing to a lower rate could help reduce your monthly payments and save thousands over the life of the loan.
$3,438/mo
Est. payment
Explore your selling options
Work with a Zillow partner agent
Leverage their expertise and Zillow's premium Showcase listings to get your home seen by more buyers.
Get startedList with your own agent
Get your home in front of millions of buyers by listing it on Zillow.
Learn how to do itSell it yourself
Take full control of how buyers see your home on Zillow by listing For Sale by Owner (FSBO).
List your homeWhat's special
Double car garageEnormous sunroomBeautifully landscaped yardWonderful curb appeal
Zillow last checked:
Listing updated:
Listed by:
Ann Finley,
ERA Foster & Bond 404-874-9094
Bought with:
Victoria Mucci, 403250
REMAX Metro Atlanta Cityside
Source: FMLS GA,MLS#: 7754497
Facts & features
Interior
Bedrooms & bathrooms
- Bedrooms: 3
- Bathrooms: 3
- Full bathrooms: 2
- 1/2 bathrooms: 1
- Main level bathrooms: 2
- Main level bedrooms: 3
Rooms
- Room types: Den, Family Room, Living Room
Primary bedroom
- Features: Master on Main
- Level: Master on Main
Bedroom
- Features: Master on Main
Primary bathroom
- Features: Shower Only
Dining room
- Features: Seats 12+
Kitchen
- Features: Cabinets Stain, Cabinets White, Stone Counters, View to Family Room, Other
Heating
- Central, Forced Air, Natural Gas
Cooling
- Attic Fan, Ceiling Fan(s), Central Air, Heat Pump
Appliances
- Included: Dishwasher, Disposal, Dryer, Electric Oven, Electric Range, Gas Water Heater, Microwave, Range Hood, Refrigerator, Self Cleaning Oven, Washer, Other
- Laundry: In Basement, Laundry Chute, Lower Level, Main Level
Features
- Entrance Foyer, High Ceilings 10 ft Main, High Speed Internet
- Flooring: Carpet, Ceramic Tile, Hardwood, Vinyl
- Windows: Insulated Windows, Skylight(s)
- Basement: Crawl Space,Daylight,Driveway Access,Exterior Entry,Interior Entry,Unfinished
- Attic: Permanent Stairs
- Number of fireplaces: 1
- Fireplace features: Gas Starter, Glass Doors, Other Room
- Common walls with other units/homes: No Common Walls
Interior area
- Total structure area: 2,135
- Total interior livable area: 2,135 sqft
- Finished area above ground: 2,135
Property
Parking
- Total spaces: 2
- Parking features: Drive Under Main Level, Driveway, Garage, Garage Door Opener, Garage Faces Rear, On Street
- Attached garage spaces: 2
- Has uncovered spaces: Yes
Accessibility
- Accessibility features: None
Features
- Levels: One
- Stories: 1
- Patio & porch: Patio
- Exterior features: Gas Grill, Private Yard, Rear Stairs, No Dock
- Pool features: None
- Spa features: None
- Fencing: None
- Has view: Yes
- View description: Neighborhood
- Waterfront features: None
- Body of water: None
Lot
- Size: 0.26 Acres
- Dimensions: 151 x 75
- Features: Back Yard, Landscaped
Details
- Additional structures: None
- Parcel number: 18 115 10 022
- Other equipment: None
- Horse amenities: None
Construction
Type & style
- Home type: SingleFamily
- Architectural style: Ranch
- Property subtype: Single Family Residence, Residential
Materials
- Brick 4 Sides, Frame
- Foundation: Concrete Perimeter
- Roof: Composition
Condition
- Resale
- New construction: No
- Year built: 1965
Utilities & green energy
- Electric: 110 Volts, 220 Volts
- Sewer: Public Sewer
- Water: Public
- Utilities for property: Cable Available, Electricity Available, Natural Gas Available, Sewer Available, Water Available
Green energy
- Energy efficient items: None
- Energy generation: None
- Water conservation: Low-Flow Fixtures
Community & HOA
Community
- Features: Near Public Transport, Near Schools, Near Shopping, Playground, Pool, Restaurant, Street Lights
- Security: Security Lights
- Subdivision: Fork Creek
HOA
- Has HOA: No
Location
- Region: Decatur
Financial & listing details
- Price per square foot: $258/sqft
- Tax assessed value: $527,600
- Annual tax amount: $1,324
- Date on market: 4/16/2026
- Cumulative days on market: 4 days
- Listing terms: Cash,Conventional,FHA,VA Loan
- Electric utility on property: Yes
- Road surface type: Asphalt
Price history
| Date | Event | Price |
|---|---|---|
| 5/5/2026 | Sold | $550,000-1.8%$258/sqft |
Source:  FMLS GA #7754497 Report a problem FMLS GA #7754497 Report a problem | ||
| 4/21/2026 | Pending sale | $560,000$262/sqft |
Source:  GAMLS #10734618 Report a problem GAMLS #10734618 Report a problem | ||
| 4/16/2026 | Listed for sale | $560,000$262/sqft |
Source: GAMLS #10734618 Report a problem | ||
Public tax history
| Year | Property taxes | Tax assessment |
|---|---|---|
| 2025 | $1,324 -9.6% | $211,040 +4.6% |
| 2024 | $1,465 +17.3% | $201,760 +9.8% |
| 2023 | $1,249 -11.2% | $183,800 +31.3% |
| 2022 | $1,406 | $140,000 +12.3% |
| 2021 | $1,406 -0.1% | $124,640 -7.7% |
| 2020 | $1,407 +3% | $135,000 +8.7% |
| 2019 | $1,367 -1.2% | $124,240 +4.9% |
| 2018 | $1,383 -8.9% | $118,480 +3.2% |
| 2017 | $1,518 +10.5% | $114,840 +7.7% |
| 2016 | $1,374 | $106,640 +20% |
| 2014 | $1,374 | $88,880 -6.6% |
| 2013 | -- | $95,200 |
| 2012 | -- | $95,200 -11.5% |
| 2011 | -- | $107,600 |
| 2010 | $1,131 -66.7% | $107,600 |
| 2009 | $3,396 +9.5% | $107,600 |
| 2008 | $3,100 -0.9% | $107,600 |
| 2007 | $3,128 | $107,600 |
| 2006 | $3,128 +15% | $107,600 +10.4% |
| 2005 | $2,720 +9.7% | $97,440 +6.8% |
| 2004 | $2,480 +0.4% | $91,200 |
| 2003 | $2,469 +16.2% | $91,200 |
| 2002 | $2,125 +53.1% | $91,200 +25.3% |
| 2001 | $1,388 | $72,760 |
Find assessor info on the county website
Neighborhood: North Decatur
Nearby homes
- $629,5004 bd3 ba2.2k sqft2717 Shetland Dr, Decatur, GA 30033Off Market
- $662,0003 bd3 ba2.1k sqft2705 Shetland Dr, Decatur, GA 30033Off Market
- $290,0003 bd2 ba2.2k sqft2723 Shetland Dr, Decatur, GA 30033Sold
- $379,0003 bd2 ba1.2k sqft2714 Laurel Ridge Dr, Decatur, GA 30033Sold
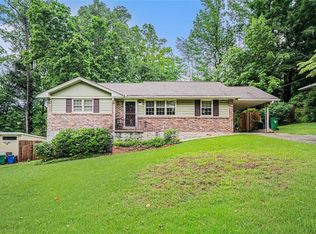
- $469,9003 bd2 ba1.5k sqft2708 Laurel Ridge Dr, Decatur, GA 30033Sold
- $544,2003 bd2 ba2.1k sqft2699 Shetland Dr, Decatur, GA 30033Off Market
- $480,7003 bd2 ba1.1k sqft2720 Laurel Ridge Dr, Decatur, GA 30033Off Market
- $449,5003 bd2 ba1.4k sqft2700 Laurel Ridge Dr, Decatur, GA 30033Off Market
Nearby schools
GreatSchools rating
- 9/10Laurel Ridge Elementary SchoolGrades: PK-5Distance: 0.1 mi
- 5/10Druid Hills Middle SchoolGrades: 6-8Distance: 0.4 mi
- 6/10Druid Hills High SchoolGrades: 9-12Distance: 2.6 mi
Schools provided by the listing agent
- Elementary: Laurel Ridge
- High: Druid Hills
Source: FMLS GA. This data may not be complete. We recommend contacting the local school district to confirm school assignments for this home.
Get a cash offer in 3 minutes
Find out how much your home could sell for in as little as 3 minutes with a no-obligation cash offer.
Estimated market value
$548,600
Get a cash offer in 3 minutes
Find out how much your home could sell for in as little as 3 minutes with a no-obligation cash offer.
Estimated market value
$548,600
- Georgia
- Dekalb County
- Decatur
- 30033
- North Decatur
- 2711 Shetland Dr
Nearby cities
Nearby neighborhoods
Nearby zip codes
Other Decatur Topics
