Skip main navigation
Sold for $475,000
  • $475,000

    2711 Spicebush Loop, Apopka, FL 32712

    4beds
    2,534sqft
    Single Family Residence
    Built in 2006
    0.31 Acres Lot
    $487,900 Zestimate®
    $187/sqft
    $2,853 Estimated rent

    Home value

    $487,900

    $464,000 - $512,000

    $2,853/mo

    Zestimate® history
    Loading
    Loading...

    Owner options

    List your home for rent

    $2,853/mo

    Rent Zestimate®

    Find your next renter with Zillow Rental Manager. Plus, with online applications, you can quickly screen prospective tenants – for free.

    Learn more

    $2,853/mo

    Rent Zestimate®

    Refinance and save

    $3,476/mo

    Est. payment

    Refinancing to a lower rate could help reduce your monthly payments and save thousands over the life of the loan.

    See today's rates

    $3,476/mo

    Est. payment

    Explore your selling options

    Work with a Zillow partner agent

    Leverage their expertise and Zillow's premium Showcase listings to get your home seen by more buyers.

    Get started

    List with your own agent

    Get your home in front of millions of buyers by listing it on Zillow.

    Learn how to do it

    Sell it yourself

    Take full control of how buyers see your home on Zillow by listing For Sale by Owner (FSBO).

    List your home

    What's special

    High ceilingsPrivate bathroomDual vanityWalk in showerSide-entry garageWalk-in showerLarge driveway
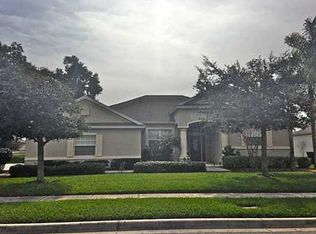
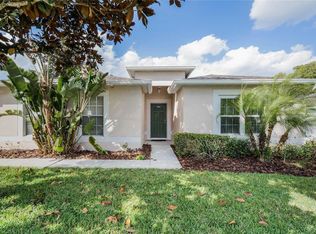
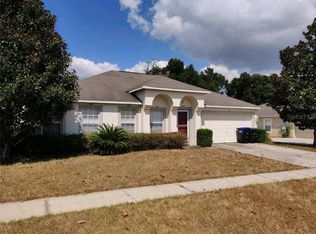
    You will be impressed with this move-in ready home located in Arbor Ridge Subdivision in Apopka! With over 2500 SF of living space, featuring high ceilings, four bedrooms, three baths and a bonus/flex room, NEW Roof, Hot Water Heater and Electrical all in 2023 and AC installed in 2019. The extra-large, open kitchen has stunning wood cabinets, new granite countertops and backsplash in May 2023 and a large wrap around island that holds up to six barstools. This classic split plan has the primary bedroom and bathroom with dual vanity, soaking tub and walk in shower, on one side of the house with another bedroom with private bathroom with walk-in shower that would be great for multi-generational families. The other two bedrooms share a large bath with a shower/bathtub. Check out the oversized screen enclosure which looks onto the private fenced yard. The two car garage is a side-entry garage with a large driveway. Your family will love living in this centrally located community that features a community pool and playground. Home is just minutes from 429 that can connect you north to Lake Mary or South to all the Theme Park. Call for your showing today!

    Zillow last checked:

    Listing updated:

    Listing Provided by:

    Todd Schroth, PA 407-641-2808,

    EXP REALTY LLC 407-641-2808

    Bought with:

    Non-Member Agent

    STELLAR NON-MEMBER OFFICE

    Source: Stellar MLS,MLS#: O6158087MLS LogoOriginating MLS: Orlando Regional

    Facts & features

    Interior

    Bedrooms & bathrooms
    • Bedrooms: 4
    • Bathrooms: 3
    • Full bathrooms: 3
    Primary bedroom
    • Features: Walk-In Closet(s)
    • Level: First
    • Dimensions: 13x21
    Bedroom 2
    • Level: First
    • Dimensions: 11x12
    Bedroom 3
    • Level: First
    • Dimensions: 11x12
    Bedroom 4
    • Level: First
    • Dimensions: 11x12
    Balcony porch lanai
    • Level: First
    • Dimensions: 13x31
    Den
    • Level: First
    • Dimensions: 10x11
    Dining room
    • Level: First
    • Dimensions: 11x13
    Family room
    • Level: First
    • Dimensions: 15x17
    Kitchen
    • Level: First
    • Dimensions: 18x18
    Living room
    • Level: First
    • Dimensions: 13x13
    Heating
    • Central, Electric
    Cooling
    • Central Air
    Appliances
    • Included: Dishwasher, Disposal, Dryer, Microwave, Range, Refrigerator, Washer
    • Laundry: Laundry Room
    Features
    • Ceiling Fan(s), High Ceilings, Solid Surface Counters, Split Bedroom
    • Flooring: Carpet, Ceramic Tile, Hardwood
    • Has fireplace: No
    Interior area
    • Total structure area: 3,496
    • Total interior livable area: 2,534 sqft

    Property

    Parking
    • Total spaces: 2
    • Parking features: Garage Faces Side
    • Attached garage spaces: 2
    Features
    • Levels: One
    • Stories: 1
    • Exterior features: Rain Gutters
    Lot
    • Size: 0.31 Acres
    Details
    • Parcel number: 302028023000190
    • Zoning: RSF-1A
    • Special conditions: None

    Construction

    Type & style
    • Home type: SingleFamily
    • Property subtype: Single Family Residence
    Materials
    • Block, Concrete, Stucco
    • Foundation: Slab
    • Roof: Shingle
    Condition
    • New construction: No
    • Year built: 2006

    Utilities & green energy

    • Sewer: Public Sewer
    • Water: Public
    • Utilities for property: BB/HS Internet Available, Cable Available, Electricity Connected, Phone Available, Public, Sewer Connected, Street Lights, Water Connected

    Community & neighborhood

    Community
    • Community features: Deed Restrictions, Park, Playground, Pool, Sidewalks
    Location
    • Region: Apopka
    • Subdivision: ARBOR RDG PH 01 B

    HOA & financial

    HOA
    • Has HOA: Yes
    • HOA fee: $80 monthly
    • Services included: Common Area Taxes, Community Pool, Maintenance Grounds, Manager, Pool Maintenance, Recreational Facilities
    • Association name: Leland Management
    • Association phone: 407-781-1188
    Other fees
    • Pet fee: $0 monthly
    Other financial information
    • Total actual rent: 0

    Other

    Other facts
    • Listing terms: Cash,Conventional,FHA,VA Loan
    • Ownership: Fee Simple
    • Road surface type: Paved

    Price history

    DateEventPrice
    12/18/2023Sold$475,000-5%$187/sqft
    Source: Stellar MLS #O6158087 Report a problem
    11/21/2023Pending sale$500,000$197/sqft
    Source: Stellar MLS #O6158087 Report a problem
    11/17/2023Listed for sale$500,000+173.2%$197/sqft
    Source: Stellar MLS #O6158087 Report a problem
    4/22/2010Sold$183,000+1.7%$72/sqft
    Source: Stellar MLS #O4960777 Report a problem
    3/21/2010Listed for sale$180,000+22.4%$71/sqft
    Source: Sand Dollar Realty Group, Inc. #O4960777 Report a problem
    2/19/2010Sold$147,100-22.6%$58/sqft
    Source: Public Record Report a problem
    2/18/2010Listed for sale$190,000-46%$75/sqft
    Source: Sand Dollar Realty Group, Inc. #O4960777 Report a problem
    8/16/2006Sold$352,000$139/sqft
    Source: Public Record Report a problem

    Public tax history

    YearProperty taxesTax assessment
    2024$4,272 +80.5%$299,824 +60.5%
    2023$2,366 +5.5%$186,805 +3%
    2022$2,243 +1.7%$181,364 +3%
    2021$2,205 +0.3%$176,082 +1.4%
    2020$2,197 +2.6%$173,651 +2.3%
    2019$2,142 +1.1%$169,747 +1.9%
    2018$2,120 $166,582 -27.6%
    2017$2,120 +2.9%$229,972 +7.5%
    2016$2,061 +0.3%$213,897 +6.1%
    2015$2,054 +0.1%$201,673 +23.6%
    2014$2,051 +1.6%$163,209 +5.2%
    2013$2,018 -6.2%$155,103 -4.1%
    2012$2,152 -3.7%$161,757 -2.6%
    2011$2,234 -23%$165,990 -4.1%
    2010$2,903 $173,002 -16.5%
    2009-- $207,065 -28.4%
    2008$4,008 -11.2%$289,363 -7.9%
    2007$4,514 +540.6%$314,207 +685.5%
    2006$705 +34.2%$40,000 +37.9%
    2005$525 $29,000

    Find assessor info on the county website

    Neighborhood: 32712

    Nearby schools

    GreatSchools rating
    Schools provided by the listing agent
    • Elementary: Wolf Lake Elem
    • Middle: Wolf Lake Middle
    • High: Apopka High

    Source: Stellar MLS. This data may not be complete. We recommend contacting the local school district to confirm school assignments for this home.

    Get a cash offer in 3 minutes
    Find out how much your home could sell for in as little as 3 minutes with a no-obligation cash offer.
    Estimated market value
    $487,900
    Get a cash offer in 3 minutes
    Find out how much your home could sell for in as little as 3 minutes with a no-obligation cash offer.
    Estimated market value
    $487,900