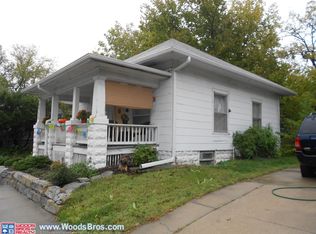
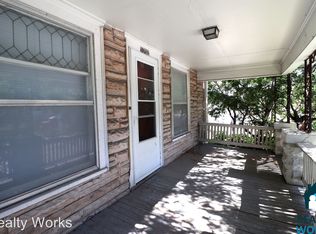
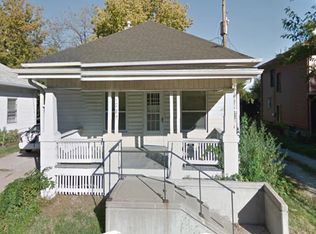
Your next chapter starts here. Welcome to 2711 Sumner Street—a spacious home offering four bedrooms, two bathrooms, multiple living spaces, and room to grow in one of Lincoln's most established neighborhoods. Thoughtfully updated while maintaining its classic appeal, this home features a beautifully renovated kitchen, updated bathrooms, and a finished walk-up attic that offers endless possibilities as a home office, guest retreat, playroom, or bonus living space. Many of the home's major mechanicals and improvements were completed in 2022, providing added confidence for years to come. Outside, rear alley access provides the opportunity to add your dream garage while still enjoying the backyard space. Conveniently located just minutes from parks, schools, shopping, dining, and downtown Lincoln, this home offers flexibility, convenience, and endless potential. Come see everything 2711 Sumner Street has to offer.
For sale
$309,900
2711 Sumner St, Lincoln, NE 68502
4beds
2,488sqft
Single Family Residence
Built in 1922
6,534 Square Feet Lot
$-- Zestimate®
$125/sqft
$-- HOA
What's special
Finished walk-up atticBackyard spaceRear alley accessMultiple living spacesBeautifully renovated kitchenUpdated bathroomsTwo bathrooms
- 23 hours |
- 332 |
- 10 |
Zillow last checked:
Listing updated:
Listed by:
Zach Brandl 402-802-2341,
Woods Bros Realty
Source: GPRMLS,MLS#: 22618956
Loading...
Facts & features
Interior
Bedrooms & bathrooms
- Bedrooms: 4
- Bathrooms: 2
- Full bathrooms: 1
- 1/2 bathrooms: 1
- Main level bathrooms: 1
Primary bedroom
- Features: Wall/Wall Carpeting, Walk-In Closet(s)
- Level: Third
- Area: 386.02
- Dimensions: 13.22 x 29.2
Bedroom 2
- Features: Wall/Wall Carpeting, Ceiling Fan(s), Walk-In Closet(s)
- Level: Second
- Area: 142.88
- Dimensions: 12.17 x 11.74
Bedroom 3
- Features: Wall/Wall Carpeting, Ceiling Fan(s)
- Level: Second
- Area: 101.08
- Dimensions: 9.5 x 10.64
Bedroom 4
- Features: Wall/Wall Carpeting, Ceiling Fan(s), Walk-In Closet(s)
- Level: Second
- Area: 165.88
- Dimensions: 13.63 x 12.17
Family room
- Level: Basement
- Area: 259.31
- Dimensions: 9.8 x 26.46
Kitchen
- Features: Pantry, Luxury Vinyl Plank
- Level: Main
- Area: 120.6
- Dimensions: 11.8 x 10.22
Living room
- Features: Ceiling Fan(s), Luxury Vinyl Plank
- Level: Main
- Area: 194.35
- Dimensions: 12.2 x 15.93
Basement
- Area: 720
Heating
- Natural Gas, Forced Air
Cooling
- Central Air
Appliances
- Included: Range, Refrigerator, Dishwasher, Disposal, Microwave
Features
- Ceiling Fan(s), Pantry
- Basement: Partially Finished
- Has fireplace: No
Interior area
- Total structure area: 2,488
- Total interior livable area: 2,488 sqft
- Finished area above ground: 1,888
- Finished area below ground: 600
Property
Features
- Levels: 2.5 Story
- Patio & porch: Porch, Patio
- Fencing: Partial,Privacy
Lot
- Size: 6,534 Square Feet
- Dimensions: 132 x 50
- Features: Up to 1/4 Acre.
Details
- Parcel number: 1731111011000
Construction
Type & style
- Home type: SingleFamily
- Property subtype: Single Family Residence
Materials
- Wood Siding
- Foundation: Block
- Roof: Composition
Condition
- Not New and NOT a Model
- New construction: No
- Year built: 1922
Utilities & green energy
- Sewer: Public Sewer
- Water: Public
Community & HOA
Community
- Subdivision: Antelope Park / Near South - Low
HOA
- Has HOA: No
Location
- Region: Lincoln
Financial & listing details
- Price per square foot: $125/sqft
- Tax assessed value: $295,200
- Annual tax amount: $3,793
- Date on market: 7/7/2026
- Listing terms: Private Financing Available,VA Loan,FHA,Conventional,Cash,USDA Loan
- Ownership: Fee Simple
Estimated market value
Not available
Estimated sales range
Not available
Not available
Price history
| Date | Event | Price |
|---|---|---|
| 7/7/2026 | Listed for sale | $309,900$125/sqft |
Source: | ||
| 7/7/2026 | Listing removed | $309,900$125/sqft |
Source: | ||
| 6/15/2026 | Listed for sale | $309,900+6.9%$125/sqft |
Source: | ||
| 5/14/2023 | Listing removed | -- |
Source: Owner Report a problem | ||
| 2/13/2023 | Pending sale | $289,900$117/sqft |
Source: Owner Report a problem | ||
| 12/19/2022 | Price change | $289,900-3.3%$117/sqft |
Source: Owner Report a problem | ||
| 11/18/2022 | Price change | $299,900-4.8%$121/sqft |
Source: Owner Report a problem | ||
| 11/4/2022 | Price change | $314,900-3.1%$127/sqft |
Source: Owner Report a problem | ||
| 10/4/2022 | Listed for sale | $324,900+137.2%$131/sqft |
Source: Owner Report a problem | ||
| 1/4/2021 | Sold | $136,950-2.2%$55/sqft |
Source: | ||
| 11/17/2020 | Listed for sale | $140,000$56/sqft |
Source: SimpliCity Real Estate #22028398 Report a problem | ||
Public tax history
| Year | Property taxes | Tax assessment |
|---|---|---|
| 2025 | $3,793 +8.3% | $295,200 +17.4% |
| 2024 | $3,504 -13.2% | $251,500 +4.4% |
| 2023 | $4,038 +3.2% | $240,900 +22.5% |
| 2022 | $3,912 +44.7% | $196,700 +45.1% |
| 2021 | $2,703 +29.4% | $135,600 +24.1% |
| 2020 | $2,088 -5.2% | $109,300 |
| 2019 | $2,203 +26.4% | $109,300 +25.8% |
| 2018 | $1,743 +4.5% | $86,900 |
| 2017 | $1,668 +3.6% | $86,900 +5.1% |
| 2016 | $1,610 | $82,700 |
| 2015 | $1,610 +0.7% | $82,700 +7.4% |
| 2014 | $1,599 +6.8% | $77,000 |
| 2013 | $1,498 | $77,000 |
| 2012 | -- | $77,000 -13.5% |
| 2011 | -- | $89,000 |
| 2010 | -- | $89,000 |
| 2009 | -- | $89,000 -2.9% |
| 2008 | -- | $91,633 |
| 2007 | -- | $91,633 |
| 2006 | -- | $91,633 |
| 2005 | $1,834 +1.3% | -- |
| 2004 | $1,810 | -- |
| 2003 | $1,810 +7.2% | -- |
| 2002 | $1,688 +1% | -- |
| 2001 | $1,672 +7.3% | -- |
| 2000 | $1,558 | -- |
Find assessor info on the county website
Monthly payment
Est. payment$--/mo
Payment breakdown
Explore the cost of this home by adjusting the details. Changes won't be saved.All calculations are estimates and provided by Zillow, Inc. for informational purposes only. Actual amounts may vary.
HOA fees may include property taxes on listings classified as Co-Ops. Contact the listing agent and/or owner for fee details.
Mortgage interest rates are dependent on a number of factors, including credit score, down payment, and repayment length. Interest rate data provided by Zillow Group Marketplace, Inc. as of 1/1/1970 from various mortgage lenders with which we have lead or other similar arrangements; the Estimated Payment is an average of those rates.
See how much you could borrow to make a competitive offer.
Climate risks
Neighborhood: Antelope Park
Nearby schools
GreatSchools rating
- 8/10Sheridan Elementary SchoolGrades: PK-5Distance: 0.5 mi
- 4/10Irving Middle SchoolGrades: 6-8Distance: 0.8 mi
- 2/10Lincoln High SchoolGrades: 9-12Distance: 0.8 mi
Schools provided by the listing agent
- Elementary: Sheridan
- Middle: Irving
- High: Lincoln High
- District: Lincoln Public Schools
Source: GPRMLS. This data may not be complete. We recommend contacting the local school district to confirm school assignments for this home.
A local agent can set up tours, give advice and negotiate with sellers.
A local lender can help you make sure your offer is ready when you are.
- Nebraska
- Lancaster County
- Lincoln
- 68502
- Antelope Park
- 2711 Sumner St