Skip main navigation
Off market
  • $539,200

    2711 Sun Mountain Dr, Leander, TX 78641

    4beds
    3baths
    2,792sqft
    SingleFamily
    Built in 2007
    -- sqft lot
    $539,200 Zestimate®
    $193/sqft
    $2,642 Estimated rent

    Home value

    $539,200

    $512,000 - $566,000

    $2,642/mo

    Zestimate® history
    Loading
    Loading...

    Owner options

    List your home for rent

    $2,642/mo

    Rent Zestimate®

    Find your next renter with Zillow Rental Manager. Plus, with online applications, you can quickly screen prospective tenants – for free.

    Learn more

    $2,642/mo

    Rent Zestimate®

    Refinance and save

    $3,731/mo

    Est. payment

    Refinancing to a lower rate could help reduce your monthly payments and save thousands over the life of the loan.

    See today's rates

    $3,731/mo

    Est. payment

    Explore your selling options

    Work with a Zillow partner agent

    Leverage their expertise and Zillow's premium Showcase listings to get your home seen by more buyers.

    Get started

    List with your own agent

    Get your home in front of millions of buyers by listing it on Zillow.

    Learn how to do it

    Sell it yourself

    Take full control of how buyers see your home on Zillow by listing For Sale by Owner (FSBO).

    List your home

    What's special

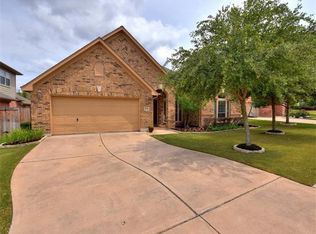
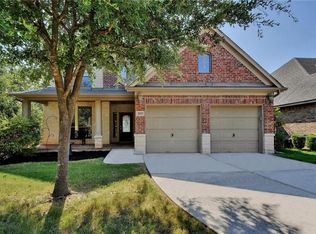
    LOCATION Address: 2711 Sun Mountain Drive City: Leander, TX 78641 Subdivision: Highlands at Crystal Falls School District: Leander ISD SIZE Stories: Two Square Footage: 2,792 per tax record Bedrooms: 4 bedrooms Bathrooms: 3 full and 1 half bath Garage Spaces: 2 car attached, multi-door, front entry ROOMS In addition to the kitchen and bedrooms, main rooms in this house include: foyer, study/office or 3rd living area, formal dining, game room, pantry & utility Master on Main Level yes Laundry/Utility Room Location: utility room, main level Master Suite Features: jetted garden tub, separate shower, walk-in closet, double vanity Kitchen Features: breakfast area, breakfast bar, center island, granite/marble countertops, gourmet kitchen, open to family room & pantry closet. This kitchen has stainless appliances, built-in oven, cook top, dishwasher, refrigerator, disposal, microwave oven, self cleaning oven, vented exhaust fan, water softener system Family/Great Room Features: high ceilings, large windows, gas log fireplace, ceiling fans, open to kitchen, wired for cable, surround sound & security system, high speed connection, has smoke detectors, tile and carpet throughout OTHER FEATURES Year Built: 2007 resale Construction: gray toned brick veneer with white stone/brick accents on all exterior 4 sides Exterior Features: new small trees Energy Efficient Features: ceiling fans, double pane windows, gas water heater Utilities: Heat - Central Heat, Natural Gas, Air Condition - Central Air, Water - City, Sewer - City, Utilities - Electric & Natural Gas Actual Taxes: N/A HOA Fees: Mandatory $40.00 per month HOME & SUBDIVISION INFORMATION: This is a wonderful 4 bedroom, 3 full & 1 half bath home that has many upgrades & amenities. The Highlands at Crystal Falls subdivision offers residents common grounds, community pool, basketball court, pavilion and playground. Living here you are minutes away from the new H-E-B Plus! and Capital Metro Light Rail. You have easy access to th

    This property is off market, which means it's not currently listed for sale or rent on Zillow. This may be different from what's available on other websites or public sources.

    Facts & features

    Interior

    Bedrooms & bathrooms
    • Bedrooms: 4
    • Bathrooms: 3.5
    Heating
    • Other
    Cooling
    • Central
    Features
    • Has fireplace: Yes
    Interior area
    • Total interior livable area: 2,792 sqft

    Property

    Parking
    • Parking features: Garage - Attached
    Features
    • Exterior features: Brick
    Details
    • Parcel number: R17W3303210I0280047

    Construction

    Type & style
    • Home type: SingleFamily
    Materials
    • Stone
    • Foundation: Slab
    • Roof: Other
    Condition
    • Year built: 2007

    Community & HOA

    HOA
    • Has HOA: Yes
    • HOA fee: $52 monthly
    Location
    • Region: Leander

    Financial & listing details

    • Price per square foot: $193/sqft
    • Tax assessed value: $595,009
    • Annual tax amount: $9,804

    Price history

    DateEventPrice
    8/10/2009Sold--
    Source: Agent Provided Report a problem
    6/13/2009Price change$269,900-1.9%$97/sqft
    Source: Coldwell Banker United, REALTORS #2028420 Report a problem
    5/15/2009Listed for sale$275,000$98/sqft
    Source: Coldwell Banker United, REALTORS #2028420 Report a problem

    Public tax history

    YearProperty taxesTax assessment
    2025$9,804 +57.7%$562,294 +10%
    2024$6,215 +3.4%$511,176 +10%
    2023$6,011 -22.9%$464,705 +10%
    2022$7,799 -2.8%$422,459 +10%
    2021$8,022 +0.2%$384,054 +10%
    2020$8,005 -3.6%$349,140 -2.5%
    2019$8,306 -6.5%$358,039 0%
    2018$8,884 $358,081 +3.4%
    2017$8,884 +2.7%$346,298 +3.8%
    2016$8,651 +10.9%$333,492 +4.3%
    2015$7,803 $319,606 +10%
    2014$7,803 $290,551 +7.6%
    2013-- $270,116 +0.3%
    2012-- $269,190 +5.8%
    2011-- $254,317 +1.7%
    2010-- $249,975 -6.8%
    2009-- $268,077 +655.1%
    2007-- $35,500
    Find assessor info on the county website

    Neighborhood: 78641

    Nearby schools

    GreatSchools rating
    Get a cash offer in 3 minutes
    Find out how much your home could sell for in as little as 3 minutes with a no-obligation cash offer.
    Estimated market value
    $539,200
    Get a cash offer in 3 minutes
    Find out how much your home could sell for in as little as 3 minutes with a no-obligation cash offer.
    Estimated market value
    $539,200