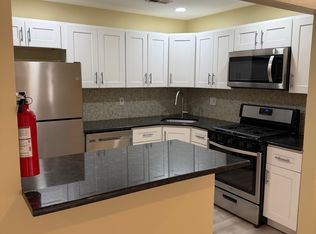
Welcome Home—Just in Time for the Holidays! This amazing property has just hit the market, and it’s everything you’ve been waiting for. Step inside to find a grand and inviting living room that immediately makes you feel at home. A beautiful wood burning fireplace with a custom wood mantel and elegant marble surround anchors the room, enhanced by a striking black accent wall that adds a touch of modern sophistication. The large triple window fills the space with natural light, making it bright, open, and perfect for cozy nights or cheerful gatherings. Adjacent to the fireplace, you’ll find a versatile nook currently used as a desk area, giving you a convenient and stylish workspace without compromising on living space. From the living room, a door leads out to your private balcony a peaceful outdoor spot where you can enjoy your morning coffee or unwind in the evening. The home has been freshly painted throughout. The dining room offers classic elegance with wainscoting and chair rail detailing, beautifully set against soft gray walls. The contemporary light fixture above ties the room together, creating a polished and welcoming atmosphere. This space flows seamlessly into the gorgeous kitchen, which is a true showpiece featuring rich dark cabinetry, granite countertops, a ceramic tile backsplash, stainless steel appliances, and a deep stainless sink. The breakfast bar overhang is perfect for casual meals or chatting with guests while cooking. Conveniently tucked behind louvered doors, the laundry area with washer and dryer are practical and discreetly positioned for everyday ease. There has also been a new hot water heater installed and newer HVAC system in approximately 2021. The main bathroom is spacious and spa-like, offering a large soaking tub, oak vanity with plenty of storage, dual mirrors, and a double stall shower that completes the space. The ceramic tile flooring and linen closet provide both functionality and a touch of luxury. Both bedrooms are generously sized and feature luxury vinyl flooring that flows throughout the home, maintaining a cohesive and clean look. Each room includes ample closet space and modern ceiling fans with integrated lighting, giving every area comfort and charm. With its thoughtful design, updated finishes, and welcoming atmosphere, this home is the perfect blend of comfort and style. There is parking also directly in front of the home and there is a park associated with the development that includes a nature trail basketball court, tennis court and playground. Come see it for yourself—and fall in love with where you’ll want to spend your holidays and beyond!
Sold for $247,500
$247,500
2711 Sussex Ct, Mount Laurel, NJ 08054
2beds
1,032sqft
Condominium
Built in 1987
-- sqft lot
$249,300 Zestimate®
$240/sqft
$2,031 Estimated rent
Home value
$249,300
$227,000 - $274,000
$2,031/mo
Zestimate® history
Owner options
List your home for rent
$2,031/mo
Rent Zestimate®
Find your next renter with Zillow Rental Manager. Plus, with online applications, you can quickly screen prospective tenants – for free.
$2,031/mo
Rent Zestimate®
Refinance and save
$1,694/mo
Est. payment
Refinancing to a lower rate could help reduce your monthly payments and save thousands over the life of the loan.
$1,694/mo
Est. payment
Explore your selling options
Work with a Zillow partner agent
Leverage their expertise and Zillow's premium Showcase listings to get your home seen by more buyers.
Get startedList with your own agent
Get your home in front of millions of buyers by listing it on Zillow.
Learn how to do itSell it yourself
Take full control of how buyers see your home on Zillow by listing For Sale by Owner (FSBO).
List your homeWhat's special
Linen closetDouble stall showerStriking black accent wallFreshly painted throughoutLarge soaking tubDual mirrorsStainless steel appliances
Zillow last checked:
Listing updated:
Listed by:
Chris Twardy 609-304-2314,
BHHS Fox & Roach-Mt Laurel,
Listing Team: Tri State Real Estate Group
Bought with:
Dan Mauz, 0559622
Keller Williams Realty - Washington Township
Source: Bright MLS,MLS#: NJBL2103362
Facts & features
Interior
Bedrooms & bathrooms
- Bedrooms: 2
- Bathrooms: 1
- Full bathrooms: 1
- Main level bathrooms: 1
- Main level bedrooms: 2
Rooms
- Room types: Living Room, Dining Room, Primary Bedroom, Kitchen, Bedroom 1, Attic
Primary bedroom
- Level: Main
- Area: 192 Square Feet
- Dimensions: 12 X 16
Primary bedroom
- Level: Unspecified
Bedroom 1
- Level: Main
- Area: 120 Square Feet
- Dimensions: 10 X 12
Other
- Features: Attic - Non-Use
- Level: Unspecified
Dining room
- Level: Main
- Area: 99 Square Feet
- Dimensions: 9 X 11
Kitchen
- Features: Kitchen - Electric Cooking
- Level: Main
- Area: 90 Square Feet
- Dimensions: 9 X 10
Living room
- Level: Main
- Area: 266 Square Feet
- Dimensions: 14 X 19
Heating
- Hot Water, Natural Gas
Cooling
- Central Air, Natural Gas
Appliances
- Included: Built-In Range, Microwave, Dishwasher, Oven, Oven/Range - Electric, Stainless Steel Appliance(s), Gas Water Heater
- Laundry: Main Level, In Unit
Features
- Soaking Tub, Bathroom - Stall Shower, Breakfast Area, Ceiling Fan(s), Chair Railings, Combination Dining/Living, Open Floorplan, Wainscotting, Dry Wall
- Flooring: Ceramic Tile, Luxury Vinyl
- Doors: Six Panel
- Windows: Replacement
- Has basement: No
- Number of fireplaces: 1
- Fireplace features: Marble
Interior area
- Total structure area: 1,032
- Total interior livable area: 1,032 sqft
- Finished area above ground: 1,032
- Finished area below ground: 0
Property
Parking
- Parking features: None
Accessibility
- Accessibility features: None
Features
- Levels: Two
- Stories: 2
- Patio & porch: Deck
- Exterior features: Sidewalks, Street Lights
- Pool features: None
Details
- Additional structures: Above Grade, Below Grade
- Parcel number: 2400305 0200201C0117
- Zoning: RES
- Special conditions: Standard
Construction
Type & style
- Home type: Condo
- Architectural style: Colonial
- Property subtype: Condominium
- Attached to another structure: Yes
Materials
- Brick
- Roof: Pitched,Shingle
Condition
- Very Good
- New construction: No
- Year built: 1987
Utilities & green energy
- Electric: 100 Amp Service
- Sewer: Public Sewer
- Water: Public
- Utilities for property: Cable Available, Electricity Available, Natural Gas Available, Phone Available, Sewer Available, Water Available, Cable
Community & HOA
Community
- Subdivision: Brittany
HOA
- Has HOA: Yes
- Amenities included: Baseball Field, Basketball Court, Common Grounds, Jogging Path, Tot Lots/Playground
- Services included: Common Area Maintenance, Maintenance Structure, Maintenance Grounds, Snow Removal, Trash, Water, Sewer, Parking Fee
- HOA fee: $245 monthly
- HOA name: DAN MAR
Location
- Region: Mount Laurel
- Municipality: MOUNT LAUREL TWP
Financial & listing details
- Price per square foot: $240/sqft
- Tax assessed value: $109,800
- Annual tax amount: $3,689
- Date on market: 1/6/2026
- Listing agreement: Exclusive Right To Sell
- Listing terms: Conventional,Cash
- Exclusions: Sellers Personal Belongings
- Ownership: Condominium
Price history
| Date | Event | Price |
|---|---|---|
| 2/27/2026 | Sold | $247,500-1%$240/sqft |
Source:  Bright MLS #NJBL2103362 Report a problem Bright MLS #NJBL2103362 Report a problem | ||
| 1/29/2026 | Contingent | $250,000$242/sqft |
Source: Bright MLS #NJBL2103362 Report a problem | ||
| 1/6/2026 | Listed for sale | $250,000$242/sqft |
Source: Bright MLS #NJBL2103362 Report a problem | ||
Public tax history
Tax history is unavailable.
Neighborhood: 08054
Nearby homes
- $272,2002 bd2 ba1.1k sqft2707A Sussex Ct #A, Mount Laurel, NJ 08054Off Market
- $264,600-- bd-- ba1.2k sqft2713C Sussex Ct #108, Mount Laurel, NJ 08054Off Market
- $239,400-- bd-- ba1k sqft2709B Sussex Ct #107, Mount Laurel, NJ 08054Off Market
- $276,800-- bd-- ba1.1k sqft2702A Sussex Ct #119, Mount Laurel, NJ 08054Off Market
- $279,7002 bd2 ba1.1k sqft2702A Sussex Ct UNIT 27, Mount Laurel, NJ 08054Off Market
- $248,000-- bd-- ba1k sqft2705A Sussex Ct #106, Mount Laurel, NJ 08054Off Market
- $251,200-- bd-- ba1k sqft2712B Sussex Ct #114, Mount Laurel, NJ 08054Off Market
- $231,000-- bd-- ba1k sqft2710B Sussex Ct #104, Mount Laurel, NJ 08054Off Market
Nearby schools
GreatSchools rating
- 5/10Fleetwood Elementary SchoolGrades: PK-4Distance: 1.2 mi
- 6/10T E Harrington Middle SchoolGrades: 7-8Distance: 2.8 mi
- 5/10Lenape High SchoolGrades: 9-12Distance: 3.8 mi
Schools provided by the listing agent
- District: Lenape Regional High
Source: Bright MLS. This data may not be complete. We recommend contacting the local school district to confirm school assignments for this home.
Get a cash offer in 3 minutes
Find out how much your home could sell for in as little as 3 minutes with a no-obligation cash offer.
Estimated market value
$249,300
Get a cash offer in 3 minutes
Find out how much your home could sell for in as little as 3 minutes with a no-obligation cash offer.
Estimated market value
$249,300
- New Jersey
- Burlington County
- Mt Laurel Township
- 08054
- 2711 Sussex Ct
Nearby cities
Nearby neighborhoods
Nearby zip codes
Other Mt Laurel Township Topics
- Apartments for Rent in 08054
- Houses for Sale in 08054
- Houses for Rent in 08054
- 08054 Real Estate
- Mt Laurel Township Condos
- Houses for Sale in Mt Laurel Township
- Newest Listings in Mt Laurel Township
- Mt Laurel Township Home Values
- Mt Laurel Township Real Estate Agents
- Mt Laurel Township Refinance
- Mt Laurel Township Mortgage Rates
