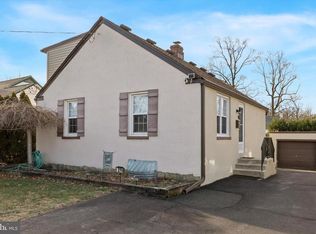
Fully updated and move-in ready, 2711 Taft Ave features an airy open-concept main level with wide-plank LVP flooring, abundant recessed lighting, and seamless flow from living to dining to kitchen. The sleek kitchen boasts white shaker cabinetry, striking emerald green subway tile, solid-surface black counters, stainless steel appliances, and a peninsula with pendant lighting and breakfast-bar seating. The first floor includes two comfortable bedrooms and a beautifully remodeled full bath. Upstairs, a private third bedroom pairs with a second renovated full bath—ideal for a guest or primary suite. Modern fixtures and thoughtful finishes continue throughout. Outside, enjoy a large lot with a wide, usable rear yard plus a rare detached 2-car garage for parking, storage, or a workshop. Prime Glenside location near Keswick Village shops and dining, minutes to Curtis Arboretum and local parks, and convenient to regional rail, Route 309, and the PA Turnpike for easy commuting.
Sold for $394,900
$394,900
2711 Taft Ave, Glenside, PA 19038
3beds
1,240sqft
Single Family Residence
Built in 1950
5,200 Square Feet Lot
$403,300 Zestimate®
$318/sqft
$2,665 Estimated rent
Home value
$403,300
$375,000 - $436,000
$2,665/mo
Zestimate® history
Owner options
List your home for rent
$2,665/mo
Rent Zestimate®
Find your next renter with Zillow Rental Manager. Plus, with online applications, you can quickly screen prospective tenants – for free.
$2,665/mo
Rent Zestimate®
Refinance and save
$2,579/mo
Est. payment
Refinancing to a lower rate could help reduce your monthly payments and save thousands over the life of the loan.
$2,579/mo
Est. payment
Explore your selling options
Work with a Zillow partner agent
Leverage their expertise and Zillow's premium Showcase listings to get your home seen by more buyers.
Get startedList with your own agent
Get your home in front of millions of buyers by listing it on Zillow.
Learn how to do itSell it yourself
Take full control of how buyers see your home on Zillow by listing For Sale by Owner (FSBO).
List your homeWhat's special
Large lotSleek kitchenWide usable rear yardThoughtful finishesPrivate third bedroomModern fixturesEmerald green subway tile
Zillow last checked:
Listing updated:
Listed by:
Justin Gonzalez 267-973-6371,
Century 21 Advantage Gold-Southampton
Bought with:
Dawn Gilley, RS250410
RE/MAX Centre Realtors
Source: Bright MLS,MLS#: PAMC2150522
Facts & features
Interior
Bedrooms & bathrooms
- Bedrooms: 3
- Bathrooms: 2
- Full bathrooms: 2
- Main level bathrooms: 1
- Main level bedrooms: 2
Basement
- Area: 0
Heating
- Forced Air, Natural Gas
Cooling
- Window Unit(s), Electric
Appliances
- Included: Gas Water Heater
Features
- Basement: Full
- Has fireplace: No
Interior area
- Total structure area: 1,240
- Total interior livable area: 1,240 sqft
- Finished area above ground: 1,240
- Finished area below ground: 0
Property
Parking
- Total spaces: 2
- Parking features: Garage Faces Front, Detached
- Garage spaces: 2
Accessibility
- Accessibility features: None
Features
- Levels: Two
- Stories: 2
- Pool features: None
Lot
- Size: 5,200 Square Feet
- Dimensions: 40.00 x 0.00
Details
- Additional structures: Above Grade, Below Grade
- Parcel number: 300065712003
- Zoning: H
- Special conditions: Standard
Construction
Type & style
- Home type: SingleFamily
- Architectural style: Cape Cod
- Property subtype: Single Family Residence
Materials
- Vinyl Siding
- Foundation: Block
Condition
- New construction: No
- Year built: 1950
Utilities & green energy
- Sewer: Public Sewer
- Water: Public
Community & HOA
Community
- Subdivision: North Hills
HOA
- Has HOA: No
Location
- Region: Glenside
- Municipality: ABINGTON TWP
Financial & listing details
- Price per square foot: $318/sqft
- Tax assessed value: $100,470
- Annual tax amount: $4,995
- Date on market: 8/16/2025
- Listing agreement: Exclusive Agency
- Listing terms: Cash,Conventional,FHA,VA Loan
- Ownership: Fee Simple
Price history
| Date | Event | Price |
|---|---|---|
| 10/6/2025 | Sold | $394,900-1.3%$318/sqft |
Source:  Bright MLS #PAMC2150522 Report a problem Bright MLS #PAMC2150522 Report a problem | ||
| 9/8/2025 | Pending sale | $400,000$323/sqft |
Source: Bright MLS #PAMC2150522 Report a problem | ||
| 9/8/2025 | Contingent | $400,000$323/sqft |
Source: Bright MLS #PAMC2150522 Report a problem | ||
| 8/16/2025 | Listed for sale | $400,000+48.2%$323/sqft |
Source: Bright MLS #PAMC2150522 Report a problem | ||
| 4/28/2022 | Sold | $269,9000%$218/sqft |
Source: Bright MLS #PAMC2021798 Report a problem | ||
| 2/20/2022 | Pending sale | $269,990$218/sqft |
Source: Bright MLS #PAMC2021798 Report a problem | ||
| 2/16/2022 | Price change | $269,990-10%$218/sqft |
Source: Bright MLS #PAMC2021798 Report a problem | ||
| 1/6/2022 | Listed for sale | $299,990+44.2%$242/sqft |
Source: Bright MLS #PAMC2021798 Report a problem | ||
| 12/20/2017 | Sold | $208,000-0.9%$168/sqft |
Source: Public Record Report a problem | ||
| 11/21/2017 | Listed for sale | $209,800+16.6%$169/sqft |
Source: Re/Max Services #1004160481 Report a problem | ||
| 5/1/2013 | Sold | $180,000$145/sqft |
Source: Public Record Report a problem | ||
Public tax history
| Year | Property taxes | Tax assessment |
|---|---|---|
| 2025 | $4,840 +5.3% | $100,470 |
| 2024 | $4,598 | $100,470 |
| 2023 | $4,598 +6.5% | $100,470 |
| 2022 | $4,316 +5.7% | $100,470 |
| 2021 | $4,083 +0.4% | $100,470 |
| 2020 | $4,066 +1% | $100,470 |
| 2019 | $4,025 +0.6% | $100,470 |
| 2018 | $4,001 +3.5% | $100,470 |
| 2017 | $3,867 +3.1% | $100,470 |
| 2016 | $3,750 +3.1% | $100,470 |
| 2015 | $3,636 +3.6% | $100,470 |
| 2014 | $3,509 +0.1% | $100,470 |
| 2013 | $3,504 +0.6% | $100,470 |
| 2012 | $3,484 +1.3% | $100,470 |
| 2011 | $3,438 +2.4% | $100,470 |
| 2010 | $3,358 -0.5% | $100,470 |
| 2009 | $3,374 +2% | $100,470 |
| 2008 | $3,307 +3.6% | -- |
| 2007 | $3,192 +5.7% | -- |
| 2006 | $3,019 +5.1% | -- |
| 2005 | $2,873 +6.8% | -- |
| 2004 | $2,689 +0.7% | -- |
| 2003 | $2,671 +3.3% | -- |
| 2002 | $2,586 +7.3% | -- |
| 2000 | $2,409 +4.7% | -- |
| 1999 | $2,300 | -- |
Find assessor info on the county website
Neighborhood: 19038
Nearby homes
- $424,2003 bd2 ba1.6k sqft2707 Taft Ave, Glenside, PA 19038Off Market
- $486,4003 bd2 ba1.9k sqft2715 Taft Ave, Glenside, PA 19038Off Market
- $480,1003 bd2 ba1.6k sqft356 Elm Ave, Glenside, PA 19038Off Market
- $450,0003 bd2 ba1.6k sqft2718 Hawthorne Rd, Glenside, PA 19038Sold
- $415,1003 bd1 ba1.8k sqft2712 Hawthorne Rd, Glenside, PA 19038Off Market
- $282,8002 bd1 ba708 sqft2722 Hawthorne Rd, Glenside, PA 19038Off Market
- $448,4004 bd2 ba1.6k sqft357 Monroe Ave, Glenside, PA 19038Off Market
- $360,0003 bd1 ba1.2k sqft361 Monroe Ave, Glenside, PA 19038Off Market
Nearby schools
GreatSchools rating
- 8/10Copper Beech SchoolGrades: K-5Distance: 1 mi
- 7/10Abington Junior High SchoolGrades: 6-8Distance: 1.6 mi
- 8/10Abington Senior High SchoolGrades: 9-12Distance: 1.4 mi
Schools provided by the listing agent
- District: Abington
Source: Bright MLS. This data may not be complete. We recommend contacting the local school district to confirm school assignments for this home.
Get a cash offer in 3 minutes
Find out how much your home could sell for in as little as 3 minutes with a no-obligation cash offer.
Estimated market value
$403,300
Get a cash offer in 3 minutes
Find out how much your home could sell for in as little as 3 minutes with a no-obligation cash offer.
Estimated market value
$403,300
- Pennsylvania
- Montgomery County
- Glenside
- 19038
- 2711 Taft Ave
Nearby cities
Nearby neighborhoods
Nearby zip codes
Other Glenside Topics
