* Seller offering $7500 in concessions with an acceptable offer. * Welcome to 2711 Tara Court where comfort, charm, and convenience meet! This beautifully maintained 3 bedroom 2 bathroom with bonus room or study home nestled on a quiet street in the heart of Opelika provides a new roof 2023, new exterior paint 2025 and interior paint updates also 2025, offering a move in ready home with both privacy and easy access to local amenities. Step inside to find a spacious and inviting living area with a stone fireplace, a separate office that could also be used as a playroom and an open floorplan perfect for entertaining. The kitchen offers ample cabinetry, a breakfast bar, and a walk-in pantry, and flows seamlessly into the breakfast area and formal dining room. Each bedroom offers generous space and comfort, while the primary suite includes a spa-like bath and a custom oversized walk-in closet. Outside, enjoy the large fenced-in backyard ideal for relaxing evenings, pets, or play. Schedule your showing today!
Sold for $335,000
$335,000
2711 Tara Ct, Opelika, AL 36804
3beds
2,308sqft
Single Family Residence
Built in 2013
8,712 Square Feet Lot
$348,400 Zestimate®
$145/sqft
$2,238 Estimated rent
Home value
$348,400
$317,000 - $383,000
$2,238/mo
Zestimate® history
Owner options
List your home for rent
$2,238/mo
Rent Zestimate®
Find your next renter with Zillow Rental Manager. Plus, with online applications, you can quickly screen prospective tenants – for free.
$2,238/mo
Rent Zestimate®
Refinance and save
$2,054/mo
Est. payment
Refinancing to a lower rate could help reduce your monthly payments and save thousands over the life of the loan.
$2,054/mo
Est. payment
Explore your selling options
Work with a Zillow partner agent
Leverage their expertise and Zillow's premium Showcase listings to get your home seen by more buyers.
Get startedList with your own agent
Get your home in front of millions of buyers by listing it on Zillow.
Learn how to do itSell it yourself
Take full control of how buyers see your home on Zillow by listing For Sale by Owner (FSBO).
List your homeWhat's special
Stone fireplaceLarge fenced-in backyardCustom oversized walk-in closetSeparate officeBreakfast barWalk-in pantryGenerous space and comfort
Zillow last checked:
Listing updated:
Listed by:
RYAN ROBERTS,
BERKSHIRE HATHAWAY HOMESERVICES 334-826-1010
Bought with:
BETSY WARD, 111937
BERKSHIRE HATHAWAY HOMESERVICES
Source: LCMLS,MLS#: 175058Originating MLS: Lee County Association of REALTORS
Facts & features
Interior
Bedrooms & bathrooms
- Bedrooms: 3
- Bathrooms: 2
- Full bathrooms: 2
- Main level bathrooms: 2
Heating
- Electric, Heat Pump
Cooling
- Central Air, Electric, Heat Pump
Appliances
- Included: Some Electric Appliances, Dishwasher, Electric Range, Disposal, Microwave, Stove
Features
- Breakfast Area, Ceiling Fan(s), Separate/Formal Dining Room, Eat-in Kitchen, Garden Tub/Roman Tub, Primary Downstairs, Walk-In Pantry, Wired for Sound, Attic
- Flooring: Tile, Wood
- Number of fireplaces: 1
- Fireplace features: One
Interior area
- Total interior livable area: 2,308 sqft
- Finished area above ground: 2,308
- Finished area below ground: 0
Property
Parking
- Total spaces: 2
- Parking features: Attached, Garage, Two Car Garage
- Attached garage spaces: 2
Features
- Levels: One
- Stories: 1
- Patio & porch: Patio
- Exterior features: Storage
- Pool features: Community
- Fencing: Full,Privacy
Lot
- Size: 8,712 Square Feet
- Features: Level, < 1/4 Acre
Details
- Parcel number: 1004193000144000
Construction
Type & style
- Home type: SingleFamily
- Property subtype: Single Family Residence
Materials
- Block, Concrete Composite, Stone
- Foundation: Slab
Condition
- Year built: 2013
Utilities & green energy
- Utilities for property: Cable Available, Electricity Available, Sewer Connected, Underground Utilities
Community & HOA
Community
- Subdivision: WYNDHAM GATE
HOA
- Has HOA: Yes
- Amenities included: Barbecue, Pool
Location
- Region: Opelika
Financial & listing details
- Price per square foot: $145/sqft
- Tax assessed value: $349,040
- Annual tax amount: $3,695
- Date on market: 7/1/2025
- Cumulative days on market: 69 days
- Electric utility on property: Yes
Price history
| Date | Event | Price |
|---|---|---|
| 9/30/2025 | Sold | $335,000-2.9%$145/sqft |
Source: LCMLS #175058 Report a problem | ||
| 9/8/2025 | Pending sale | $345,000$149/sqft |
Source: LCMLS #175058 Report a problem | ||
| 7/29/2025 | Price change | $345,000-3.9%$149/sqft |
Source: LCMLS #175058 Report a problem | ||
| 7/16/2025 | Price change | $359,000-3%$156/sqft |
Source: LCMLS #175058 Report a problem | ||
| 7/1/2025 | Listed for sale | $370,000+48.1%$160/sqft |
Source: LCMLS #175058 Report a problem | ||
| 1/23/2023 | Listing removed | -- |
Source: Zillow Rentals Report a problem | ||
| 12/13/2022 | Listed for rent | $2,000+2.6%$1/sqft |
Source: Zillow Rentals Report a problem | ||
| 4/20/2022 | Listing removed | -- |
Source: Zillow Rental Network Premium Report a problem | ||
| 4/15/2022 | Price change | $1,950-13.3%$1/sqft |
Source: Zillow Rental Network Premium Report a problem | ||
| 4/7/2022 | Listed for rent | $2,250$1/sqft |
Source: Zillow Rental Network Premium Report a problem | ||
| 2/12/2021 | Sold | $249,900$108/sqft |
Source: LCMLS #146256 Report a problem | ||
| 12/4/2020 | Pending sale | $249,900$108/sqft |
Source: Preferred Real Estate #146256 Report a problem | ||
| 9/2/2020 | Listed for sale | $249,900$108/sqft |
Source: Preferred Real Estate #146256 Report a problem | ||
| 9/2/2020 | Pending sale | $249,900$108/sqft |
Source: Preferred Real Estate #146256 Report a problem | ||
| 8/2/2020 | Listed for sale | $249,900$108/sqft |
Source: BERKSHIRE HATHAWAY HOMESERVICES #146256 Report a problem | ||
Public tax history
| Year | Property taxes | Tax assessment |
|---|---|---|
| 2025 | $3,695 +7% | $68,420 +7% |
| 2024 | $3,454 | $63,960 |
| 2023 | $3,454 +145.6% | $63,960 +136.7% |
| 2022 | $1,406 +7.5% | $27,020 +7.2% |
| 2021 | $1,308 +1.6% | $25,200 +1.5% |
| 2020 | $1,287 +5% | $24,820 +4.8% |
| 2019 | $1,226 +8% | $23,680 +7.6% |
| 2018 | $1,135 | $22,000 +5.9% |
| 2015 | $1,135 +6.2% | $20,780 +246.3% |
| 2014 | $1,069 | $6,000 +33.3% |
| 2010 | -- | $4,500 |
Find assessor info on the county website
Neighborhood: 36804
Nearby homes
- $312,5003 bd1 ba1.6k sqft2713 Tara Ct, Opelika, AL 36804Off Market
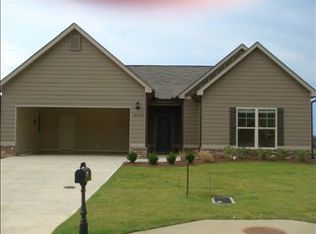
- $309,1003 bd2 ba1.7k sqft2709 Tara Ct, Opelika, AL 36804Off Market

- $366,8004 bd1 ba2.4k sqft2710 Matsu Ln, Opelika, AL 36804Off Market
- $329,9003 bd2 ba1.7k sqft2710 Tara Ct, Opelika, AL 36804Off Market
- $343,0005 bd3 ba2.3k sqft2715 Tara Ct, Opelika, AL 36804Off Market
- $324,9003 bd2 ba1.9k sqft2708 Matsu Ln, Opelika, AL 36804Off Market
- $309,0003 bd2 ba1.7k sqft2800 Matsu Ln, Opelika, AL 36804Off Market
- $354,7004 bd3 ba2.4k sqft2707 Tara Ct, Opelika, AL 36804Off Market
Nearby schools
GreatSchools rating
- 6/10Southview Primary SchoolGrades: K-2Distance: 0.5 mi
- 8/10Opelika Middle SchoolGrades: 4-8Distance: 3 mi
- 5/10Opelika High SchoolGrades: PK,9-12Distance: 3.6 mi
Schools provided by the listing agent
- Elementary: NORTHSIDE INTERMEDIATE/SOUTHVIEW PRIMARY
- Middle: NORTHSIDE INTERMEDIATE/SOUTHVIEW PRIMARY
Source: LCMLS. This data may not be complete. We recommend contacting the local school district to confirm school assignments for this home.


Get pre-qualified for a loan
At Zillow Home Loans, we can pre-qualify you in as little as 5 minutes with no impact to your credit score.An equal housing lender. NMLS #10287.
- Alabama
- Lee County
- Opelika
- 36804
- 2711 Tara Ct
