Skip main navigation
Off market
  • $429,100

    2711 Venetian Gdn, Gulf Breeze, FL 32563

    4beds
    1,800sqft
    Single Family Residence
    Built in 1978
    0.27 Acres Lot
    $429,100 Zestimate®
    $238/sqft
    $2,909 Estimated rent

    Home value

    $429,100

    $408,000 - $451,000

    $2,909/mo

    Zestimate® history
    Loading
    Loading...

    Owner options

    List your home for rent

    $2,909/mo

    Rent Zestimate®

    Find your next renter with Zillow Rental Manager. Plus, with online applications, you can quickly screen prospective tenants – for free.

    Learn more

    $2,909/mo

    Rent Zestimate®

    Refinance and save

    $2,826/mo

    Est. payment

    Refinancing to a lower rate could help reduce your monthly payments and save thousands over the life of the loan.

    See today's rates

    $2,826/mo

    Est. payment

    Explore your selling options

    Work with a Zillow partner agent

    Leverage their expertise and Zillow's premium Showcase listings to get your home seen by more buyers.

    Get started

    List with your own agent

    Get your home in front of millions of buyers by listing it on Zillow.

    Learn how to do it

    Sell it yourself

    Take full control of how buyers see your home on Zillow by listing For Sale by Owner (FSBO).

    List your home

    What's special

    Glistening poolStone fireplaceSpanish archwayPool linerMulti-level deckHuge screened-in porchHardwood flooring

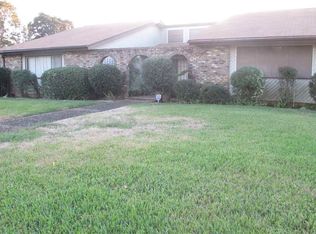
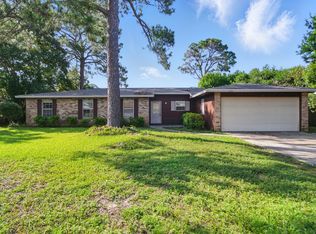
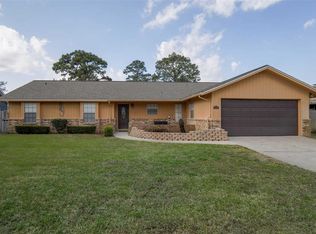
    Located just outside of Gulf Breeze Proper on a sprawling corner lot in the coveted Villa Venyce neighborhood, this 4 bedroom/2 bathroom brick home with a glorious 36’x18’ pool surrounded by a multi-level deck is move-in ready! Just minutes from the beach, you’ll have little to worry about with the following recent updates: NEW garage door, NEW dishwasher, NEW oven, roof (2021), water heater (2019), built-in microwave (2022), pool pump (2022), & pool liner (2021). The Spanish archway leads into a courtyard w/tiled walkway & wonderful landscaping possibilities. Once inside, you’ll find brand new natural hickory hardwood flooring in the formal living & dining rooms. The extra-large den includes stone fireplace for the fast approaching winter & is open to the kitchen – perfect for indoor entertaining! The light, bright kitchen features a breakfast bar, new countertops, lots of cabinets for storage, & who doesn’t love a window above the sink? The spacious master bedroom features brand new natural hickory flooring as well. The large master bathroom includes 3 closets, double vanity, along with a door for privacy to the shower and toilet area. The mirrored closet doors give it an even bigger feel. Each additional bedroom offers different possibilities. The first includes the highest quality carpet while the other two include hardwood flooring w/built-in shelving. How would you use these rooms? The hall bathroom updates include new countertop, lighting, hardware, fixtures, & mirror. Through the French doors in the dining room, you’ll step into a huge screened-in porch with double fans & brand new outdoor carpet ideal for people coming out of the pool & bug-free relaxation! The glistening pool is the crown jewel of this home. With freshly stained fencing & deck along with ALL deck furniture included, you’ll feel like you’re on vacation just by stepping out of your back door. The backyard has just the right amount of grassy area for pets or gardening. Call today!

    This property is not currently displayed as for sale or rent on Zillow. This may be different from what's on other websites or public sources.

    Zillow last checked:

    Listing updated:

    Listed by:

    Melissa Mcknight, Llc 850-292-8889,

    Key Impressions LLC

    Bought with:

    Nance "Robby" Greene

    PARADISE COASTAL REALTY, INC.

    Source: PAR,MLS#: 629783MLS Logo

    Facts & features

    Interior

    Bedrooms & bathrooms
    • Bedrooms: 4
    • Bathrooms: 2
    • Full bathrooms: 2
    Primary bedroom
    • Level: First
    • Area: 196
    • Dimensions: 14 x 14
    Bedroom
    • Level: First
    • Area: 105
    • Dimensions: 10.5 x 10
    Bedroom 1
    • Level: First
    • Area: 122.83
    • Dimensions: 11.17 x 11
    Bedroom 2
    • Level: First
    • Area: 127.75
    • Dimensions: 12.17 x 10.5
    Bathroom
    • Level: First
    • Area: 38.33
    • Dimensions: 7.67 x 5
    Dining room
    • Level: First
    • Area: 116.67
    • Dimensions: 11.67 x 10
    Kitchen
    • Level: First
    • Area: 116.67
    • Dimensions: 11.67 x 10
    Living room
    • Level: First
    • Area: 177.5
    • Dimensions: 15 x 11.83
    Heating
    • Central, Fireplace(s)
    Cooling
    • Central Air, Ceiling Fan(s)
    Appliances
    • Included: Electric Water Heater, Built In Microwave, Dishwasher, Disposal, Down Draft, Microwave, Self Cleaning Oven
    Features
    • Storage, Baseboards, Bookcases, Ceiling Fan(s), Crown Molding, High Speed Internet
    • Flooring: Hardwood, Tile, Carpet
    • Doors: Storm Door(s)
    • Windows: Double Pane Windows, Blinds, Shutters
    • Has basement: No
    • Has fireplace: Yes
    Interior area
    • Total structure area: 1,800
    • Total interior livable area: 1,800 sqft

    Property

    Parking
    • Total spaces: 1
    • Parking features: Garage, Oversized, Side Entrance, Garage Door Opener
    • Garage spaces: 1
    Features
    • Levels: One
    • Stories: 1
    • Patio & porch: Deck, Porch, Screened
    • Exterior features: Rain Gutters
    • Has private pool: Yes
    • Pool features: In Ground, Vinyl
    • Fencing: Back Yard,Chain Link,Privacy
    Lot
    • Size: 0.27 Acres
    • Features: Corner Lot, Interior Lot, Sprinkler
    Details
    • Additional structures: Yard Building
    • Parcel number: 362s29556000a000030
    • Zoning description: Res Single

    Construction

    Type & style
    • Home type: SingleFamily
    • Architectural style: Ranch
    • Property subtype: Single Family Residence
    Materials
    • Frame
    • Foundation: Slab
    • Roof: Shingle
    Condition
    • Resale
    • New construction: No
    • Year built: 1978

    Utilities & green energy

    • Electric: Circuit Breakers, Copper Wiring
    • Sewer: Public Sewer
    • Water: Public
    • Utilities for property: Cable Available, Underground Utilities
    Green energy
    • Energy efficient items: Heat Pump, Insulation, Insulated Walls, Ridge Vent

    Community & HOA

    Community
    • Features: Picnic Area, Pier, Tennis Court(s)
    • Subdivision: Villa Venyce
    HOA
    • Has HOA: Yes
    • HOA fee: $50 annually
    Location
    • Region: Gulf Breeze

    Financial & listing details

    • Price per square foot: $238/sqft
    • Tax assessed value: $314,554
    • Annual tax amount: $4,089
    • Price range: $375K - $429.1K
    • Date on market: 7/10/2023
    • Road surface type: Paved

    Price history

    DateEventPrice
    7/27/2023Sold$375,000$208/sqft
    Source: PAR #629783 Report a problem
    7/20/2023Pending sale$375,000$208/sqft
    Source: PAR #629783 Report a problem
    7/11/2023Contingent$375,000$208/sqft
    Source: PAR #629783 Report a problem
    7/10/2023Listed for sale$375,000+114.3%$208/sqft
    Source: PAR #629783 Report a problem
    6/22/2012Sold$175,000-12.5%$97/sqft
    Source: PAR #425704 Report a problem
    5/2/2012Listed for sale$200,000$111/sqft
    Source: RE/MAX ON THE COAST #425704 Report a problem

    Public tax history

    YearProperty taxesTax assessment
    2024$4,089 +168.2%$314,554 +115.2%
    2023$1,525 +3.1%$146,182 +3%
    2022$1,479 +1.9%$141,924 +3%
    2021$1,450 +2.3%$137,790 +1.4%
    2020$1,417 +2.8%$135,888 +2.3%
    2019$1,379 $132,833 +1.9%
    2018$1,379 +2.3%$130,356 +2.1%
    2017$1,348 $127,675 +2.1%
    2016$1,348 +1.5%$125,049 +0.7%
    2015$1,329 $124,180 +0.8%
    2014-- $123,194 +1.5%
    2013-- $121,373 -0.2%
    2012-- $121,649 +3.4%
    2011-- $117,693 +1.5%
    2010-- $115,954 +2.7%
    2009-- $112,906 +0.1%
    2008-- $112,793
    2007-- --
    2006-- --
    2005-- --
    2004-- --
    2003-- --
    2002-- --
    2001-- --
    2000-- --
    Find assessor info on the county website

    Neighborhood: 32563

    Nearby schools

    GreatSchools rating
    Schools provided by the listing agent
    • Elementary: Gulf Breeze
    • Middle: GULF BREEZE
    • High: Gulf Breeze

    Source: PAR. This data may not be complete. We recommend contacting the local school district to confirm school assignments for this home.

    Get pre-qualified for a loan
    At Zillow Home Loans, we can pre-qualify you in as little as 5 minutes with no impact to your credit score.

    An equal housing lender. NMLS #10287.

    Sell for more on Zillow
    Get a Zillow Showcase℠ listing at no additional cost and you could sell for .
    $429,100
    2% more
    +$8,582
    With Zillow Showcase(estimated)
    $437,682