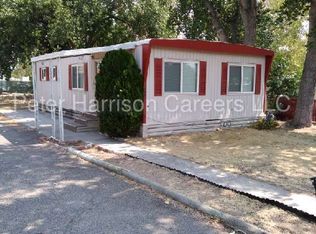
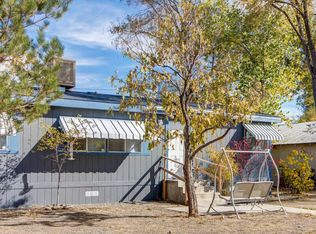
2711 Viking Way, Carson City, NV 89706
Home value
$278,900
$243,000 - $315,000
$1,638/mo
Owner options
$1,638/mo
Rent Zestimate®
Find your next renter with Zillow Rental Manager. Plus, with online applications, you can quickly screen prospective tenants – for free.
$1,638/mo
Rent Zestimate®
$618/mo
Est. payment
Refinancing to a lower rate could help reduce your monthly payments and save thousands over the life of the loan.
$618/mo
Est. payment
Explore your selling options
Work with a Zillow partner agent
Leverage their expertise and Zillow's premium Showcase listings to get your home seen by more buyers.
Get startedList with your own agent
Get your home in front of millions of buyers by listing it on Zillow.
Learn how to do itSell it yourself
Take full control of how buyers see your home on Zillow by listing For Sale by Owner (FSBO).
List your homeWhat's special
Facts & features
Interior
Bedrooms & bathrooms
- Bedrooms: 2
- Bathrooms: 1
- Full bathrooms: 1
Heating
- Forced air, Gas
Appliances
- Included: Dishwasher, Range / Oven, Refrigerator
Features
- Flooring: Carpet, Laminate
- Basement: None
- Has fireplace: Yes
Interior area
- Total interior livable area: 855 sqft
Property
Parking
- Total spaces: 1
- Parking features: Carport, Garage
Features
- Exterior features: Metal
- Has view: Yes
- View description: Mountain
Lot
- Size: 0.25 Acres
- Topography: Level
Details
- Parcel number: 00823223
Construction
Type & style
- Home type: SingleFamily
Materials
- Roof: Composition
Condition
- Year built: 1976
Utilities & green energy
- Utilities for property: Electricity, City/County Water, City Sewer, Water Meter Installed, Telephone
Community & neighborhood
Location
- Region: Carson City
Other
Other facts
- Class: RESIDENTIAL
- ACCESS: Public
- FENCED: Full, Back, Front
- FIREPLACE: Wood-Burning Stove
- # Half Baths: 0
- HEATING/COOLING: Evap Cooling
- ADJOINS: Street
- HOA AMENITIES: No Amenities
- LAUNDRY AREA: Yes, Hall Closet
- KITCHEN: Single Oven Built-in
- VIEW: Trees, Yes
- TOPOGRAPHY: Level
- UTILITIES: Electricity, City/County Water, City Sewer, Water Meter Installed, Telephone
- LIVING ROOM: Family Rm Combo, Fireplce/Woodstove/Pellet
- Stories: 1 Story
- WINDOWS: Single Pane, Metal Frame
- # Garage: 0
- Status: ACTIVE
- MASTER BEDROOM: Tub/Shower Combo
- Baths #Full or 3/4: 1
- Bedrooms #: 2
- Elementary School: Fremont
- ROOF: Flat
- FOUNDATION: 8 - Point
- Automated Valuation: Yes
- Commentary/Reviews: Yes
- Sale/Lease: For Sale
- APPLIANCES INCL PSNL PROP: Electric Range/Oven
- INTERIOR FIXTURES: Drapes/Curtains, Blinds/Shades, Rods/Hardware, Smoke Detector(s)
- PERSONAL PROPERTY INCL: Storage Shed
Price history
| Date | Event | Price |
|---|---|---|
| 11/5/2024 | Sold | $135,000$158/sqft |
Source: Public Record Report a problem | ||
| 1/28/2020 | Sold | $135,000+28.6%$158/sqft |
Source: Public Record Report a problem | ||
| 4/18/2018 | Sold | $105,000-16%$123/sqft |
Source: | ||
| 3/7/2018 | Listed for sale | $125,000$146/sqft |
Source: RE/MAX Realty Affiliates CC #180002861 Report a problem | ||
| 12/19/2006 | Sold | $125,000$146/sqft |
Source: Public Record Report a problem | ||
Public tax history
| Year | Property taxes | Tax assessment |
|---|---|---|
| 2025 | $715 -1.8% | $31,156 -2% |
| 2024 | $729 -23.3% | $31,780 +10.6% |
| 2023 | $950 -25.9% | $28,727 +14.4% |
| 2022 | $1,283 +111.4% | $25,102 +11.9% |
| 2021 | $607 | $22,437 +3.2% |
| 2020 | $607 +3.3% | $21,736 +2.7% |
| 2019 | $588 +3.6% | $21,157 +8.1% |
| 2018 | $567 +4.8% | $19,569 +1.7% |
| 2017 | $541 +4.2% | $19,236 +15.7% |
| 2016 | $520 +2.5% | $16,626 +12% |
| 2015 | $507 +3.6% | $14,850 +7.4% |
| 2014 | $490 -41.4% | $13,828 -8.3% |
| 2013 | $835 -8.3% | $15,078 -35.7% |
| 2012 | $911 +4.8% | $23,462 -22.6% |
| 2011 | $869 +6.6% | $30,317 -20.3% |
| 2010 | $815 +7.8% | $38,024 -12.5% |
| 2009 | $756 +8% | $43,470 +0.7% |
| 2008 | $700 +13.5% | $43,185 +9.9% |
| 2007 | $617 | $39,298 +27.1% |
| 2006 | -- | $30,931 +3.5% |
| 2005 | -- | $29,871 +71.3% |
| 2004 | -- | $17,434 +0.2% |
| 2003 | -- | $17,401 -0.5% |
| 2002 | -- | $17,488 -0.1% |
| 2001 | $447 | $17,510 |
Find assessor info on the county website
Neighborhood: 89706
Nearby schools
GreatSchools rating
- 7/10J C Fremont Elementary SchoolGrades: PK-5Distance: 2.3 mi
- 6/10Eagle Valley Middle SchoolGrades: 6-8Distance: 1.8 mi
- 5/10Carson High SchoolGrades: 9-12Distance: 1.5 mi
Schools provided by the listing agent
- Elementary: Fremont
- Middle: Eagle Valley
- High: Carson
Source: The MLS. This data may not be complete. We recommend contacting the local school district to confirm school assignments for this home.
Get a cash offer in 3 minutes
- Nevada
- Carson City
- Carson City
- 89706
- 2711 Viking Way