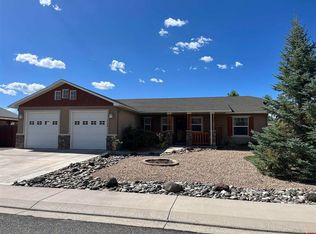
This beautiful move-in-ready ranch home is conveniently nestled in Peyton Subdivision on two full sized lots. The exterior of the home features attractive fencing recently stained, well-maintained grounds, and beautiful flowers, granting charming curb appeal to this home. Inside, you'll find a wide entry hall flanked by an office space/craft room through french doors bright with natural light, as well as a formal dining space (potentially) currently used as an office space. Continue into the open main living space, with handsome hardwood floors, warm tones and vaulted ceilings. The kitchen houses ample cabinet and counter space, and newer stainless steel appliances all included! The oven is a multi-functional appliance with loads of convenient features including convection and air fryer! Just beyond the kitchen bar is the dining space, and access to the cozy back patio sanctuary is just through the sliding doors off the dining space as well. Just off the spacious living room is a hall way with the full guest bath and a large bedroom. Continuing through the home and to the left are the laundry and garage access, and then another bedroom with extra large barn closet door for a unique touch! The well appointed master bedroom is quite spacious, and features a generous walk-in closet, and a full bathroom suite. Outside this stunning home is a thoughtfully xeriscaped yard in the back and around the full corner lot as well. The west side of the garage has a large double gate so you can store your toys, RVs, trailers, and more behind that, and following that space is built-in storage along the NW portion of the fence. The patio has a good-sized shed off the side as well, which wraps around to the east side of the home, which also has a double gate there. They've thought of everything! Make this wonderful property your home sweet home today, and schedule your showing!
Sold cren member
$555,000
2711 Virginia Lane, Montrose, CO 81401
3beds
1,971sqft
Stick Built
Built in 2006
0.38 Acres Lot
$571,700 Zestimate®
$282/sqft
$2,287 Estimated rent
Home value
$571,700
$543,000 - $600,000
$2,287/mo
Zestimate® history
Owner options
List your home for rent
$2,287/mo
Rent Zestimate®
Find your next renter with Zillow Rental Manager. Plus, with online applications, you can quickly screen prospective tenants – for free.
$2,287/mo
Rent Zestimate®
Refinance and save
$3,196/mo
Est. payment
Refinancing to a lower rate could help reduce your monthly payments and save thousands over the life of the loan.
$3,196/mo
Est. payment
Explore your selling options
Work with a Zillow partner agent
Leverage their expertise and Zillow's premium Showcase listings to get your home seen by more buyers.
Get startedList with your own agent
Get your home in front of millions of buyers by listing it on Zillow.
Learn how to do itSell it yourself
Take full control of how buyers see your home on Zillow by listing For Sale by Owner (FSBO).
List your homeWhat's special
Garage accessDouble gateBeautiful flowersOpen main living spaceWarm tonesFull corner lotFull guest bath
Zillow last checked:
Listing updated:
Listed by:
Kerri Noonan-Inda 970-275-1378,
NextHome Virtual,
Jessamy Pressler 970-433-0961,
NextHome Virtual
Bought with:
Leslie Gore
The Real Estate Store
Source: CREN,MLS#: 808289
Facts & features
Interior
Bedrooms & bathrooms
- Bedrooms: 3
- Bathrooms: 2
- Full bathrooms: 2
Dining room
- Features: Kitchen Bar, Kitchen/Dining
Cooling
- Central Air, Ceiling Fan(s)
Appliances
- Included: Range, Refrigerator, Dishwasher, Washer, Dryer, Disposal
- Laundry: W/D Hookup
Features
- Ceiling Fan(s), Vaulted Ceiling(s), Walk-In Closet(s)
- Flooring: Carpet-Partial, Hardwood, Tile
- Windows: Window Coverings
- Basement: Crawl Space
Interior area
- Total structure area: 1,971
- Total interior livable area: 1,971 sqft
- Finished area above ground: 1,971
Property
Parking
- Total spaces: 2
- Parking features: Attached Garage, Garage Door Opener
- Attached garage spaces: 2
Features
- Levels: One
- Stories: 1
- Patio & porch: Patio, Covered Porch
- Exterior features: Landscaping
Lot
- Size: 0.38 Acres
- Features: Corner Lot
Details
- Additional structures: Shed(s), Shed/Storage
- Parcel number: 376735435047
- Zoning description: Residential Single Family
Construction
Type & style
- Home type: SingleFamily
- Architectural style: Ranch
- Property subtype: Stick Built
- Attached to another structure: Yes
Materials
- Wood Frame, Stucco, Vinyl Siding
- Roof: Composition
Condition
- New construction: No
- Year built: 2006
Utilities & green energy
- Sewer: Public Sewer
- Water: City Water
Community & HOA
Community
- Subdivision: Peyton
HOA
- Has HOA: No
Location
- Region: Montrose
Financial & listing details
- Price per square foot: $282/sqft
- Tax assessed value: $494,610
- Annual tax amount: $2,264
- Date on market: 9/6/2024
Price history
| Date | Event | Price |
|---|---|---|
| 11/1/2023 | Sold | $555,000+0.9%$282/sqft |
Source:  CREN #808289 Report a problem CREN #808289 Report a problem | ||
| 10/4/2023 | Contingent | $550,000$279/sqft |
Source: CREN #808289 Report a problem | ||
| 9/28/2023 | Listed for sale | $550,000+115.3%$279/sqft |
Source: CREN #808289 Report a problem | ||
| 6/25/2015 | Sold | $255,500-4.7%$130/sqft |
Source: Public Record Report a problem | ||
| 2/21/2015 | Listed for sale | $268,000+83.6%$136/sqft |
Source: High Country Properties, Inc. #702563 Report a problem | ||
| 8/16/2011 | Sold | $146,000-38.6%$74/sqft |
Source: Public Record Report a problem | ||
| 11/30/2006 | Sold | $237,700$121/sqft |
Source: Public Record Report a problem | ||
Public tax history
| Year | Property taxes | Tax assessment |
|---|---|---|
| 2024 | $2,123 -11.5% | $33,140 -3.6% |
| 2023 | $2,399 +40.4% | $34,370 +44.6% |
| 2022 | $1,708 +19.1% | $23,770 -2.8% |
| 2021 | $1,435 -0.6% | $24,450 +15.9% |
| 2020 | $1,444 | $21,100 |
| 2019 | $1,444 +13.9% | $21,100 +16.8% |
| 2018 | $1,268 +0.8% | $18,060 |
| 2017 | $1,258 | $18,060 -0.9% |
| 2016 | $1,258 +2.5% | $18,230 |
| 2015 | $1,227 +45.4% | $18,230 +36% |
| 2014 | $844 +0.8% | $13,400 |
| 2013 | $837 -20.7% | $13,400 -24.9% |
| 2012 | $1,056 | $17,850 |
| 2011 | -- | $17,850 |
| 2010 | -- | -- |
Find assessor info on the county website
Neighborhood: 81401
Nearby homes
- $435,0003 bd2 ba1.5k sqft2708 Peyton Dr, Montrose, CO 81401Sold
- $433,6002 bd2 ba1.5k sqft2703 Virginia Ln, Montrose, CO 81401Off Market
- $400,0003 bd2 ba1.7k sqft2700 Peyton Dr, Montrose, CO 81401Sold

- $466,8003 bd2 ba1.6k sqft2751 Virginia Ln, Montrose, CO 81401Off Market
- $438,9003 bd2 ba1.6k sqft2712 Virginia Ln, Montrose, CO 81401Off Market
- $467,5003 bd2 ba1.5k sqft2702 Virginia Ln, Montrose, CO 81401Off Market
- $480,7003 bd2 ba1.7k sqft2655 Virginia Ln, Montrose, CO 81401Off Market
- $484,8003 bd2 ba1.7k sqft2720 Virginia Ln, Montrose, CO 81401Off Market
Nearby schools
GreatSchools rating
- 8/10Cottonwood Elementary SchoolGrades: K-5Distance: 1.5 mi
- 6/10Centennial Middle SchoolGrades: 6-8Distance: 1.8 mi
- 6/10Montrose High SchoolGrades: 9-12Distance: 2 mi
Schools provided by the listing agent
- Elementary: Cottonwood K-5
- Middle: Centennial 6-8
- High: Montrose 9-12
Source: CREN. This data may not be complete. We recommend contacting the local school district to confirm school assignments for this home.


Get pre-qualified for a loan
At Zillow Home Loans, we can pre-qualify you in as little as 5 minutes with no impact to your credit score.An equal housing lender. NMLS #10287.
Sell for more on Zillow
Get a Zillow Showcase℠ listing at no additional cost and you could sell for .
$571,700
2% more
+$11,434
With Zillow Showcase(estimated)
$583,134
- Colorado
- Montrose County
- Montrose
- 81401
- 2711 Virginia Lane
Nearby cities
Nearby zip codes
Other Montrose Topics
