Move right into this beautifully updated, turnkey ranch offering 1,644 sq ft with 3 bedrooms, 2 full baths and an attached 2-car garage. Privately located at the rear of the home, the spacious owner’s suite features a walk-in closet, custom marble-and-glass shower with Kohler rainfall showerhead, two-person jetted tub and premium finishes. The remodeled second bath includes granite flooring and accents, while both baths feature Bluetooth speaker/exhaust fan/LED lighting.
The vaulted great room is made for entertaining with 10.5-ft ceilings and a custom solid-oak bar with built-in refrigerator. The updated kitchen features a commercial-grade stainless sink, marble-and-glass backsplash and matching Frigidaire Gallery stainless appliances, including an electric range with Air Fry. A convenient laundry/mudroom adds cabinet storage.
Outside, enjoy a fully fenced backyard with a new stamped-and-stained concrete patio, covered entertaining area, privacy fencing, fire pit, extensive drainage improvements and expanded perennial landscaping.
Current owners have invested more than $135,000 in documented improvements. Major updates include remodeled kitchen and baths, newer roof, Champion energy-efficient windows and exterior doors, vinyl siding and soffits, insulated garage door with MyQ opener, central HVAC, whole-home water filtration, tankless water heater, smart thermostat, Ring security, smart exterior lighting, plumbing and electrical upgrades, high-end flooring and crown moulding. A full attic provides additional storage.
Located in the quiet Sandy Acres neighborhood, just minutes from Lake Erie, beaches, parks, shopping and dining, with convenient access to I-90, the Ohio Turnpike, SR 58 and Route 6. Complete improvement history available upon request.
Contingent
$299,999
2711 W 39th St, Lorain, OH 44053
3beds
1,644sqft
Single Family Residence
Built in 1991
8,171 Square Feet Lot
$294,600 Zestimate®
$182/sqft
$-- HOA
What's special
Privacy fencingBeautifully updated turnkey ranchFire pitExpanded perennial landscapingWhole-home water filtrationCommercial-grade stainless sinkTankless water heater
- 9 days
- 578
- 34
Zillow last checked:
Listing updated:
Listed by:
Glen G Whitten 419-790-3106 support@ohiomlsflatfee.com,
Ohio Property Group, LLC
Source: MLS Now,MLS#: 5240725 Originating MLS: Other/Unspecificed
Originating MLS: Other/UnspecificedFacts & features
Interior
Bedrooms & bathrooms
- Bedrooms: 3
- Bathrooms: 2
- Full bathrooms: 2
- Main level bathrooms: 2
- Main level bedrooms: 3
Primary bedroom
- Level: First
- Dimensions: 15 x 14
Bedroom
- Level: First
- Dimensions: 13 x 13
Bedroom
- Level: First
- Dimensions: 11 x 11
Primary bathroom
- Level: First
- Dimensions: 10 x 8
Bathroom
- Level: First
- Dimensions: 9 x 5
Eat in kitchen
- Level: First
- Dimensions: 10 x 8
Family room
- Level: First
- Dimensions: 17 x 13
Kitchen
- Level: First
- Dimensions: 12 x 9
Laundry
- Level: First
- Dimensions: 13 x 6
Living room
- Level: First
- Dimensions: 12 x 11
Heating
- Electric, Forced Air, Heat Pump
Cooling
- Central Air, Ceiling Fan(s), Electric, ENERGY STAR Qualified Equipment, Heat Pump, Whole House Fan
Appliances
- Included: Dryer, Dishwasher, Freezer, Range, Refrigerator, Washer
- Laundry: Washer Hookup, Electric Dryer Hookup, Main Level, Laundry Room, In Unit
Features
- Built-in Features, Ceiling Fan(s), Chandelier, Crown Molding, Cathedral Ceiling(s), Entrance Foyer, Eat-in Kitchen, High Ceilings, High Speed Internet, Low Flow Plumbing Fixtures, Primary Downstairs, Pantry, Recessed Lighting, Storage, Soaking Tub, Smart Thermostat, Vaulted Ceiling(s), Bar, Walk-In Closet(s), Jetted Tub
- Windows: Double Pane Windows, Drapes, ENERGY STAR Qualified Windows, Insulated Windows, Low-Emissivity Windows, Screens, Storm Window(s), Shutters, Window Coverings
- Basement: None
- Has fireplace: No
Interior area
- Total structure area: 1,644
- Total interior livable area: 1,644 sqft
- Finished area above ground: 1,644
Video & virtual tour
Property
Parking
- Total spaces: 2
- Parking features: Additional Parking, Attached, Concrete, Direct Access, Driveway, Garage Faces Front, Garage, Garage Door Opener, Inside Entrance, Kitchen Level
- Attached garage spaces: 2
Accessibility
- Accessibility features: Accessible Full Bath, Accessible Bedroom, Accessible Common Area, Accessible Closets, Common Area, Accessible Kitchen, Accessible Central Living Area, Central Living Area, Smart Technology, Accessible Doors, Accessible Entrance
Features
- Levels: One
- Stories: 1
- Patio & porch: Rear Porch, Covered, Front Porch, Patio
- Exterior features: Fire Pit, Garden, Lighting, Private Entrance, Private Yard
- Fencing: Back Yard,Fenced,Gate,Privacy,Security,Wood
- Has view: Yes
- View description: Neighborhood
Lot
- Size: 8,171 Square Feet
- Features: Back Yard, Dead End, Front Yard, Garden, Landscaped
Details
- Parcel number: 0202013108010
- Special conditions: Standard
Construction
Type & style
- Home type: SingleFamily
- Architectural style: Ranch
- Property subtype: Single Family Residence
Materials
- Frame, Vinyl Siding, Wood Siding
- Foundation: Slab
- Roof: Asphalt,Shingle
Condition
- Updated/Remodeled
- Year built: 1991
Utilities & green energy
- Sewer: Public Sewer
- Water: Public
Community & HOA
Community
- Features: Common Grounds/Area, Curbs, Street Lights, Sidewalks
- Security: Security System, Smoke Detector(s)
- Subdivision: Sandy Acres Sub #4
HOA
- Has HOA: No
Location
- Region: Lorain
Financial & listing details
- Price per square foot: $182/sqft
- Tax assessed value: $150,230
- Annual tax amount: $2,010
- Date on market: 8/29/2026
- Cumulative days on market: 9 days
Estimated market value
$294,600
$280,000 - $309,000
$1,976/mo
Price history
| Date | Event | Price |
|---|---|---|
| 8/29/2026 | Listed for sale | $299,999+133.5%$182/sqft |
Source:  MLS Now #5240725 Report a problem MLS Now #5240725 Report a problem | ||
| 9/24/2004 | Sold | $128,500$78/sqft |
Source: Public Record Report a problem | ||
Public tax history
| Year | Property taxes | Tax assessment |
|---|---|---|
| 2025 | $2,011 -7.3% | $52,580 |
| 2024 | $2,168 -13.5% | $52,580 +8% |
| 2023 | $2,507 +0.9% | $48,670 |
| 2022 | $2,485 +0% | $48,670 |
| 2021 | $2,485 +6.1% | $48,670 +22.2% |
| 2020 | $2,341 +0.6% | $39,830 |
| 2019 | $2,327 0% | $39,830 |
| 2018 | $2,329 +9.5% | $39,830 +16.1% |
| 2017 | $2,127 +0.8% | $34,300 |
| 2016 | $2,110 +6% | $34,300 |
| 2015 | $1,990 +2.2% | $34,300 +2% |
| 2014 | $1,946 +0.8% | $33,630 |
| 2013 | $1,932 +3.3% | $33,630 |
| 2012 | $1,869 | $33,630 -72.2% |
| 2011 | -- | $120,900 |
| 2010 | -- | -- |
| 2009 | -- | -- |
| 2008 | $1,913 +0.4% | -- |
| 2007 | $1,905 +0.3% | -- |
| 2006 | $1,899 -2.3% | -- |
| 2005 | $1,943 +2.8% | -- |
| 2004 | $1,891 +1.4% | -- |
| 2003 | $1,864 -0.2% | -- |
| 2002 | $1,868 -0.2% | -- |
| 2001 | $1,871 +18.2% | -- |
| 2000 | $1,583 | -- |
Find assessor info on the county website
Monthly payment
Est. payment
Payment breakdown
Explore the cost of this home by adjusting the details. Changes won't be saved.Climate risks
Neighborhood: 44053
Nearby schools
Schools provided by the listing agent
- District: Lorain CSD - 4709
Source: MLS Now. This data may not be complete. We recommend contacting the local school district to confirm school assignments for this home.
Similar homes
- $295,0002 bd2 ba2.1k sqft3932 Courtyard Dr, Lorain, OH 44053For Sale
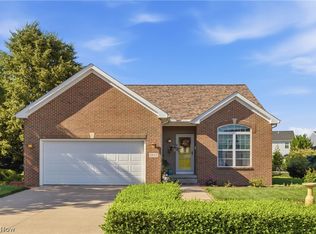 MLS ID #5218503, Jacqueline A Jakacki, RE/MAX Above & Beyond. MLS Now
 - $250,0003 bd2 ba2k sqft3902 Oxford Dr, Lorain, OH 44053For Sale
 MLS ID #5234219, Elizabeth M Zunt, Russell Real Estate Services. MLS Now
 - $258,5003 bd2 ba1.8k sqft4425 Queen Anne Ave, Lorain, OH 44052For Sale
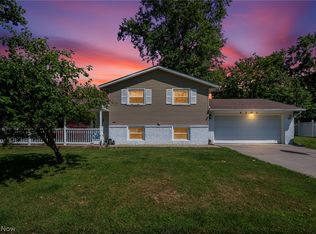 MLS ID #5233295, Christopher A Frederick, Coldwell Banker Schmidt Realty. MLS Now
 - $290,0003 bd1 ba1.1k sqft839 Sheffield Rd, Sheffield Lake, OH 44054For Sale
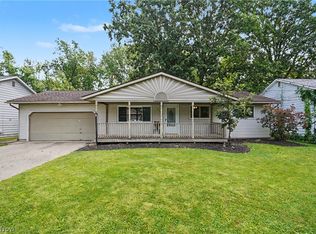 MLS ID #5239229, Christine Dessoffy, Keller Williams Chervenic Rlty. MLS Now
