Modern Minimalism in the Heart of Westwood, Walking distance to Westwood View Elementary School | 2711 W 49th St | 4 Bed · 3.5 Bath · 3,227 Sq Ft SHAWNEE MISSION EAST SCHOOL DISTRICT!!!
Welcome to 2711 W 49th Street—where architectural sophistication meets everyday comfort in one of Johnson County’s most sought-after neighborhoods. Built in 2021 and thoughtfully expanded in 2024, this modern Westwood masterpiece offers 3,227 square feet of refined design, clean lines, and natural light in every corner.
This 4-bedroom, 3.5-bath home makes a bold first impression with its minimalist facade and warm wood accents. Inside, you’ll find airy, open-concept living spaces, a gourmet kitchen with premium appliances and quartz countertops, and seamless indoor-outdoor flow perfect for entertaining.
Features include:
• 4 spacious bedrooms including a luxurious primary suite
• 3.5 bathrooms with sleek, spa-inspired finishes
• Thoughtfully designed 2024 addition adds valuable indoor/outdoor living and function
• Expansive windows + high ceilings = abundant natural light
• Oversized 2-car garage with custom storage
• Professionally landscaped yard with modern curb appeal
• Close proximity to Westwood View Elementary, Woodside, and local shops & dining
This home is perfect for those who appreciate modern architecture, clean design, and the charm of an established neighborhood just minutes from the Plaza and downtown KC.
Sold
Price Unknown
2711 W 49th St, Westwood, KS 66205
4beds
3,227sqft
Single Family Residence
Built in 2021
7,250 Square Feet Lot
$1,265,500 Zestimate®
$--/sqft
$5,123 Estimated rent
Home value
$1,265,500
$1.18M - $1.35M
$5,123/mo
Zestimate® history
Owner options
List your home for rent
$5,123/mo
Rent Zestimate®
Find your next renter with Zillow Rental Manager. Plus, with online applications, you can quickly screen prospective tenants – for free.
$5,123/mo
Rent Zestimate®
Refinance and save
Refinancing to a lower rate could help reduce your monthly payments and save thousands over the life of the loan.
Explore your selling options
Work with a Zillow partner agent
Leverage their expertise and Zillow's premium Showcase listings to get your home seen by more buyers.
Get startedList with your own agent
Get your home in front of millions of buyers by listing it on Zillow.
Learn how to do itSell it yourself
Take full control of how buyers see your home on Zillow by listing For Sale by Owner (FSBO).
List your homeWhat's special
Luxurious primary suiteCustom storageModern curb appealSleek spa-inspired finishesQuartz countertopsGourmet kitchenHigh ceilings
Zillow last checked:
Listing updated:
Listed by:
Christopher Mather 913-626-6405,
Compass Realty Group
Bought with:
Tom Suther, 2008018347
Compass Realty Group
Source: Heartland MLS as distributed by MLS GRID,MLS#: 2553717
Facts & features
Interior
Bedrooms & bathrooms
- Bedrooms: 4
- Bathrooms: 4
- Full bathrooms: 3
- 1/2 bathrooms: 1
Primary bedroom
- Level: Second
- Area: 256 Square Feet
- Dimensions: 16 x 16
Bedroom 2
- Features: Carpet
- Level: Second
- Area: 132 Square Feet
- Dimensions: 12 x 11
Bedroom 3
- Features: Carpet
- Level: Second
- Area: 169 Square Feet
- Dimensions: 13 x 13
Bedroom 4
- Features: Carpet
- Level: Lower
- Area: 130 Square Feet
- Dimensions: 13 x 10
Primary bathroom
- Features: Ceramic Tiles, Double Vanity, Shower Only
- Level: Second
- Area: 154 Square Feet
- Dimensions: 14 x 11
Bathroom 2
- Features: Ceramic Tiles, Double Vanity, Shower Over Tub
- Level: Second
- Area: 84 Square Feet
- Dimensions: 14 x 6
Bathroom 3
- Features: Ceramic Tiles, Shower Only
- Level: Lower
- Area: 42 Square Feet
- Dimensions: 7 x 6
Den
- Level: First
- Area: 120 Square Feet
- Dimensions: 12 x 10
Dining room
- Level: First
- Area: 195 Square Feet
- Dimensions: 15 x 13
Other
- Features: Carpet
- Level: Lower
- Area: 240 Square Feet
- Dimensions: 24 x 10
Family room
- Level: Second
- Area: 110 Square Feet
- Dimensions: 11 x 10
Great room
- Features: Fireplace
- Level: First
- Area: 306 Square Feet
- Dimensions: 18 x 17
Half bath
- Level: First
- Area: 20 Square Feet
- Dimensions: 5 x 4
Kitchen
- Features: Kitchen Island, Pantry
- Level: First
- Area: 130 Square Feet
- Dimensions: 13 x 10
Laundry
- Features: Vinyl
- Level: Second
- Area: 49 Square Feet
- Dimensions: 7 x 7
Heating
- Forced Air
Cooling
- Electric
Appliances
- Included: Dishwasher, Disposal, Exhaust Fan, Humidifier, Gas Range, Stainless Steel Appliance(s)
- Laundry: Laundry Room, Upper Level
Features
- Custom Cabinets, Kitchen Island, Painted Cabinets, Pantry, Smart Thermostat, Vaulted Ceiling(s), Walk-In Closet(s)
- Flooring: Carpet, Tile, Wood
- Windows: Thermal Windows
- Basement: Basement BR,Egress Window(s),Finished
- Number of fireplaces: 1
- Fireplace features: Gas, Great Room, Fireplace Screen
Interior area
- Total structure area: 3,227
- Total interior livable area: 3,227 sqft
- Finished area above ground: 2,475
- Finished area below ground: 752
Property
Parking
- Total spaces: 2
- Parking features: Attached, Garage Door Opener, Garage Faces Front
- Attached garage spaces: 2
Features
- Patio & porch: Patio
- Fencing: Wood
Lot
- Size: 7,250 Square Feet
- Features: City Lot, Level
Details
- Parcel number: RP72000000 0007
Construction
Type & style
- Home type: SingleFamily
- Architectural style: Contemporary
- Property subtype: Single Family Residence
Materials
- Stucco, Wood Siding
- Roof: Composition
Condition
- Year built: 2021
Details
- Builder name: Noblit-Didier
Utilities & green energy
- Sewer: Public Sewer
- Water: Public
Green energy
- Energy efficient items: Appliances, Insulation, Thermostat
Community & HOA
Community
- Security: Security System, Smoke Detector(s)
- Subdivision: Westwood
HOA
- Has HOA: No
- Services included: Curbside Recycle
Location
- Region: Westwood
Financial & listing details
- Tax assessed value: $1,212,500
- Annual tax amount: $15,579
- Date on market: 6/6/2025
- Ownership: Private
Price history
| Date | Event | Price |
|---|---|---|
| 8/19/2025 | Sold | -- |
Source:  Heartland MLS as distributed by MLS GRID #2553717 Report a problem Heartland MLS as distributed by MLS GRID #2553717 Report a problem | ||
| 7/10/2025 | Contingent | $1,299,999$403/sqft |
Source: Heartland MLS as distributed by MLS GRID #2553717 Report a problem | ||
| 6/9/2025 | Price change | $1,299,999-7.1%$403/sqft |
Source: Heartland MLS as distributed by MLS GRID #2553717 Report a problem | ||
| 6/6/2025 | Listed for sale | $1,399,999+44.7%$434/sqft |
Source: Heartland MLS as distributed by MLS GRID #2553717 Report a problem | ||
| 4/30/2021 | Sold | -- |
Source: Heartland MLS as distributed by MLS GRID #2301689 Report a problem | ||
| 3/12/2021 | Pending sale | $967,500$300/sqft |
Source: Heartland MLS as distributed by MLS GRID #2301689 Report a problem | ||
| 3/8/2021 | Price change | $967,500-0.8%$300/sqft |
Source: Heartland MLS as distributed by MLS GRID #2301689 Report a problem | ||
| 2/22/2021 | Price change | $975,000-1.4%$302/sqft |
Source: Heartland MLS as distributed by MLS GRID #2301689 Report a problem | ||
| 10/23/2020 | Listed for sale | $989,000+660.8%$306/sqft |
Source: RE/MAX Premier Realty #2249575 Report a problem | ||
| 7/23/2018 | Sold | -- |
Source: Heartland MLS as distributed by MLS GRID #2112343 Report a problem | ||
| 6/12/2018 | Listed for sale | $130,000$40/sqft |
Source: HomeSmart Legacy #2112343 Report a problem | ||
Public tax history
| Year | Property taxes | Tax assessment |
|---|---|---|
| 2025 | $16,956 +8.8% | $139,438 +5.9% |
| 2024 | $15,579 +7.4% | $131,652 +7.6% |
| 2023 | $14,503 +10.4% | $122,314 +9.6% |
| 2022 | $13,139 | $111,550 +47.1% |
| 2021 | -- | $75,831 +1738.8% |
| 2020 | $779 | $4,124 +20.5% |
| 2019 | -- | $3,422 +0.6% |
| 2018 | -- | $3,402 +0% |
| 2017 | $731 +10.8% | $3,401 +10.6% |
| 2016 | $660 +1.2% | $3,074 |
| 2015 | $652 +23.3% | $3,074 |
| 2013 | $529 +58.4% | $3,074 |
| 2012 | $334 -35.8% | $3,074 |
| 2010 | $520 +2.6% | $3,074 +1.1% |
| 2009 | $507 +59.3% | $3,041 +0.2% |
| 2008 | $318 +6.5% | $3,034 +3.3% |
| 2007 | $299 +13% | $2,936 +8.2% |
| 2006 | $264 | $2,713 +18.6% |
| 2005 | -- | $2,288 |
Find assessor info on the county website
Neighborhood: 66205
Nearby homes
- $398,7002 bd1 ba1.2k sqft2715 W 49th St, Westwood, KS 66205Off Market
- $929,2004 bd4 ba2.5k sqft4902 Belinder Ave, Mission, KS 66205Off Market
- $322,2002 bd1 ba1k sqft4900 Belinder Ave, Mission, KS 66205Off Market
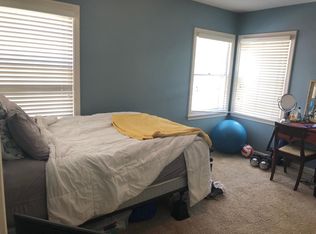
- $379,8002 bd1 ba1k sqft4900 Belinder Rd, Mission, KS 66205Off Market
- $570,6003 bd2 ba1.9k sqft2801 W 49th St, Westwood, KS 66205Off Market
- $340,6002 bd2 ba1.5k sqft4910 Belinder Ave, Mission, KS 66205Off Market
- $563,0004 bd2 ba2k sqft2714 W 49th Ter, Westwood, KS 66205Off Market
- $390,5003 bd2 ba1.2k sqft4834 Belinder Ave, Mission, KS 66205Off Market
Nearby schools
GreatSchools rating
- 10/10Westwood View Elementary SchoolGrades: PK-6Distance: 0.1 mi
- 9/10Indian Hills Middle SchoolGrades: 7-8Distance: 2 mi
- 8/10Shawnee Mission East High SchoolGrades: 9-12Distance: 3.4 mi
Schools provided by the listing agent
- Elementary: Westwood View
- Middle: Indian Trail
- High: SM East
Source: Heartland MLS as distributed by MLS GRID. This data may not be complete. We recommend contacting the local school district to confirm school assignments for this home.
Get a cash offer in 3 minutes
Find out how much your home could sell for in as little as 3 minutes with a no-obligation cash offer.
Estimated market value
$1,265,500
Get a cash offer in 3 minutes
Find out how much your home could sell for in as little as 3 minutes with a no-obligation cash offer.
Estimated market value
$1,265,500
- Kansas
- Johnson County
- Westwood
- 66205
- 2711 W 49th St
Nearby cities
Nearby zip codes
Other Westwood Topics
