Located in West End Allentown nestled on a picturesque tree-lined street, this classic all-brick home blends historic charm with thoughtful updates. Hardwood floors throughout, elegant architectural details, and sun-filled living spaces, this home is a true gem. Step into a hardwood foyer leading to spacious living room with wood-burning fireplace and bay window. Adjacent, a sunroom provides a retreat for quiet reading and relaxation. The formal dining room flows to an updated kitchen with classic banquette seating creating a warm and inviting space for meals. A sun-drenched family room with French doors opens to a private backyard offering the perfect indoor-outdoor flow for entertaining. Upstairs, the largest bedroom is currently used as an office but can easily transform into a beautiful primary suite, featuring two closets and private sitting room. The current primary bedroom is ensuite with classic tile bath w/ vintage shower door, tub, and two spacious closets. A third bedroom and hall full bath complete the second floor. Finished basement expands the living space with a working fireplace, dry bar, two cedar closets, and a dedicated storage room. The laundry room features granite-topped cabinets for storage and folding space. Updates include a new high-efficiency gas furnace (2024), new windows, and central air. Located near parks, shopping, and dining, this home offers classic elegance with modern conveniences in one of Allentown’s most sought-after neighborhoods.
Sold for $605,000
$605,000
2711 W Allen St, Allentown, PA 18104
3beds
3,220sqft
Single Family Residence
Built in 1939
7,187 Square Feet Lot
$623,600 Zestimate®
$188/sqft
$3,056 Estimated rent
Home value
$623,600
$555,000 - $698,000
$3,056/mo
Zestimate® history
Owner options
List your home for rent
$3,056/mo
Rent Zestimate®
Find your next renter with Zillow Rental Manager. Plus, with online applications, you can quickly screen prospective tenants – for free.
$3,056/mo
Rent Zestimate®
Refinance and save
$3,912/mo
Est. payment
Refinancing to a lower rate could help reduce your monthly payments and save thousands over the life of the loan.
$3,912/mo
Est. payment
Explore your selling options
Work with a Zillow partner agent
Leverage their expertise and Zillow's premium Showcase listings to get your home seen by more buyers.
Get startedList with your own agent
Get your home in front of millions of buyers by listing it on Zillow.
Learn how to do itSell it yourself
Take full control of how buyers see your home on Zillow by listing For Sale by Owner (FSBO).
List your homeWhat's special
Wood-burning fireplacePrivate backyardClassic all-brick homePrivate sitting roomClassic tile bathSun-drenched family roomFinished basement
Zillow last checked:
Listing updated:
Listed by:
Stuart Dubbs 484-239-0950,
RE/MAX Real Estate
Bought with:
Tim Lambert, RS322791
IronValley RE of Lehigh Valley
Source: GLVR,MLS#: 752320 Originating MLS: Lehigh Valley MLS
Originating MLS: Lehigh Valley MLSFacts & features
Interior
Bedrooms & bathrooms
- Bedrooms: 3
- Bathrooms: 3
- Full bathrooms: 2
- 1/2 bathrooms: 1
Rooms
- Room types: Four Season, Sunroom
Primary bedroom
- Description: Currently used as Office/ 2 Walk-in Closets
- Level: Second
- Dimensions: 28.50 x 12.20
Bedroom
- Description: Hardwood Floors
- Level: Second
- Dimensions: 13.30 x 12.20
Bedroom
- Description: Currently used as Master w/ Hardwood
- Level: Second
- Dimensions: 15.50 x 13.90
Breakfast room nook
- Description: Classic Banquette Seating in Kitchen
- Level: First
- Dimensions: 6.10 x 5.90
Den
- Description: Hardwood with Access to Screen Porch
- Level: First
- Dimensions: 14.00 x 9.00
Dining room
- Description: Hardwood Floors
- Level: First
- Dimensions: 17.00 x 12.00
Family room
- Description: Hardwood, French Door to Patio, Separate backyard access
- Level: First
- Dimensions: 20.60 x 11.70
Foyer
- Description: Entrance Area from Back Terrace to Kitchen
- Level: First
- Dimensions: 6.50 x 4.60
Foyer
- Description: Hardwood Entry Foyer
- Level: First
- Dimensions: 10.40 x 4.60
Other
- Description: Hall Bath w/ Tile Floor and Shower
- Level: Second
- Dimensions: 11.30 x 8.60
Other
- Description: Tile Floor with Shower and Tub
- Level: Second
- Dimensions: 10.20 x 6.10
Half bath
- Description: Located between Kitchen and Family Room
- Level: First
- Dimensions: 7.40 x 3.50
Kitchen
- Description: Hardwood Floors, updated w/Granite& Stainless
- Level: First
- Dimensions: 11.60 x 9.60
Laundry
- Description: Fabulous with Granite Top Cabinetry, Cedar Closets and Extra Storage
- Level: Basement
- Dimensions: 20.50 x 11.11
Living room
- Description: Hardwood Floors, Bay Window and Fireplace
- Level: First
- Dimensions: 18.10 x 13.80
Other
- Description: Sitting Room for Master
- Level: Second
- Dimensions: 12.00 x 10.90
Other
- Description: Unfinished Storage Area
- Level: Basement
- Dimensions: 11.30 x 6.70
Recreation
- Description: Finished with Fireplace and Dry Bar
- Level: Basement
- Dimensions: 23.60 x 13.10
Heating
- Baseboard, Electric, Gas, Hot Water, Radiator(s)
Cooling
- Central Air, Zoned
Appliances
- Included: Dishwasher, ENERGY STAR Qualified Appliances, Electric Dryer, Disposal, Gas Oven, Gas Range, Gas Water Heater, Microwave, Refrigerator, Water Softener Owned, Washer
- Laundry: Washer Hookup, Dryer Hookup, ElectricDryer Hookup, Lower Level
Features
- Cedar Closet(s), Dining Area, Separate/Formal Dining Room, Entrance Foyer, Eat-in Kitchen, Mud Room, Family Room Main Level, Traditional Floorplan, Utility Room, Walk-In Closet(s), Window Treatments
- Flooring: Carpet, Hardwood, Laminate, Resilient, Tile
- Windows: Drapes
- Basement: Full,Partially Finished,Rec/Family Area
- Has fireplace: Yes
- Fireplace features: Lower Level, Living Room
Interior area
- Total interior livable area: 3,220 sqft
- Finished area above ground: 2,668
- Finished area below ground: 552
Property
Parking
- Total spaces: 2
- Parking features: Detached, Garage, Garage Door Opener
- Garage spaces: 2
Features
- Stories: 2
- Patio & porch: Patio, Porch, Screened
- Exterior features: Porch, Patio, Shed, Water Feature
Lot
- Size: 7,187 Square Feet
- Dimensions: 60 x 120
- Features: Flat
Details
- Additional structures: Shed(s)
- Parcel number: 548688390683001
- Zoning: R-L-LOW DENSITY RESIDENTI
- Special conditions: None
Construction
Type & style
- Home type: SingleFamily
- Architectural style: Colonial
- Property subtype: Single Family Residence
Materials
- Aluminum Siding, Brick
- Roof: Slate
Condition
- Unknown
- Year built: 1939
Utilities & green energy
- Electric: 200+ Amp Service, Circuit Breakers
- Sewer: Public Sewer
- Water: Public
- Utilities for property: Cable Available
Green energy
- Energy efficient items: Appliances
Community & HOA
Community
- Features: Curbs, Sidewalks
- Subdivision: Not in Development
Location
- Region: Allentown
Financial & listing details
- Price per square foot: $188/sqft
- Tax assessed value: $232,100
- Annual tax amount: $7,651
- Date on market: 9/19/2025
- Cumulative days on market: 6 days
- Listing terms: Cash,Conventional
- Ownership type: Fee Simple
Price history
| Date | Event | Price |
|---|---|---|
| 4/10/2025 | Sold | $605,000+8%$188/sqft |
Source:  GLVR #752320 Report a problem GLVR #752320 Report a problem | ||
| 3/2/2025 | Pending sale | $560,000$174/sqft |
Source: GLVR #752320 Report a problem | ||
| 2/24/2025 | Listed for sale | $560,000$174/sqft |
Source: GLVR #752320 Report a problem | ||
Public tax history
Tax history is unavailable.
Neighborhood: West End
Nearby homes
- $605,0003 bd2 ba2.6k sqft2709-2711 W Allen St, Allentown, PA 18104Sold
- $627,5003 bd2 ba2k sqft2715-2719 W Allen St, Allentown, PA 18104Sold
- $627,5003 bd3 ba2.5k sqft2717 W Allen St, Allentown, PA 18104Sold
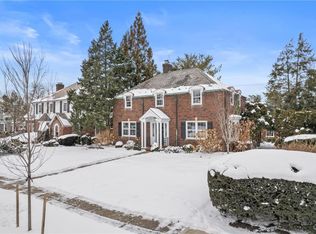
- $579,5005 bd3 ba3.3k sqft2701-2707 W Allen St, Allentown, PA 18104Off Market
- $421,4003 bd2 ba1.9k sqft2721-2725 W Allen St, Allentown, PA 18104Off Market
- $434,7003 bd2 ba1.6k sqft614-618 N 27th St, Allentown, PA 18104Off Market
- $402,1003 bd2 ba1.6k sqft620-624 N 27th St, Allentown, PA 18104Off Market
- $581,2003 bd4 ba2.9k sqft2720 W Allen St, Allentown, PA 18104Off Market
Nearby schools
GreatSchools rating
- 3/10Muhlenberg Elementary SchoolGrades: K-5Distance: 0.7 mi
- 2/10Trexler Middle SchoolGrades: 6-8Distance: 1.5 mi
- 2/10William Allen High SchoolGrades: 9-12Distance: 1.2 mi
Schools provided by the listing agent
- District: Allentown
Source: GLVR. This data may not be complete. We recommend contacting the local school district to confirm school assignments for this home.
Get a cash offer in 3 minutes
Find out how much your home could sell for in as little as 3 minutes with a no-obligation cash offer.
Estimated market value
$623,600
Get a cash offer in 3 minutes
Find out how much your home could sell for in as little as 3 minutes with a no-obligation cash offer.
Estimated market value
$623,600
- Pennsylvania
- Lehigh County
- Allentown
- 18104
- West End
- 2711 W Allen St
Nearby cities
Nearby neighborhoods
Nearby zip codes
Other Allentown Topics
