Skip main navigation
Closed
  • Price Unknown

    2711 W Executive Circle, Ozark, MO 65721

    4beds
    3,868sqft
    Single Family Residence
    Built in 1999
    0.47 Acres Lot
    $572,100 Zestimate®
    $--/sqft
    $3,337 Estimated rent

    Home value

    $572,100

    $543,000 - $601,000

    $3,337/mo

    Zestimate® history
    Loading
    Loading...

    Owner options

    List your home for rent

    $3,337/mo

    Rent Zestimate®

    Find your next renter with Zillow Rental Manager. Plus, with online applications, you can quickly screen prospective tenants – for free.

    Learn more

    $3,337/mo

    Rent Zestimate®

    Refinance and save

    $525/mo

    Est. payment

    Refinancing to a lower rate could help reduce your monthly payments and save thousands over the life of the loan.

    See today's rates

    $525/mo

    Est. payment

    Explore your selling options

    Work with a Zillow partner agent

    Leverage their expertise and Zillow's premium Showcase listings to get your home seen by more buyers.

    Get started

    List with your own agent

    Get your home in front of millions of buyers by listing it on Zillow.

    Learn how to do it

    Sell it yourself

    Take full control of how buyers see your home on Zillow by listing For Sale by Owner (FSBO).

    List your home

    What's special

    Cozy fireplaceAll-brick homeSolid surface countertopsNewer insulated garage doorsElegant finishesNewer stainless steel appliancesMature landscaping
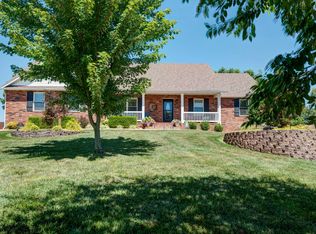
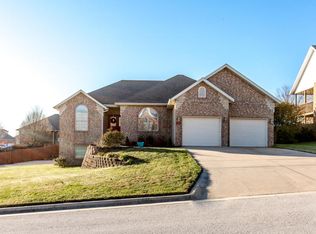
    Located in the highly desirable Ozark Heights community, this meticulously maintained all-brick home offers exceptional quality, space, and curb appeal. Featuring 4 bedrooms, 3.5 baths, and an oversized 3-car garage with over 900 square feet, this property is loaded with thoughtful details throughout. Inside, you'll find beautiful hardwood and tile flooring, tray ceilings, a cozy fireplace, and elegant finishes that create a warm and inviting atmosphere. The spacious office features high ceilings and crown molding, while the formal dining room offers impressive architectural detail with soaring ceilings and elegant trim work. The kitchen is designed for both everyday living and entertaining, complete with solid surface countertops, newer stainless steel appliances - double oven (2024), dishwasher (2026) & microwave (2024) - and custom cabinetry with crown molding. The luxurious primary suite features a stunning double tray ceiling, shiplap accent wall, and a barn door leading into the spa-like bath with dual sinks, dual closets, a separate shower, and a relaxing soaking tub. Downstairs, the walkout basement provides additional living space with a large family room, kitchenette, built-in bookcases, an additional bedroom, and a full bath--perfect for guests or multi-generational living. Step outside and enjoy your own private backyard retreat featuring a covered porch, hot tub, fire pit, and approximately 1,000 sq feet of beautiful paver space, all surrounded by mature landscaping and a cedar fenced (2024) backyard. Beyond the beautiful interior updates, this home offers an impressive list of extras including a water softener, reverse osmosis drinking water system, central vacuum, irrigation system, newer insulated garage doors, and a roof replaced in 2024. These valuable improvements enhance everyday living while contributing to the home's overall quality. This is a rare opportunity to own a beautifully cared-for home in Ozark.

    Zillow last checked:

    Listing updated:

    Listed by:

    Jason Harvey 417-689-6932,

    EXP Realty LLC

    Bought with:

    Melinda A Hayes, 1999034797

    Murney Associates - Nixa

    Chelsey M. Hayes, 2017033521

    Murney Associates - Nixa

    Source: SOMOMLS as distributed by MLS GRID,MLS#: 60325056MLS Logo

    Facts & features

    Interior

    Bedrooms & bathrooms
    • Bedrooms: 4
    • Bathrooms: 4
    • Full bathrooms: 3
    • 1/2 bathrooms: 1
    Heating
    • Forced Air, Natural Gas
    Cooling
    • Central Air, Ceiling Fan(s)
    Appliances
    • Included: Dishwasher, Free-Standing Electric Oven, Microwave
    Features
    • Walk-in Shower, Walk-In Closet(s), Crown Molding, Soaking Tub, Solid Surface Counters, Granite Counters, Tray Ceiling(s), High Ceilings
    • Flooring: Carpet, Tile, Hardwood
    • Windows: Double Pane Windows
    • Basement: Walk-Out Access,Finished,Full
    • Attic: Pull Down Stairs
    • Has fireplace: Yes
    • Fireplace features: Family Room, Gas
    Interior area
    • Total structure area: 4,055
    • Total interior livable area: 3,868 sqft
    • Finished area above ground: 2,636
    • Finished area below ground: 1,232

    Property

    Parking
    • Total spaces: 3
    • Parking features: Parking Space, Oversized, Garage Faces Front
    • Attached garage spaces: 3
    Features
    • Levels: One
    • Stories: 1
    • Patio & porch: Covered, Rear Porch
    • Exterior features: Rain Gutters
    • Has spa: Yes
    • Spa features: Hot Tub
    • Fencing: Privacy,Wood
    Lot
    • Size: 0.47 Acres
    • Dimensions: 113.5 x 180
    • Features: Cul-De-Sac, Landscaped
    Details
    • Additional structures: Shed(s)
    • Parcel number: 110516002002097000

    Construction

    Type & style
    • Home type: SingleFamily
    • Property subtype: Single Family Residence
    Materials
    • Brick
    • Roof: Composition
    Condition
    • Year built: 1999

    Utilities & green energy

    • Sewer: Public Sewer
    • Water: Public

    Community & neighborhood

    Location
    • Region: Ozark
    • Subdivision: Ozark Heights

    HOA & financial

    HOA
    • HOA fee: $525 annually
    • Services included: Play Area, Walking Trails, Basketball Court, Tennis Court(s), Pool, Common Area Maintenance

    Other

    Other facts
    • Listing terms: Cash,VA Loan,FHA,Conventional
    • Road surface type: Asphalt

    Price history

    DateEventPrice
    7/7/2026Sold--
    Source: SOMOMLS as distributed by MLS GRID #60325056 Report a problem
    6/11/2026Pending sale$579,900$150/sqft
    Source: SOMOMLS as distributed by MLS GRID #60325056 Report a problem
    5/29/2026Listed for sale$579,900+70.6%$150/sqft
    Source: SOMOMLS as distributed by MLS GRID #60325056 Report a problem
    3/1/2018Listing removed$339,900$88/sqft
    Source: Coldwell Banker - Vanguard #60095322 Report a problem
    1/14/2018Pending sale$339,900$88/sqft
    Source: Coldwell Banker - Vanguard #60095322 Report a problem
    11/23/2017Listed for sale$339,900+17.2%$88/sqft
    Source: Coldwell Banker - Vanguard #60095322 Report a problem
    5/1/2014Sold--
    Source: Agent Provided Report a problem
    8/7/2013Listed for sale$289,900$75/sqft
    Source: RE/MAX House of Brokers #1311555 Report a problem

    Public tax history

    YearProperty taxesTax assessment
    2025$4,255 +11.5%$68,740 +12.8%
    2024$3,815 +0.1%$60,950
    2023$3,810 +1.4%$60,950 +1.6%
    2022$3,758 $60,000
    2021-- $60,000 +13%
    2020-- $53,110
    2019-- $53,110
    2018-- $53,110
    2017$3,115 $53,110
    2016$3,115 $53,110
    2015$3,115 +1.7%$53,110 +0.5%
    2014$3,062 +10394.8%$52,820
    2013$29 $52,820 -50%
    2011$29 $105,640

    Find assessor info on the county website

    Neighborhood: 65721

    Nearby schools

    GreatSchools rating
    Schools provided by the listing agent
    • Elementary: OZ West
    • Middle: Ozark
    • High: Ozark

    Source: SOMOMLS as distributed by MLS GRID. This data may not be complete. We recommend contacting the local school district to confirm school assignments for this home.

    Sell for more on Zillow
    Get a Zillow Showcase℠ listing at no additional cost and you could sell for .
    $572,100
    2% more
    +$11,442
    With Zillow Showcase(estimated)
    $583,542