Lakefront Living at The Moorings at Crystal Lake! Lovingly maintained by the same owners for 29 years, this beautifully cared-for, mostly brick ranch sits on the water in one of Wichita’s most desirable and picturesque neighborhoods. The Moorings community spans over 120 acres and borders tranquil nature areas and the Arkansas River on the west side. Residents enjoy a peaceful lifestyle with stunning sunrises and sunsets, frequent wildlife sightings, and endless recreational options including fishing, kayaking, paddle boarding, boating, and swimming. Or simply relax in your backyard, 22 x 10 four-season sunroom, on the composite deck, or at your private boat dock - where lake life begins right at your doorstep. Get in just in time for the famous July 4th fireworks show!!! This one-story home with a fully finished basement offers 3 bedrooms, 2.5 bathrooms, and an oversized 2-car garage with extra-deep space and overhead storage. The main level features an open-concept living, dining, and kitchen area with vaulted ceilings and spectacular water views. Choose from formal or informal dining. The updated kitchen is a cook’s dream with granite countertops, a granite island, custom pullouts, Jennair downdraft glass cooktop, Bosch stainless steel dishwasher, and a built-in breakfast nook with custom seating, table and even a matching granite Lazy Susan. The main-floor laundry room includes added pantry and folding space. The convenient half bath and access to the garage are nice. Speaking of the garage, it has the quietest opener and space saving pull-down attic stairs for additional storage if you choose. The beautifully updated primary suite measures 17 x 15 and features an ensuite bath with granite double vanities, raised glass bowl sinks, a separate tub, private shower and toilet... don’t miss the huge walk-in closet! Downstairs, you’ll find a large family/rec room with a wet bar, cozy fireplace, and two spacious bedrooms - both with walk-in closets and water views. One features a walkout glass slider, and the other has a brand-new window. A second full bathroom and a large storage/mechanical room complete the lower level. Additional upgrades include a brand-new 2025 HVAC system, humidifier, thermostat with extrended transferable warranty! A 50-year composition roof, Pella windows with built-in blinds - (four new windows) a full sprinkler system, landscaping and trees. The property also includes a concrete patio and direct access to the canal with a view of the main beach. Paddleboards, canoe, sailboat, and pontoon are negotiable. The unique breakfast nook light fixture - a mid-century modern green glass geometric piece - adds a one-of-a-kind touch. This light-filled, open, and airy home offers unmatched access to outdoor recreation and a rare opportunity to own waterfront property in a premier neighborhood. Schedule your private showing today - this one won’t last!
Sold-co-op w/mbr
Price Unknown
2711 W Milro Cir, Wichita, KS 67204
3beds
2,915sqft
Single Family Onsite Built
Built in 1988
8,276 Square Feet Lot
$441,800 Zestimate®
$--/sqft
$2,126 Estimated rent
Home value
$441,800
$402,000 - $486,000
$2,126/mo
Zestimate® history
Owner options
List your home for rent
$2,126/mo
Rent Zestimate®
Find your next renter with Zillow Rental Manager. Plus, with online applications, you can quickly screen prospective tenants – for free.
$2,126/mo
Rent Zestimate®
Refinance and save
$145/mo
Est. payment
Refinancing to a lower rate could help reduce your monthly payments and save thousands over the life of the loan.
$145/mo
Est. payment
Explore your selling options
Work with a Zillow partner agent
Leverage their expertise and Zillow's premium Showcase listings to get your home seen by more buyers.
Get startedList with your own agent
Get your home in front of millions of buyers by listing it on Zillow.
Learn how to do itSell it yourself
Take full control of how buyers see your home on Zillow by listing For Sale by Owner (FSBO).
List your homeWhat's special
Zillow last checked:
Listing updated:
Listed by:
Alissa Unruh CELL:316-650-1978,
Berkshire Hathaway PenFed Realty
Bought with:
Derek Walden, 00232244
Source: SCKMLS as distributed by MLS GRID,MLS#: 656875
Facts & features
Interior
Bedrooms & bathrooms
- Bedrooms: 3
- Bathrooms: 3
- Full bathrooms: 2
- 1/2 bathrooms: 1
Primary bedroom
- Description: Carpet
- Level: Main
- Area: 248.2
- Dimensions: 17x14.6
Bedroom
- Description: Carpet
- Level: Basement
- Area: 139.86
- Dimensions: 12.6x11.10
Bedroom
- Description: Carpet
- Level: Basement
- Area: 166.37
- Dimensions: 12.7x13.1
Dining room
- Description: Carpet
- Level: Main
- Area: 182
- Dimensions: 14x13
Family room
- Description: Carpet
- Level: Basement
- Area: 483
- Dimensions: 23x21
Kitchen
- Description: Tile
- Level: Main
- Area: 234
- Dimensions: 18x13
Living room
- Description: Carpet
- Level: Main
- Area: 289
- Dimensions: 17x17
Sun room
- Description: Tile
- Level: Basement
- Area: 217
- Dimensions: 21.7x10
Heating
- Forced Air, Natural Gas
Cooling
- Central Air, Electric
Appliances
- Included: Dishwasher, Disposal, Microwave, Refrigerator, Range, Humidifier
- Laundry: Main Level, Laundry Room, 220 equipment
Features
- Ceiling Fan(s), Walk-In Closet(s), Vaulted Ceiling(s), Wet Bar
- Doors: Storm Door(s)
- Windows: Window Coverings-All, Storm Window(s), Skylight(s)
- Basement: Finished
- Number of fireplaces: 1
- Fireplace features: One, Family Room, Gas Starter
Interior area
- Total interior livable area: 2,915 sqft
- Finished area above ground: 1,551
- Finished area below ground: 1,364
Property
Parking
- Total spaces: 2
- Parking features: Attached, Garage Door Opener, Oversized
- Garage spaces: 2
Features
- Levels: One
- Stories: 1
- Patio & porch: Patio, Deck
- Exterior features: Dock, Guttering - ALL, Irrigation Pump, Irrigation Well, Sprinkler System
- Has spa: Yes
- Spa features: Bath
- On waterfront: Yes
- Waterfront features: Pond/Lake, Waterfront
Lot
- Size: 8,276 Square Feet
- Features: Cul-De-Sac, Standard
Details
- Parcel number: 0862404201100.00
Construction
Type & style
- Home type: SingleFamily
- Architectural style: Ranch
- Property subtype: Single Family Onsite Built
Materials
- Frame w/More than 50% Mas, Brick
- Foundation: Full, Walk Out At Grade, View Out
- Roof: Composition
Condition
- Year built: 1988
Utilities & green energy
- Gas: Natural Gas Available
- Utilities for property: Sewer Available, Natural Gas Available, Public
Community & HOA
Community
- Features: Lake
- Security: Security System
- Subdivision: THE MOORINGS
HOA
- Has HOA: Yes
- HOA fee: $145 annually
Location
- Region: Wichita
Financial & listing details
- Tax assessed value: $387,000
- Annual tax amount: $5,294
- Date on market: 6/12/2025
- Cumulative days on market: 2 days
- Ownership: Trust
- Road surface type: Paved
Price history
Price history is unavailable.
Public tax history
| Year | Property taxes | Tax assessment |
|---|---|---|
| 2025 | $5,469 +3.3% | $44,505 +4.5% |
| 2024 | $5,295 +8.1% | $42,585 +10% |
| 2023 | $4,899 | $38,709 |
| 2022 | -- | -- |
| 2021 | $3,952 +0.6% | -- |
| 2020 | $3,927 +0% | $30,878 |
| 2019 | $3,925 +1.5% | $30,878 +1.1% |
| 2018 | $3,868 | $30,544 |
| 2017 | -- | -- |
| 2016 | $3,695 +0.2% | -- |
| 2015 | $3,688 -1.9% | -- |
| 2014 | $3,760 | -- |
| 2013 | -- | -- |
| 2012 | -- | -- |
| 2011 | -- | $31,534 -2.1% |
| 2008 | -- | $32,201 +2.1% |
| 2007 | -- | $31,534 +6% |
| 2006 | -- | $29,752 +4% |
| 2005 | -- | $28,599 +1.3% |
| 2004 | -- | $28,245 +15% |
| 2003 | -- | $24,565 +6% |
| 2002 | -- | $23,173 +3% |
| 2000 | -- | $22,495 |
Find assessor info on the county website
Neighborhood: 67204
Nearby homes
- $442,5004 bd3 ba1.7k sqft2719 W Milro Cir, Wichita, KS 67204Off Market
- $--4 bd4 ba3.2k sqft4635 N Cobblestone St, Wichita, KS 67204Sold
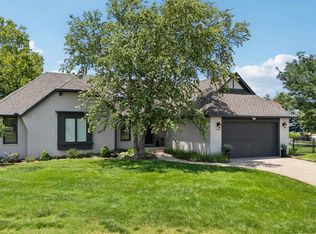
- $526,2005 bd3 ba3.3k sqft2712 W Driftwood Cir, Wichita, KS 67204Off Market
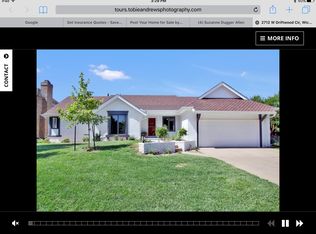
- $443,7003 bd3 ba2.9k sqft2805 W Milro Cir, Wichita, KS 67204Off Market
- $450,9003 bd3 ba1.9k sqft4629 N Cobblestone St, Wichita, KS 67204Off Market
- $364,7002 bd2 ba1.1k sqft2720 W Driftwood Cir, Wichita, KS 67204Off Market
- $428,1004 bd3 ba3.1k sqft2712 W Milro Cir, Wichita, KS 67204Off Market
- $425,2003 bd3 ba1.8k sqft2720 W Milro Cir, Wichita, KS 67204Off Market
Nearby schools
GreatSchools rating
- 7/10West Elementary SchoolGrades: K-3Distance: 4.9 mi
- 6/10Valley Center Middle SchoolGrades: 6-8Distance: 5.3 mi
- 7/10Valley Center HighGrades: 9-12Distance: 6.2 mi
Schools provided by the listing agent
- Elementary: Valley Center
- Middle: Valley Center
- High: Valley Center
Source: SCKMLS as distributed by MLS GRID. This data may not be complete. We recommend contacting the local school district to confirm school assignments for this home.
Sell for more on Zillow
Get a Zillow Showcase℠ listing at no additional cost and you could sell for .
$441,800
2% more
+$8,836
With Zillow Showcase(estimated)
$450,636
Sell for more on Zillow
Get a Zillow Showcase℠ listing at no additional cost and you could sell for .
$441,800
2% more
+$8,836
With Zillow Showcase(estimated)
$450,636
- Kansas
- Sedgwick County
- Wichita
- 67204
- 2711 W Milro Cir
