Stunning Custom Home with Modern Upgrades and Poolside Oasis in Canyon Creek -----
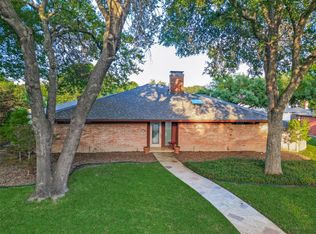
Step into timeless elegance with this magnificent custom home, nestled among mature trees in the exclusive Canyon Creek neighborhood. This fully renovated property (2019) blends classic charm with contemporary updates, creating a warm and inviting space that feels brand new. The main floor offers multiple fireplaces, a grand family room with soaring vaulted ceilings, and generously sized rooms throughout—perfect for both relaxation and entertaining.
The oversized master suite is a true sanctuary, featuring a remodeled bath with luxurious finishes and expansive walk-in closets. The formal dining room shines with rich wood floors, and the spacious kitchen, breakfast area, and cozy den boast spectacular views of the meticulously renovated pool area (2023). Step outside to enjoy a large, covered cedar patio, ideal for year-round outdoor living.
This home has been meticulously cared for, with newer windows that invite natural light, and all iron pipes replaced in 2018 for peace of mind. Combining sophistication and modern comforts, this Canyon Creek gem is truly a must-see!
Sold
Price Unknown
2711 W Prairie Creek Dr, Richardson, TX 75080
4beds
3,163sqft
Single Family Residence
Built in 1978
9,583 Square Feet Lot
$1,128,800 Zestimate®
$--/sqft
$4,547 Estimated rent
Home value
$1,128,800
$1.05M - $1.22M
$4,547/mo
Zestimate® history
Owner options
List your home for rent
$4,547/mo
Rent Zestimate®
Find your next renter with Zillow Rental Manager. Plus, with online applications, you can quickly screen prospective tenants – for free.
$4,547/mo
Rent Zestimate®
Refinance and save
$15/mo
Est. payment
Refinancing to a lower rate could help reduce your monthly payments and save thousands over the life of the loan.
$15/mo
Est. payment
Explore your selling options
Work with a Zillow partner agent
Leverage their expertise and Zillow's premium Showcase listings to get your home seen by more buyers.
Get startedList with your own agent
Get your home in front of millions of buyers by listing it on Zillow.
Learn how to do itSell it yourself
Take full control of how buyers see your home on Zillow by listing For Sale by Owner (FSBO).
List your homeWhat's special
Formal dining roomRich wood floorsExpansive walk-in closetsMultiple fireplacesFully renovated propertySpacious kitchenMature trees
Zillow last checked:
Listing updated:
Listed by:
Cindy Moseley 0727193 817-783-4605,
Redfin Corporation 817-783-4605
Bought with:
Carrie Himel
Compass RE Texas, LLC
Source: NTREIS,MLS#: 20777051
Facts & features
Interior
Bedrooms & bathrooms
- Bedrooms: 4
- Bathrooms: 4
- Full bathrooms: 3
- 1/2 bathrooms: 1
Primary bedroom
- Features: En Suite Bathroom, Sitting Area in Primary, Walk-In Closet(s)
- Level: First
- Dimensions: 18 x 16
Bedroom
- Features: En Suite Bathroom, Walk-In Closet(s)
- Level: Second
- Dimensions: 13 x 11
Bedroom
- Features: En Suite Bathroom, Walk-In Closet(s)
- Level: Second
- Dimensions: 12 x 12
Bedroom
- Features: En Suite Bathroom, Walk-In Closet(s)
- Level: Second
- Dimensions: 14 x 11
Primary bathroom
- Features: Dual Sinks, Stone Counters
- Level: First
- Dimensions: 14 x 11
Breakfast room nook
- Level: First
- Dimensions: 18 x 10
Dining room
- Level: First
- Dimensions: 14 x 13
Family room
- Level: First
- Dimensions: 14 x 12
Other
- Features: Dual Sinks, Jack and Jill Bath, Solid Surface Counters
- Level: Second
Kitchen
- Features: Breakfast Bar, Butler's Pantry, Eat-in Kitchen, Kitchen Island, Pantry, Stone Counters, Walk-In Pantry
- Level: First
- Dimensions: 14 x 13
Laundry
- Features: Built-in Features, Solid Surface Counters, Utility Sink
- Level: First
- Dimensions: 6 x 6
Living room
- Level: First
- Dimensions: 23 x 19
Heating
- Central, Fireplace(s), Natural Gas
Cooling
- Central Air, Ceiling Fan(s), Electric, Multi Units
Appliances
- Included: Some Gas Appliances, Built-In Gas Range, Convection Oven, Double Oven, Dishwasher, Electric Oven, Gas Cooktop, Disposal, Gas Water Heater, Microwave, Plumbed For Gas, Vented Exhaust Fan
- Laundry: Washer Hookup, Electric Dryer Hookup, Gas Dryer Hookup, Laundry in Utility Room
Features
- Dry Bar, Decorative/Designer Lighting Fixtures, Eat-in Kitchen, High Speed Internet, Open Floorplan, Vaulted Ceiling(s), Wired for Data, Natural Woodwork, Wired for Sound
- Flooring: Carpet, Tile, Wood
- Windows: Skylight(s), Shutters, Window Coverings
- Has basement: No
- Number of fireplaces: 3
- Fireplace features: Bedroom, Dining Room, Gas Log, Gas Starter
Interior area
- Total interior livable area: 3,163 sqft
Property
Parking
- Total spaces: 2
- Parking features: Alley Access, Door-Single, Electric Gate, Garage, Oversized, Garage Faces Rear, Storage
- Attached garage spaces: 2
Features
- Levels: Two
- Stories: 2
- Patio & porch: Front Porch, Patio, Covered
- Pool features: Cabana, In Ground, Pool, Community
- Fencing: Back Yard,Gate,Wood
Lot
- Size: 9,583 Square Feet
- Dimensions: 125 x 77
Details
- Parcel number: R039900601301
Construction
Type & style
- Home type: SingleFamily
- Architectural style: Detached
- Property subtype: Single Family Residence
Materials
- Brick
- Foundation: Slab
- Roof: Asphalt,Composition,Shingle
Condition
- Year built: 1978
Utilities & green energy
- Sewer: Public Sewer
- Water: Public
- Utilities for property: Electricity Available, Electricity Connected, Natural Gas Available, Sewer Available, Separate Meters, Water Available
Green energy
- Energy efficient items: Windows
Community & HOA
Community
- Features: Golf, Park, Pool, Trails/Paths
- Security: Carbon Monoxide Detector(s), Fire Alarm
- Subdivision: Prairie Creek Meadows Add
HOA
- Has HOA: Yes
- Services included: Maintenance Grounds
- HOA fee: $15 annually
- HOA name: Canyon Creek Home Owners Association
- HOA phone: 972-277-1169
Location
- Region: Richardson
Financial & listing details
- Tax assessed value: $1,013,259
- Annual tax amount: $11,366
- Date on market: 11/14/2024
- Cumulative days on market: 1 day
- Listing terms: Cash,Conventional,FHA,VA Loan
- Electric utility on property: Yes
Price history
| Date | Event | Price |
|---|---|---|
| 12/6/2024 | Sold | -- |
Source: NTREIS #20777051 Report a problem | ||
| 11/22/2024 | Pending sale | $1,099,900$348/sqft |
Source: NTREIS #20777051 Report a problem | ||
| 11/15/2024 | Contingent | $1,099,900$348/sqft |
Source: NTREIS #20777051 Report a problem | ||
| 11/14/2024 | Listed for sale | $1,099,900+124.5%$348/sqft |
Source: NTREIS #20777051 Report a problem | ||
| 10/14/2019 | Listing removed | $489,900$155/sqft |
Source: Keller Williams Realty Central 75 #14144543 Report a problem | ||
| 9/23/2019 | Pending sale | $489,900$155/sqft |
Source: Keller Williams Central #14144543 Report a problem | ||
| 8/30/2019 | Price change | $489,900-2%$155/sqft |
Source: Keller Williams Central #14144543 Report a problem | ||
| 8/20/2019 | Price change | $500,000-5.6%$158/sqft |
Source: Keller Williams Realty Central 75 #14144543 Report a problem | ||
| 7/20/2019 | Listed for sale | $529,900$168/sqft |
Source: Keller Williams Central #14144543 Report a problem | ||
Public tax history
| Year | Property taxes | Tax assessment |
|---|---|---|
| 2025 | $18,363 +68.4% | $1,013,259 +51.5% |
| 2024 | $10,907 +7.7% | $668,791 +10% |
| 2023 | $10,126 -6.2% | $607,992 +10% |
| 2022 | $10,798 +1.9% | $552,720 +10% |
| 2021 | $10,600 +9.4% | $502,473 +10% |
| 2020 | $9,687 +88.8% | $456,794 -4.1% |
| 2019 | $5,131 -0.6% | $476,135 +2.2% |
| 2018 | $5,161 +8.7% | $465,859 +4.2% |
| 2017 | $4,749 | $447,081 +16.1% |
| 2016 | $4,749 -0.4% | $385,007 +1.4% |
| 2015 | $4,769 | $379,640 +8.3% |
| 2014 | $4,769 | $350,477 +3.4% |
| 2013 | -- | $338,804 -0.1% |
| 2012 | -- | $339,011 -0.4% |
| 2011 | -- | $340,247 +10.1% |
| 2010 | -- | $308,907 -3.9% |
| 2009 | -- | $321,476 -4.4% |
| 2008 | -- | $336,377 +1.7% |
| 2007 | -- | $330,894 -1.5% |
| 2006 | -- | $335,821 +11% |
| 2005 | -- | $302,486 +3.2% |
| 2004 | -- | $293,094 -1.3% |
| 2003 | -- | $297,002 -1.3% |
| 2002 | -- | $300,765 +9.7% |
| 2001 | -- | $274,289 +10% |
| 2000 | -- | $249,354 |
Find assessor info on the county website
Neighborhood: Canyon Creek
Nearby homes
- $735,5003 bd3 ba3.2k sqft2713 W Prairie Creek Dr, Richardson, TX 75080Off Market
- $793,500-- bd3 ba3.2k sqft2709 W Prairie Creek Dr, Richardson, TX 75080Off Market
- $--3 bd3 ba2.8k sqft236 Valley Creek Pl, Richardson, TX 75080Sold
- $647,800-- bd-- ba2.5k sqft2715 W Prairie Creek Dr, Richardson, TX 75080Off Market
- $615,2003 bd3 ba2.3k sqft2707 W Prairie Creek Dr, Richardson, TX 75080Off Market
- $682,800-- bd-- ba2.7k sqft239 Valley Creek Pl, Richardson, TX 75080Off Market
- $818,1003 bd3 ba2.7k sqft238 Valley Creek Pl, Richardson, TX 75080Off Market
- $747,500-- bd3 ba3.2k sqft2705 W Prairie Creek Dr, Richardson, TX 75080Off Market
Nearby schools
GreatSchools rating
- 7/10Aldridge Elementary SchoolGrades: K-5Distance: 0.9 mi
- 7/10Wilson Middle SchoolGrades: 6-8Distance: 1.9 mi
- 7/10Vines High SchoolGrades: 9-10Distance: 2.5 mi
Schools provided by the listing agent
- Elementary: Aldridge
- Middle: Wilson
- High: Vines
- District: Plano ISD
Source: NTREIS. This data may not be complete. We recommend contacting the local school district to confirm school assignments for this home.
Get a cash offer in 3 minutes
Find out how much your home could sell for in as little as 3 minutes with a no-obligation cash offer.
Estimated market value
$1,128,800
Get a cash offer in 3 minutes
Find out how much your home could sell for in as little as 3 minutes with a no-obligation cash offer.
Estimated market value
$1,128,800
- Texas
- Collin County
- Richardson
- 75080
- Canyon Creek
- 2711 W Prairie Creek Dr
Nearby cities
Nearby neighborhoods
Nearby zip codes
Other Richardson Topics
