Skip main navigation
Sold for $525,000
  • $525,000

    2711 Wellington Drive, Augusta, GA

    4beds
    3,324sqft
    Single Family Residence
    Built in 1966
    0.54 Acres Lot
    $520,800 Zestimate®
    $158/sqft
    $3,010 Estimated rent

    Home value

    $520,800

    $453,000 - $599,000

    $3,010/mo

    Zestimate® history
    Loading
    Loading...

    Owner options

    List your home for rent

    $3,010/mo

    Rent Zestimate®

    Find your next renter with Zillow Rental Manager. Plus, with online applications, you can quickly screen prospective tenants – for free.

    Learn more

    $3,010/mo

    Rent Zestimate®

    Refinance and save

    $3,265/mo

    Est. payment

    Refinancing to a lower rate could help reduce your monthly payments and save thousands over the life of the loan.

    See today's rates

    $3,265/mo

    Est. payment

    Explore your selling options

    Work with a Zillow partner agent

    Leverage their expertise and Zillow's premium Showcase listings to get your home seen by more buyers.

    Get started

    List with your own agent

    Get your home in front of millions of buyers by listing it on Zillow.

    Learn how to do it

    Sell it yourself

    Take full control of how buyers see your home on Zillow by listing For Sale by Owner (FSBO).

    List your home

    What's special

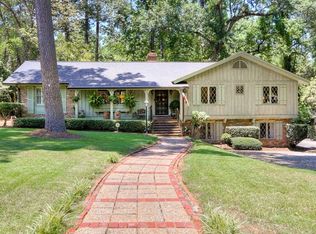
    NEW ARCHITECTURAL SHINGLE ROOF HAS BEEN ADDED! Mid-Century Charm Meets Modern Comfort in the Heart of Augusta Welcome to 2711 Wellington Drive — a beautifully maintained mid-century home offering timeless architectural character and flexible living spaces perfect for modern lifestyles. With 4 bedrooms and 3 full baths, this residence blends vintage charm with thoughtful updates across two spacious levels. Main Level Living: Step inside to a bright, inviting formal living room with a cozy fireplace, ideal for welcoming guests. A more casual family room, also with its own fireplace, creates a comfortable everyday gathering spot. The large, updated kitchen retains its mid-century feel while offering modern convenience and flows seamlessly into the dining area, complete with an elegant chandelier. Adjacent to the dining area is a sunken family gathering room, perfect for entertaining. Off the kitchen, you'll find a walk-in pantry that could easily serve as a butler's pantry, providing extra storage and prep space with additional sink and fridge. A charming sunroom/library overlooks the backyard and offers a peaceful retreat bathed in natural light. The main floor includes three bedrooms and two full bathrooms, offering plenty of space for family and guests. Basement Retreat: Downstairs, the finished basement features a large bedroom, a full bathroom, a laundry room, and a flex room/playroom — perfect for a home office, gym, or media space. A separate workshop area provides additional utility and storage. Outdoor Oasis: Step outside to a beautifully landscaped backyard highlighted by a tranquil koi pond filled with fish — a true garden escape. The front yard is equally well manicured, giving this home picture-perfect curb appeal. Additional Highlights: NEW ROOF BEING INSTALLED THIS WEEK! Two fireplaces Flexible living spaces Updated kitchen with mid-century flair Sunroom/library with backyard views Workshop space in basement Lush landscaping front and back This home is a rare find in one of Augusta's established neighborhoods, combining mid-century character, modern updates, and versatile living options.

    Zillow last checked:

    Listing updated:

    Listed by:

    Andrew J Williamson,

    Better Homes & Gardens Executive Partners

    Bought with:

    Greg Goodwin, 294600

    Keller Williams Realty Augusta Partners

    Source: Hive MLS,MLS#: 98203401MLS LogoOriginating MLS: REALTORS® of Greater Augusta

    Facts & features

    Interior

    Bedrooms & bathrooms
    • Bedrooms: 4
    • Bathrooms: 3
    • Full bathrooms: 3
    Rooms
    • Room types: Master Bedroom, Bedroom 2, Bedroom 3, Bedroom 4, Living Room, Family Room, Sunroom, Dining Room, Other, Bonus Room
    Primary bedroom
    • Level: Main
    • Dimensions: 19 x 13
    Bedroom 2
    • Level: Main
    • Dimensions: 15 x 16
    Bedroom 3
    • Level: Main
    • Dimensions: 14 x 16
    Bedroom 4
    • Level: Basement
    • Dimensions: 29 x 19
    Bonus room
    • Level: Basement
    • Dimensions: 13 x 7
    Dining room
    • Level: Main
    • Dimensions: 14 x 12
    Family room
    • Level: Main
    • Dimensions: 22 x 14
    Kitchen
    • Level: Main
    • Dimensions: 14 x 14
    Living room
    • Level: Main
    • Dimensions: 18 x 14
    Other
    • Level: Main
    • Dimensions: 14 x 17
    Sunroom
    • Level: Main
    • Dimensions: 27 x 11
    Heating
    • Fireplace(s), Heat Pump
    Cooling
    • Central Air
    Appliances
    • Included: Built-In Microwave, Range, Dishwasher
    • Laundry: Washer Hookup
    Features
    • Pantry
    • Flooring: Ceramic Tile, Hardwood
    • Basement: None
    • Attic: Other
    Interior area
    • Total structure area: 3,324
    • Total interior livable area: 3,324 sqft

    Property

    Parking
    • Parking features: Carport, Attached, Concrete
    • Has attached garage: Yes
    • Has carport: Yes
    Features
    • Levels: Two
    • Patio & porch: Covered, Front Porch
    • Exterior features: See Remarks
    • Fencing: Fenced
    Lot
    • Size: 0.54 Acres
    • Dimensions: 193/121
    • Features: See Remarks, Other
    Details
    • Additional structures: Workshop, Outbuilding
    • Parcel number: 0254119000
    • Special conditions: Standard

    Construction

    Type & style
    • Home type: SingleFamily
    • Property subtype: Single Family Residence
    Materials
    • Brick
    • Foundation: Crawl Space
    • Roof: Composition
    Condition
    • New construction: No
    • Year built: 1966

    Utilities & green energy

    • Sewer: Public Sewer
    • Water: Public

    Community & HOA

    Community
    • Subdivision: Surrey
    HOA
    • Has HOA: No
    Location
    • Region: Augusta

    Financial & listing details

    • Price per square foot: $158/sqft
    • Tax assessed value: $422,080
    • Annual tax amount: $4,962
    • Date on market: 10/7/2025
    • Listing agreement: Exclusive Right To Sell
    • Listing terms: Assumable,Cash,Conventional,FHA,VA Loan

    Price history

    DateEventPrice
    12/29/2025Sold$525,000$158/sqft
    Source: Hive MLS #98203401 Report a problem
    10/7/2025Listed for sale$525,000-4.3%$158/sqft
    Source: REALTORS® of Greater Augusta #547934 Report a problem
    10/4/2025Listing removed--
    Source: Owner Report a problem
    9/23/2025Price change$548,500-1.8%$165/sqft
    Source: Owner Report a problem
    9/12/2025Price change$558,500-1.8%$168/sqft
    Source: Owner Report a problem
    9/5/2025Listed for sale$568,500+92.7%$171/sqft
    Source: Owner Report a problem
    12/3/2020Sold$295,000-3.3%$89/sqft
    Source: Hive MLS #98044578 Report a problem
    10/26/2020Pending sale$305,000$92/sqft
    Source: SUMMER HOUSE REALTY #461113 Report a problem
    10/19/2020Price change$305,000-4.7%$92/sqft
    Source: SUMMER HOUSE REALTY #461113 Report a problem
    10/7/2020Price change$320,000-5.9%$96/sqft
    Source: SUMMER HOUSE REALTY #461113 Report a problem
    10/3/2020Listed for sale$340,000+65.9%$102/sqft
    Source: SUMMER HOUSE REALTY #461113 Report a problem
    5/5/2008Sold$205,000$62/sqft
    Source: Public Record Report a problem

    Public tax history

    YearProperty taxesTax assessment
    2025$4,962 +15%$168,832 +17.8%
    2024$4,314 +9.2%$143,360 +1.6%
    2023$3,951 +14.3%$141,116 +29.1%
    2022$3,456 -4%$109,280 +2.8%
    2021$3,602 +9.4%$106,326 +12.4%
    2020$3,293 -0.7%$94,561
    2019$3,318 +1.5%$94,561
    2018$3,268 -1.5%$94,561
    2017$3,317 +1.4%$94,561
    2016$3,271 $94,561
    2015$3,271 +0.5%$94,561 +1.4%
    2014$3,256 $93,242
    2013-- --
    2012-- --
    2011-- --
    2010-- --
    2009-- --
    2008-- --
    2007-- --
    2005-- --
    2004-- --
    2001-- --
    2000-- --
    Find assessor info on the county website

    Neighborhood: West Augusta

    Nearby schools

    GreatSchools rating
    Schools provided by the listing agent
    • Middle: Tutt
    • High: Westside

    Source: Hive MLS. This data may not be complete. We recommend contacting the local school district to confirm school assignments for this home.

    Get pre-qualified for a loan
    At Zillow Home Loans, we can pre-qualify you in as little as 5 minutes with no impact to your credit score.

    An equal housing lender. NMLS #10287.

    Sell for more on Zillow
    Get a Zillow Showcase℠ listing at no additional cost and you could sell for .
    $520,800
    2% more
    +$10,416
    With Zillow Showcase(estimated)
    $531,216