Skip main navigation
Sold for $443,000
Street View
  • $443,000

    2711 Welton Street #201, Denver, CO 80205

    1beds
    888sqft
    Condominium
    Built in 1889
    -- sqft lot
    $441,100 Zestimate®
    $499/sqft
    $1,989 Estimated rent

    Home value

    $441,100

    $419,000 - $468,000

    $1,989/mo

    Zestimate® history
    Loading
    Loading...

    Owner options

    List your home for rent

    $1,989/mo

    Rent Zestimate®

    Find your next renter with Zillow Rental Manager. Plus, with online applications, you can quickly screen prospective tenants – for free.

    Learn more

    $1,989/mo

    Rent Zestimate®

    Refinance and save

    $2,795/mo

    Est. payment

    Refinancing to a lower rate could help reduce your monthly payments and save thousands over the life of the loan.

    See today's rates

    $2,795/mo

    Est. payment

    Explore your selling options

    Work with a Zillow partner agent

    Leverage their expertise and Zillow's premium Showcase listings to get your home seen by more buyers.

    Get started

    List with your own agent

    Get your home in front of millions of buyers by listing it on Zillow.

    Learn how to do it

    Sell it yourself

    Take full control of how buyers see your home on Zillow by listing For Sale by Owner (FSBO).

    List your home

    What's special

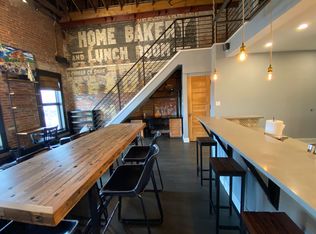
    Exposed brickIn-unit laundryTop-floor industrial loftWalk-in closetHardwood floorsOriginal beams
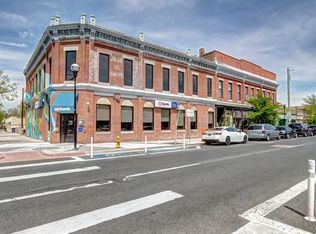
    ***OFFERING A FULL YEAR OF HOA DUES - $2,700 VALUE***ASK ABOUT A 3% INTEREST RATE***Step into Denver history, reimagined for modern city living. Perched atop a 1889 landmark in the heart of Five Points, this top-floor industrial loft fuses raw architectural soul with warm, contemporary comfort. Historical gem: this building once served as a dance hall and boxing gym where Sonny Liston once trained. Original beams, exposed brick, and sky-high 25ft+ ceilings create a space that feels both dramatic and intimate, while sunlight pours through north/west-facing windows, sweeping across hardwood floors and open living spaces designed for effortless flow. The kitchen anchors the main level with generous storage and stainless accents, opening into a bright living and dining area made for gathering. Just off the main floor, you’ll find a spacious full bathroom and a cozy flex-space nook tucked beneath the stairs. Step outside to your private patio, an urban retreat where you can sip morning coffee as the city wakes or toast the sunset with skyline and Front Range views. Upstairs, the lofted sleeping suite offers flexibility for life and creativity, complete with a walk-in closet (HAS SINK, plumbed for a future bath, see rendering) and in-unit laundry. Here, urban living comes with rare conveniences: a deeded parking space in a secure lot, low HOA fees, pet-friendly policies, and the option for short-term rentals. With the light rail right across the street, getting to work, a concert, or a night out is effortless. Outside your door, the rhythm of Five Points beats strong, where historic jazz halls meet cutting-edge art galleries, artisan coffee houses, and live music venues. Grab breakfast at Rosenberg’s, meet friends for happy hour at The Marigold, or wander the nearby RiNo Arts District just minutes away. Stylish, soulful, and perfectly placed, this architectural showpiece is your urban sanctuary in one of Denver’s most vibrant and storied neighborhoods.

    Zillow last checked:

    Listing updated:

    Listed by:

    Olivia Zuncic 303-956-6890 olivia@goackergroup.com,

    Berkshire Hathaway HomeServices Colorado, LLC - Highlands Ranch Real Estate,

    Noah Franco 540-422-1161,

    Berkshire Hathaway HomeServices Colorado, LLC - Highlands Ranch Real Estate

    Bought with:

    Juancarlos Borrayo, 100107117

    Megastar Realty

    Source: REcolorado as distributed by MLS GRID,MLS#: 1592746MLS Logo

    Facts & features

    Interior

    Bedrooms & bathrooms
    • Bedrooms: 1
    • Bathrooms: 1
    • Full bathrooms: 1
    • Main level bathrooms: 1
    Bathroom
    • Description: Updated Full Bath
    • Level: Main
    • Area: 40 Square Feet
    • Dimensions: 5 x 8
    Other
    • Description: Airy Open Loft Bedroom
    • Level: Upper
    • Area: 120 Square Feet
    • Dimensions: 10 x 12
    Bonus room
    • Description: In Walk In Closet. Has Sink. Stubbed For Bathroom. See Rendering
    • Level: Upper
    Dining room
    • Description: Open Concept Dining Area
    • Level: Main
    • Area: 60 Square Feet
    • Dimensions: 6 x 10
    Kitchen
    • Description: Stainless Steel Appliances And Plenty Of Cabinet Space
    • Level: Main
    • Area: 80 Square Feet
    • Dimensions: 8 x 10
    Laundry
    • Description: Laundry Room/Utility Room For Easy Access
    • Level: Upper
    Living room
    • Description: 30 Ft Ceiling And Exposed Brick With Tons Of Light
    • Level: Main
    • Area: 225 Square Feet
    • Dimensions: 15 x 15
    Office
    • Description: Open Flex Area Under The Stair
    • Level: Main
    Heating
    • Natural Gas
    Cooling
    • Central Air
    Appliances
    • Included: Dishwasher, Disposal, Dryer, Microwave, Oven, Range, Refrigerator, Washer
    • Laundry: In Unit
    Features
    • Ceiling Fan(s), High Ceilings, Open Floorplan, Vaulted Ceiling(s)
    • Flooring: Wood
    • Windows: Double Pane Windows
    • Has basement: No
    • Common walls with other units/homes: End Unit,1 Common Wall
    Interior area
    • Total structure area: 888
    • Total interior livable area: 888 sqft
    • Finished area above ground: 888

    Property

    Parking
    • Total spaces: 1
    • Parking features: Asphalt
    • Details: Reserved Spaces: 1
    Features
    • Levels: Two
    • Stories: 2
    • Entry location: Exterior Access
    • Patio & porch: Patio
    • Exterior features: Balcony
    • Has view: Yes
    • View description: City, Mountain(s)
    Details
    • Parcel number: 227628044
    • Zoning: C-MX-5
    • Special conditions: Standard

    Construction

    Type & style
    • Home type: Condo
    • Architectural style: Urban Contemporary
    • Property subtype: Condominium
    • Attached to another structure: Yes
    Materials
    • Brick, Frame
    • Roof: Rolled/Hot Mop
    Condition
    • Year built: 1889

    Utilities & green energy

    • Sewer: Public Sewer
    • Water: Public
    • Utilities for property: Cable Available, Electricity Connected

    Community & HOA

    Community
    • Subdivision: Five Points
    HOA
    • Has HOA: Yes
    • Amenities included: Parking
    • Services included: Insurance, Maintenance Structure, Snow Removal, Trash, Water
    • HOA fee: $226 monthly
    • HOA name: Fern Loft Association
    • HOA phone: 303-263-9890
    Location
    • Region: Denver

    Financial & listing details

    • Price per square foot: $499/sqft
    • Tax assessed value: $446,900
    • Annual tax amount: $2,080
    • Date on market: 2/12/2026
    • Listing terms: Cash,Conventional
    • Exclusions: Sellers Personal Property
    • Ownership: Individual
    • Electric utility on property: Yes
    • Road surface type: Alley Paved

    Price history

    DateEventPrice
    4/13/2026Sold$443,000+1.4%$499/sqft
    Source: REcolorado as distributed by MLS GRID #1592746 Report a problem
    3/16/2026Pending sale$437,000$492/sqft
    Source: REcolorado as distributed by MLS GRID #1592746 Report a problem
    2/12/2026Listed for sale$437,000$492/sqft
    Source: REcolorado as distributed by MLS GRID #1592746 Report a problem
    12/31/2025Listing removed$437,000$492/sqft
    Source: BHHS broker feed #1592746 Report a problem
    11/15/2025Price change$437,000-0.5%$492/sqft
    Source: REcolorado as distributed by MLS GRID #1592746 Report a problem
    10/12/2025Price change$439,000-0.2%$494/sqft
    Source: REcolorado as distributed by MLS GRID #1592746 Report a problem
    9/11/2025Price change$440,000-2.2%$495/sqft
    Source: REcolorado as distributed by MLS GRID #1592746 Report a problem
    8/21/2025Listed for sale$450,000+4.7%$507/sqft
    Source: REcolorado as distributed by MLS GRID #1592746 Report a problem
    1/20/2022Sold$429,900-3.4%$484/sqft
    Source: Public Record Report a problem
    11/17/2021Listed for sale$445,000+155.9%$501/sqft
    Source: Owner Report a problem
    12/11/2003Sold$173,900-2%$196/sqft
    Source: Public Record Report a problem
    3/20/2001Sold$177,373$200/sqft
    Source: Public Record Report a problem

    Public tax history

    YearProperty taxesTax assessment
    2024$2,035 -14.6%$26,260 -10.1%
    2023$2,383 +3.6%$29,220 -2.5%
    2022$2,300 +24.1%$29,960 -2.8%
    2021$1,853 +2.9%$30,820 +23.4%
    2020$1,801 +15.5%$24,968 -0.7%
    2019$1,559 $25,142 +24.8%
    2018$1,559 +0.3%$20,150
    2017$1,554 -2.7%$20,150 -1.4%
    2016$1,597 +41.6%$20,440
    2015$1,128 0%$20,440 +50.5%
    2014$1,128 +3.4%$13,580 -16.7%
    2008$1,091 +17.8%$16,310
    2007$926 +1.1%$16,310 +17.9%
    2006$916 +9.6%$13,830
    2005$835 $13,830
    Find assessor info on the county website

    Neighborhood: Five Points

    Nearby schools

    GreatSchools rating
    Schools provided by the listing agent
    • Elementary: Whittier E-8
    • Middle: Whittier E-8
    • High: East
    • District: Denver 1

    Source: REcolorado as distributed by MLS GRID. This data may not be complete. We recommend contacting the local school district to confirm school assignments for this home.

    Get a cash offer in 3 minutes
    Find out how much your home could sell for in as little as 3 minutes with a no-obligation cash offer.
    Estimated market value
    $441,100
    Get a cash offer in 3 minutes
    Find out how much your home could sell for in as little as 3 minutes with a no-obligation cash offer.
    Estimated market value
    $441,100