Returning to the Market! Buyer could not perform and this beautiful home can now be yours! Welcome to 2711 Whistling Court, a spacious brick-front colonial set on an almost 1/3-acre corner lot in a quiet cul-de-sac setting. This home offers the space, layout, and flexibility today’s buyers continue to value, with a side-load 2-car garage, fenced backyard, rear deck, and a grapevine-covered pergola that adds charm to the outdoor living space. Inside, you’ll find hardwood floors throughout most of the main and upper levels, creating a warm and cohesive feel. The main level offers a comfortable flow with a separate dining room, a family room off the kitchen with a wood-burning fireplace, and a well-appointed kitchen featuring granite countertops, an island, and a breakfast nook. The layout gives buyers multiple areas for gathering, entertaining, working from home, or simply spreading out. Upstairs, the home features 4 large bedrooms and the convenience of an upper-level laundry room. The spacious owner’s suite includes an office or sitting alcove, en suite bath with soaking tub, separate shower, dual vanities, and two walk-in closets. The lower level offers impressive flexibility with distinct unfinished areas already set up for workshop use, crafts, exercise, storage, or future finishing potential, plus a rough-in for another bathroom. Even the garage stands out with high ceilings and generous storage space for equipment, bikes, tools, and seasonal items. Located in Waldorf with convenient access to shopping, dining, commuter routes, parks, and everyday services, 2711 Whistling Court offers space, function, storage, and outdoor living in one well-rounded home.
Sold for $560,000
$560,000
2711 Whistling Ct, Waldorf, MD 20601
4beds
3,220sqft
Single Family Residence
Built in 1995
0.3 Acres Lot
$560,100 Zestimate®
$174/sqft
$3,849 Estimated rent
Home value
$560,100
$532,000 - $594,000
$3,849/mo
Zestimate® history
Owner options
List your home for rent
$3,849/mo
Rent Zestimate®
Find your next renter with Zillow Rental Manager. Plus, with online applications, you can quickly screen prospective tenants – for free.
$3,849/mo
Rent Zestimate®
Refinance and save
$2,881/mo
Est. payment
Refinancing to a lower rate could help reduce your monthly payments and save thousands over the life of the loan.
$2,881/mo
Est. payment
Explore your selling options
Work with a Zillow partner agent
Leverage their expertise and Zillow's premium Showcase listings to get your home seen by more buyers.
Get startedList with your own agent
Get your home in front of millions of buyers by listing it on Zillow.
Learn how to do itSell it yourself
Take full control of how buyers see your home on Zillow by listing For Sale by Owner (FSBO).
List your homeWhat's special
Spacious brick-front colonialUpper-level laundry roomRear deckFenced backyardBreakfast nookQuiet cul-de-sac setting
Zillow last checked:
Listing updated:
Listed by:
Ms. Cecelia M Bell 301-520-3598,
Samson Properties
Bought with:
Charnise Carter, 0225273186
Realty One Group New Heights
Source: Bright MLS,MLS#: MDCH2052078
Facts & features
Interior
Bedrooms & bathrooms
- Bedrooms: 4
- Bathrooms: 3
- Full bathrooms: 2
- 1/2 bathrooms: 1
- Main level bathrooms: 1
Rooms
- Room types: Living Room, Dining Room, Primary Bedroom, Bedroom 2, Bedroom 3, Bedroom 4, Kitchen, Family Room, Basement, Foyer, Laundry, Primary Bathroom, Full Bath, Half Bath
Primary bedroom
- Features: Flooring - HardWood, Ceiling Fan(s), Primary Bedroom - Sitting Area, Walk-In Closet(s)
- Level: Upper
- Area: 247 Square Feet
- Dimensions: 13 X 19
Bedroom 2
- Features: Flooring - HardWood
- Level: Upper
- Area: 169 Square Feet
- Dimensions: 13 X 13
Bedroom 3
- Features: Flooring - HardWood
- Level: Upper
- Area: 165 Square Feet
- Dimensions: 15 X 11
Bedroom 4
- Features: Flooring - HardWood
- Level: Upper
- Area: 168 Square Feet
- Dimensions: 14 X 12
Primary bathroom
- Features: Soaking Tub, Bathroom - Walk-In Shower, Double Sink, Flooring - Tile/Brick
- Level: Upper
Basement
- Level: Lower
Dining room
- Features: Flooring - HardWood
- Level: Main
- Area: 130 Square Feet
- Dimensions: 13 X 10
Family room
- Features: Flooring - HardWood, Fireplace - Wood Burning
- Level: Main
- Area: 285 Square Feet
- Dimensions: 15 X 19
Foyer
- Features: Flooring - HardWood
- Level: Main
Other
- Level: Upper
Half bath
- Level: Main
Kitchen
- Features: Breakfast Room, Granite Counters, Flooring - HardWood, Kitchen Island, Kitchen - Gas Cooking
- Level: Main
- Area: 143 Square Feet
- Dimensions: 13 X 11
Laundry
- Features: Attic - Access Panel
- Level: Upper
Living room
- Features: Flooring - HardWood
- Level: Main
- Area: 204 Square Feet
- Dimensions: 17 X 12
Heating
- Forced Air, Natural Gas
Cooling
- Other, Electric
Appliances
- Included: Dishwasher, Disposal, Dryer, Exhaust Fan, Oven/Range - Gas, Range Hood, Washer, Water Heater, Gas Water Heater
- Laundry: Has Laundry, Dryer In Unit, Washer In Unit, Laundry Room
Features
- Soaking Tub, Bathroom - Walk-In Shower, Bathroom - Tub Shower, Breakfast Area, Ceiling Fan(s), Dining Area, Kitchen - Gourmet, Walk-In Closet(s), Dry Wall
- Flooring: Hardwood, Wood
- Basement: Unfinished,Sump Pump,Rough Bath Plumb
- Number of fireplaces: 1
- Fireplace features: Glass Doors, Mantel(s), Wood Burning
Interior area
- Total structure area: 4,112
- Total interior livable area: 3,220 sqft
- Finished area above ground: 2,820
- Finished area below ground: 400
Property
Parking
- Total spaces: 4
- Parking features: Garage Faces Front, Attached, Driveway
- Attached garage spaces: 2
- Uncovered spaces: 2
Accessibility
- Accessibility features: None
Features
- Levels: Three
- Stories: 3
- Pool features: None
- Fencing: Partial,Back Yard
Lot
- Size: 0.3 Acres
Details
- Additional structures: Above Grade, Below Grade
- Parcel number: 0906201725
- Zoning: RM
- Special conditions: Standard
Construction
Type & style
- Home type: SingleFamily
- Architectural style: Colonial
- Property subtype: Single Family Residence
Materials
- Mixed
- Foundation: Concrete Perimeter
- Roof: Shingle
Condition
- Very Good
- New construction: No
- Year built: 1995
Utilities & green energy
- Sewer: Public Sewer
- Water: Public
- Utilities for property: Electricity Available, Natural Gas Available, Water Available, Phone Available, Cable Available, Sewer Available
Community & HOA
Community
- Security: Carbon Monoxide Detector(s), Smoke Detector(s)
- Subdivision: Springhaven Woods
HOA
- Has HOA: Yes
- HOA fee: $19 monthly
- HOA name: SPRINGHAVEN WOODS
Location
- Region: Waldorf
Financial & listing details
- Price per square foot: $174/sqft
- Tax assessed value: $533,633
- Annual tax amount: $6,829
- Date on market: 5/1/2026
- Listing agreement: Exclusive Right To Sell
- Listing terms: Cash,Conventional,FHA,VA Loan
- Ownership: Fee Simple
Price history
| Date | Event | Price |
|---|---|---|
| 6/29/2026 | Sold | $560,000+1.8%$174/sqft |
Source:  Bright MLS #MDCH2052078 Report a problem Bright MLS #MDCH2052078 Report a problem | ||
| 6/13/2026 | Pending sale | $550,000$171/sqft |
Source: Bright MLS #MDCH2052078 Report a problem | ||
| 5/29/2026 | Listing removed | $550,000$171/sqft |
Source: Bright MLS #MDCH2052078 Report a problem | ||
| 5/21/2026 | Listed for sale | $550,000$171/sqft |
Source: Bright MLS #MDCH2052078 Report a problem | ||
| 5/5/2026 | Listing removed | $550,000$171/sqft |
Source: Bright MLS #MDCH2052078 Report a problem | ||
| 5/1/2026 | Listed for sale | $550,000+15.8%$171/sqft |
Source: Bright MLS #MDCH2052078 Report a problem | ||
| 3/27/2023 | Listing removed | -- |
Source: Bright MLS #MDCH221644 Report a problem | ||
| 6/3/2021 | Sold | $475,000+5.8%$148/sqft |
Source: Public Record Report a problem | ||
| 2/13/2021 | Pending sale | $449,000$139/sqft |
Source: Bright MLS #MDCH221644 Report a problem | ||
| 2/9/2021 | Listed for sale | $449,000+107%$139/sqft |
Source: Bright MLS #MDCH221644 Report a problem | ||
| 12/31/1997 | Sold | $216,900-3.6%$67/sqft |
Source: Public Record Report a problem | ||
| 3/1/1996 | Sold | $225,000$70/sqft |
Source: Public Record Report a problem | ||
Public tax history
| Year | Property taxes | Tax assessment |
|---|---|---|
| 2025 | $6,919 +6.9% | $505,567 +5.9% |
| 2024 | $6,470 +17.2% | $477,500 +8.4% |
| 2023 | $5,520 +23% | $440,533 -7.7% |
| 2022 | $4,488 -2.3% | $477,500 +30.3% |
| 2021 | $4,594 +2.4% | $366,600 +2.4% |
| 2020 | $4,485 -2.5% | $357,933 -2.4% |
| 2019 | $4,600 +2.5% | $366,600 +7.6% |
| 2018 | $4,486 +2.3% | $340,600 +2.3% |
| 2017 | $4,385 +1.6% | $332,967 +2.3% |
| 2016 | $4,314 | $325,333 +2.4% |
| 2015 | $4,314 | $317,700 |
| 2014 | $4,314 | $317,700 |
| 2013 | -- | $317,700 -11.7% |
| 2012 | -- | $359,800 |
| 2011 | -- | $359,800 |
| 2010 | -- | $359,800 -26.2% |
| 2009 | -- | $487,270 +12.8% |
| 2008 | -- | $431,936 +14.7% |
| 2007 | -- | $376,603 +17.2% |
| 2006 | -- | $321,270 +11.3% |
| 2005 | -- | $288,736 +12.7% |
| 2004 | -- | $256,203 +14.5% |
| 2003 | -- | $223,670 +1.4% |
| 2002 | -- | $220,620 +1.4% |
| 2001 | -- | $217,570 |
Find assessor info on the county website
Neighborhood: 20601
Nearby homes
- $547,000-- bd2 ba2.6k sqft11804 Bewicks Ct, Waldorf, MD 20601Off Market
- $535,6004 bd3 ba2.9k sqft2709 Whistling Ct, Waldorf, MD 20601Off Market
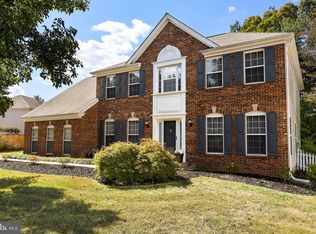
- $558,900-- bd2 ba2.6k sqft2710 Whistling Ct, Waldorf, MD 20601Off Market
- $508,8004 bd3 ba2.3k sqft11802 Bewicks Ct, Waldorf, MD 20601Off Market
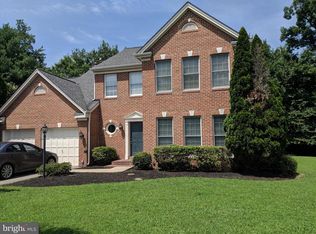
- $492,1004 bd3 ba2.4k sqft11805 Bewicks Ct, Waldorf, MD 20601Off Market
- $498,500-- bd2 ba2.3k sqft11803 Bewicks Ct, Waldorf, MD 20601Off Market
- $453,3004 bd2 ba2.1k sqft2800 Lohengrin Ct, Waldorf, MD 20601Off Market
- $477,9004 bd2 ba2.3k sqft11810 Bewicks Ct, Waldorf, MD 20601Off Market
Nearby schools
GreatSchools rating
- 3/10Berry Elementary SchoolGrades: PK-5Distance: 2.1 mi
- 4/10Mattawoman Middle SchoolGrades: 6-8Distance: 2.1 mi
- 3/10Westlake High SchoolGrades: 9-12Distance: 2.5 mi
Schools provided by the listing agent
- Elementary: Berry
- Middle: Mattawoman
- High: Westlake
- District: Charles County Public Schools
Source: Bright MLS. This data may not be complete. We recommend contacting the local school district to confirm school assignments for this home.
Get a cash offer in 3 minutes
Find out how much your home could sell for in as little as 3 minutes with a no-obligation cash offer.
Estimated market value
$560,100
Get a cash offer in 3 minutes
Find out how much your home could sell for in as little as 3 minutes with a no-obligation cash offer.
Estimated market value
$560,100
- Maryland
- Charles County
- Waldorf
- 20601
- 2711 Whistling Ct
Nearby cities
Nearby zip codes
Other Waldorf Topics
