Skip main navigation
Closed
  • $411,000

    2711 Whitlock Dr, Darien, IL 60561

    4beds
    2,270sqft
    Townhouse, Single Family Residence
    Built in 1998
    1,925 Square Feet Lot
    $480,000 Zestimate®
    $181/sqft
    $3,458 Estimated rent

    Home value

    $480,000

    $456,000 - $504,000

    $3,458/mo

    Zestimate® history
    Loading
    Loading...

    Owner options

    List your home for rent

    $3,458/mo

    Rent Zestimate®

    Find your next renter with Zillow Rental Manager. Plus, with online applications, you can quickly screen prospective tenants – for free.

    Learn more

    $3,458/mo

    Rent Zestimate®

    Refinance and save

    $3,200/mo

    Est. payment

    Refinancing to a lower rate could help reduce your monthly payments and save thousands over the life of the loan.

    See today's rates

    $3,200/mo

    Est. payment

    Explore your selling options

    Work with a Zillow partner agent

    Leverage their expertise and Zillow's premium Showcase listings to get your home seen by more buyers.

    Get started

    List with your own agent

    Get your home in front of millions of buyers by listing it on Zillow.

    Learn how to do it

    Sell it yourself

    Take full control of how buyers see your home on Zillow by listing For Sale by Owner (FSBO).

    List your home

    What's special

    New cultured marble counterCozy fireplaceMaster bathroomDual sinksBrand-new walk-in showerHuge side yardPlush new carpeting
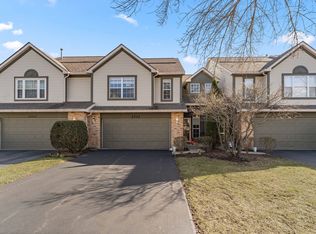
    Welcome to your dream home! This impeccably maintained and thoughtfully updated 3-story townhome is an end unit, offering coveted privacy and space with huge side yard unique to location. Boasting 3 bedrooms and 3.5 bathrooms across a generous 2270 sq. ft., this move-in ready gem is a rare find. Step inside to discover a freshly repainted interior, complemented by plush new carpeting in all bedrooms for added comfort and style. The master bathroom has been transformed into a luxurious retreat with a brand-new walk-in shower featuring an oversized Kohler design and a sleek cultured marble vanity top with dual sinks and faucets. In the heart of the home, the kitchen shines with modernity, showcasing a new cultured marble counter and a Kohler sink faucet that elevate both form and function. Updated ceiling fixtures in the kitchen and hallways illuminate the space with a warm ambiance. Enjoy the finer details that enhance daily living, such as a charming kitchen bay window and a cozy fireplace, perfect for creating lasting memories with loved ones. Conveniently located near shopping centers, schools, theaters, parks, and highways, this home offers the ideal blend of comfort, convenience, and luxury living. Don't miss your chance to make this exceptional property yours!

    Zillow last checked:

    Listing updated:

    Listing courtesy of:

    Mike Berg 888-276-9959,

    Berg Properties

    Bought with:

    Michael Thornton

    Keller Williams Premiere Properties

    Source: MRED as distributed by MLS GRID,MLS#: 11979319MLS Logo

    Facts & features

    Interior

    Bedrooms & bathrooms
    • Bedrooms: 4
    • Bathrooms: 4
    • Full bathrooms: 3
    • 1/2 bathrooms: 1
    Primary bedroom
    • Features: Flooring (Carpet), Bathroom (Full)
    • Level: Main
    • Area: 238 Square Feet
    • Dimensions: 17X14
    Bedroom 2
    • Features: Flooring (Carpet)
    • Level: Second
    • Area: 156 Square Feet
    • Dimensions: 12X13
    Bedroom 3
    • Features: Flooring (Carpet)
    • Level: Second
    • Area: 144 Square Feet
    • Dimensions: 12X12
    Bedroom 4
    • Features: Flooring (Wood Laminate)
    • Level: Lower
    • Area: 120 Square Feet
    • Dimensions: 12X10
    Dining room
    • Level: Main
    • Dimensions: COMBO
    Family room
    • Features: Flooring (Wood Laminate)
    • Level: Lower
    • Area: 319 Square Feet
    • Dimensions: 29X11
    Foyer
    • Level: Main
    • Area: 84 Square Feet
    • Dimensions: 12X7
    Kitchen
    • Features: Kitchen (Eating Area-Table Space), Flooring (Ceramic Tile)
    • Level: Main
    • Area: 168 Square Feet
    • Dimensions: 14X12
    Laundry
    • Level: Main
    • Area: 24 Square Feet
    • Dimensions: 6X4
    Living room
    • Features: Flooring (Wood Laminate)
    • Level: Main
    • Area: 357 Square Feet
    • Dimensions: 21X17
    Heating
    • Natural Gas, Forced Air
    Cooling
    • Central Air
    Appliances
    • Included: Range, Microwave, Dishwasher, Refrigerator
    • Laundry: Washer Hookup, In Unit
    Features
    • 1st Floor Full Bath, Storage, Walk-In Closet(s)
    • Windows: Screens
    • Basement: None
    • Common walls with other units/homes: End Unit
    Interior area
    • Total structure area: 0
    • Total interior livable area: 2,270 sqft

    Property

    Parking
    • Total spaces: 2
    • Parking features: Asphalt, Garage Door Opener, On Site, Attached, Garage
    • Attached garage spaces: 2
    • Has uncovered spaces: Yes
    Accessibility
    • Accessibility features: No Disability Access
    Features
    • Patio & porch: Patio
    • Waterfront features: Pond
    Lot
    • Size: 1,925 sqft
    • Dimensions: 35X55
    • Features: Corner Lot
    Details
    • Parcel number: 0932113098
    • Special conditions: None

    Construction

    Type & style
    • Home type: Townhouse
    • Property subtype: Townhouse, Single Family Residence
    Materials
    • Vinyl Siding, Brick
    • Foundation: Concrete Perimeter
    • Roof: Asphalt
    Condition
    • New construction: No
    • Year built: 1998
    Details
    • Builder model: TYLER IV

    Utilities & green energy

    • Electric: Circuit Breakers
    • Sewer: Public Sewer
    • Water: Lake Michigan

    Community & neighborhood

    Location
    • Region: Darien
    • Subdivision: Woodmere

    HOA & financial

    HOA
    • Has HOA: Yes
    • HOA fee: $319 monthly
    • Amenities included: Patio, School Bus
    • Services included: Insurance, Exterior Maintenance, Lawn Care, Snow Removal

    Other

    Other facts
    • Listing terms: Conventional
    • Ownership: Fee Simple w/ HO Assn.

    Price history

    DateEventPrice
    5/28/2024Sold$411,000-3.3%$181/sqft
    Source: MRED as distributed by MLS GRID #11979319 Report a problem
    3/7/2024Contingent$424,900$187/sqft
    Source: MRED as distributed by MLS GRID #11979319 Report a problem
    2/21/2024Listed for sale$424,900+85.1%$187/sqft
    Source: MRED as distributed by MLS GRID #11979319 Report a problem
    6/12/1998Sold$229,500$101/sqft
    Source: Public Record Report a problem

    Public tax history

    YearProperty taxesTax assessment
    2024$6,964 +4.9%$129,808 +8.8%
    2023$6,637 -3.4%$119,330 +4.6%
    2022$6,869 +9%$114,080 +1.2%
    2021$6,301 +1.7%$112,780 +2%
    2020$6,197 +3.5%$110,540
    2019$5,990 -2.3%--
    2018$6,133 +3.7%$106,590 +3.9%
    2017$5,913 +5%$102,570 +4.8%
    2016$5,632 +1.6%$97,890 +6.3%
    2015$5,543 -0.4%$92,100 +0.8%
    2014$5,563 -1.2%$91,370 +0.5%
    2013$5,630 +3.7%$90,940 -4.3%
    2012$5,428 +2.1%$95,030 -6.1%
    2011$5,314 -3.2%$101,200 -8.6%
    2010$5,491 +2.5%$110,750 -5.8%
    2009$5,358 +1.9%$117,560
    2008$5,259 +5.9%$117,560 +5.9%
    2007$4,967 +4.2%$111,010 +8.1%
    2006$4,766 +5.7%$102,650 +7.7%
    2005$4,509 +3.1%$95,310 +7%
    2004$4,372 +2.6%$89,070 +10%
    2003$4,261 +5%$80,970 +7.8%
    2002$4,059 +2.5%$75,110 +6.8%
    2001$3,960 +2.1%$70,350 +3.5%
    2000$3,879 $67,970

    Find assessor info on the county website

    Neighborhood: 60561

    Nearby schools

    GreatSchools rating
    Schools provided by the listing agent
    • Elementary: Elizabeth Ide Elementary School
    • Middle: Lakeview Junior High School
    • High: South High School
    • District: 66

    Source: MRED as distributed by MLS GRID. This data may not be complete. We recommend contacting the local school district to confirm school assignments for this home.

    Get a cash offer in 3 minutes
    Find out how much your home could sell for in as little as 3 minutes with a no-obligation cash offer.
    Estimated market value
    $480,000
    Get a cash offer in 3 minutes
    Find out how much your home could sell for in as little as 3 minutes with a no-obligation cash offer.
    Estimated market value
    $480,000