Building 1 Beauty! This palatial 2 Bedroom showplace is in a class of its own! The epitome of class and sheer elegance. Luxurious living room with banquet size dining room. 2nd Bedroom serves as an office/den/bedroom with lavish bath. Deluxe Master Bedroom suite has expanded bathroom with stall shower. Closets galore! All this with North West exposures views of NYC skyline. Water and bridges. Enjoy dinner while watching a spectacular sunset! A regal lifestyle for the owner of this outstanding residence. This is an opportunity of a lifetime!, Additional information: Appearance:Excellent,ExterioFeatures:Tennis
Sold for $650,000
$650,000
27110 Grand Central Parkway #31G, Floral Park, NY 11005
2beds
1,549sqft
Stock Cooperative, Residential
Built in 1975
-- sqft lot
$664,800 Zestimate®
$420/sqft
$3,898 Estimated rent
Home value
$664,800
$605,000 - $731,000
$3,898/mo
Zestimate® history
Owner options
List your home for rent
$3,898/mo
Rent Zestimate®
Find your next renter with Zillow Rental Manager. Plus, with online applications, you can quickly screen prospective tenants – for free.
$3,898/mo
Rent Zestimate®
Refinance and save
$3,519/mo
Est. payment
Refinancing to a lower rate could help reduce your monthly payments and save thousands over the life of the loan.
$3,519/mo
Est. payment
Explore your selling options
Work with a Zillow partner agent
Leverage their expertise and Zillow's premium Showcase listings to get your home seen by more buyers.
Get startedList with your own agent
Get your home in front of millions of buyers by listing it on Zillow.
Learn how to do itSell it yourself
Take full control of how buyers see your home on Zillow by listing For Sale by Owner (FSBO).
List your homeWhat's special
Zillow last checked:
Listing updated:
Listed by:
Linda D. Rappaport 718-423-3130,
NSTowers Inc 718-423-3130
Bought with:
Linda D. Rappaport, 10311209980
NSTowers Inc
Source: OneKey® MLS as distributed by MLS GRID,MLS#: L3536363
Facts & features
Interior
Bedrooms & bathrooms
- Bedrooms: 2
- Bathrooms: 3
- Full bathrooms: 2
- 1/2 bathrooms: 1
Living room
- Description: 2 Bedroom, 2.5 Bath
- Level: First
Heating
- Forced Air
Cooling
- Central Air
Appliances
- Included: Dishwasher, Dryer, Microwave, Refrigerator, Tankless Water Heater, Washer, Gas Water Heater
- Laundry: Common Area
Features
- Flooring: Hardwood
- Has basement: No
- Attic: None
Interior area
- Total structure area: 1,549
- Total interior livable area: 1,549 sqft
Property
Parking
- Total spaces: 2
- Parking features: Assigned, Garage
- Garage spaces: 2
Features
- Levels: One
- Exterior features: Mailbox
- Has spa: Yes
Lot
- Features: Near Public Transit, Near Shops
Details
- Parcel number: 084890001445353531G
Construction
Type & style
- Home type: Cooperative
- Property subtype: Stock Cooperative, Residential
- Attached to another structure: Yes
Materials
- Brick
Condition
- Year built: 1975
Details
- Builder model: 2 Bedroom 2.5 Bath
Utilities & green energy
- Sewer: Public Sewer
- Water: Public
- Utilities for property: Trash Collection Public
Community & HOA
Community
- Features: Clubhouse, Golf, Pool, Tennis Court(s)
- Subdivision: North Shore Towers
HOA
- Has HOA: No
- Amenities included: Building Link, Door Person, Park, Spa/Hot Tub, Tennis Court(s)
- Services included: Air Conditioning, Cable TV, Electricity, Maintenance Structure, Gas, Maintenance Grounds, Heat, Hot Water, Pool Service, Sewer, Snow Removal, Trash, Water
- HOA name: AKAM
- HOA phone: 718-423-3335
Location
- Region: Queens
Financial & listing details
- Price per square foot: $420/sqft
- Date on market: 3/7/2024
- Listing agreement: Exclusive Right To Sell
- Inclusions: , A/C Units, Dishwasher, Dryer, Mailbox, Microwave, Oven/Range, Refrigerator, Washer
Price history
| Date | Event | Price |
|---|---|---|
| 12/12/2025 | Sold | $650,000-6.5%$420/sqft |
Source: Public Record Report a problem | ||
| 8/30/2024 | Sold | $695,000-6.5%$449/sqft |
Source:  OneKey® MLS as distributed by MLS GRID #L3536363 Report a problem OneKey® MLS as distributed by MLS GRID #L3536363 Report a problem | ||
| 7/10/2024 | Pending sale | $743,000$480/sqft |
Source: OneKey® MLS as distributed by MLS GRID #3536363 Report a problem | ||
| 3/7/2024 | Listed for sale | $743,000-12.8%$480/sqft |
Source: OneKey® MLS as distributed by MLS GRID #3536363 Report a problem | ||
| 3/14/2010 | Sold | $852,194$550/sqft |
Source: Public Record Report a problem | ||
Public tax history
Tax history is unavailable.
Find assessor info on the county website
Neighborhood: Glen Oaks
Nearby homes
- $255,0001 bd1 ba801 sqft27110 Grand Central Pkwy APT 4P, Floral Park, NY 11005Sold

- $225,0001 bd1 ba800 sqft27110 Grand Central Pkwy APT 7P, Floral Park, NY 11005Sold
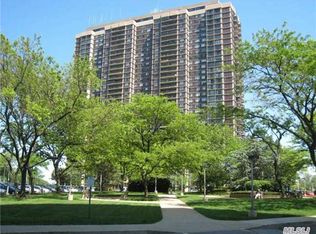
- $408,700-- bd-- ba-- sqft27110 Grand Central Pkwy APT 6M, Floral Park, NY 11005Off Market
- $494,400-- bd-- ba-- sqft27110 Grand Central Pkwy APT 3S, Floral Park, NY 11005Off Market
- $637,5002 bd2 ba-- sqft27110 Grand Central Pkwy APT 9E, Floral Park, NY 11005Off Market
- $760,0002 bd3 ba1.5k sqft27010 Grand Central Pkwy APT 17H, Floral Park, NY 11005Sold
- $418,000-- bd-- ba-- sqft27110 Grand Central Pkwy APT 18A, Floral Park, NY 11005Off Market
- $435,0001 bd2 ba1.1k sqft27110 Grand Central Pkwy APT 20S, Floral Park, NY 11005Sold
- $555,100-- bd-- ba-- sqft27110 Grand Central Pkwy APT 30D, Floral Park, NY 11005Off Market
Nearby schools
GreatSchools rating
- 7/10Ps 186 CastlewoodGrades: PK-5Distance: 0.8 mi
- 8/10Irwin Altman Middle School 172Grades: 6-8Distance: 1.2 mi
- 3/10Martin Van Buren High SchoolGrades: 9-12Distance: 2.2 mi
Schools provided by the listing agent
- Elementary: Ps 186 Castlewood
- Middle: Jhs 67 Louis Pasteur
- High: Martin Van Buren High School
Source: OneKey® MLS as distributed by MLS GRID. This data may not be complete. We recommend contacting the local school district to confirm school assignments for this home.
Nearby cities
Nearby neighborhoods
Nearby zip codes
Other New York Topics
