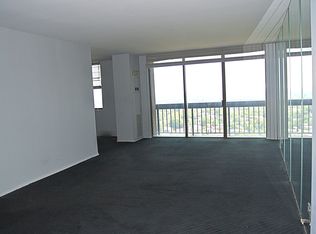
WELCOME TO PENTHOUSE D AT NORTH SHORE TOWERS!! VISIT THE ONE THAT IS ABOVE ALL ELSE! ENJOY THE VERY BEST EVER THAT NORTH SHORE TOWERS HAS TO OFFER! THIS IS THE ULTIMATE CORNER PENTHOUSE WITH AN UNPARALLELED LOCATION AND INCREDIBLE UNOBSTRUCTED PANORAMIC VIEWS FROM THE HIGHEST POINT ON LONG ISLAND! LIVE AND ENTERTAIN IN THE HEIGHT OF LUXURY IN OVER 4,400 SQUARE FEET OF INDOOR AND OUTDOOR LIVING SPACE. This exceptional 2,700 square foot home includes 4-5 Bedrooms and 5 1/2 Baths, meticulously designed in every detail Three sliding glass doors lead to an enormous professionally landscaped 1,700 square foot TERRACE. Surround yourself with stunning panoramic unobstructed Long Island, bridge, water, city skyline, and dramatic sunset views! Luxurious grandeur, sophistication, and elegance abounds when you enter the gracious foyer that leads to your expansive palatial oversized living room. The massive "State of the Art," eat-in kitchen impresses with custom cabinetry, granite counters, and "Top of the Line" appliances." The formal dining room is well suited for grand entertaining and stately dinner receptions. Fabulous Den / Library with custom wood cabinetry. The exquisite primary bedroom suite has an enormous renovated, fully tiled primary ensuite bath, with Jacuzzi and separate stall shower. The primary suite is completed with an attached room of professionally outfitted closets and a private bath. Beautifully appointed private "At Home" office, media room also with its own ensuite bath. The service entrance opens to a separate laundry area and private housekeeper's suite. Nine-foot ceilings, crown molding, NEW WINDOWS, custom lighting, and window treatments throughout. Includes two indoor and one outdoor parking space. NO EXPENSE HAS BEEN SPARED WITH ATTENTION TO EVERY CONCEIVABLE DETAIL IN THIS SPECTACULAR "RANCH IN THE SKY," "YOU DESERVE THE BEST!" CAN'T BE DUPLICATED FOR ONLY $1,574,990.
Sold for $900,000
Price history
| Date | Event | Price |
|---|---|---|
| 11/22/2024 | Sold | $900,000-42.9%$333/sqft |
Source: Public Record Report a problem | ||
| 11/10/2023 | Listing removed | -- |
Source: StreetEasy Report a problem | ||
| 11/7/2023 | Pending sale | $1,574,990$583/sqft |
Source: StreetEasy Report a problem | ||
| 11/7/2023 | Listing removed | -- |
Source: StreetEasy Report a problem | ||
| 10/17/2023 | Pending sale | $1,574,990+5%$583/sqft |
Source: StreetEasy Report a problem | ||
| 10/6/2023 | Sold | $1,500,000-4.8%$556/sqft |
Source: Public Record Report a problem | ||
| 7/31/2023 | Pending sale | $1,574,990$583/sqft |
Source:  OneKey® MLS as distributed by MLS GRID #3486944 Report a problem OneKey® MLS as distributed by MLS GRID #3486944 Report a problem | ||
| 6/23/2023 | Listed for sale | $1,574,990-9.7%$583/sqft |
Source: OneKey® MLS as distributed by MLS GRID #3486944 Report a problem | ||
| 6/16/2023 | Listing removed | -- |
Source: OneKey® MLS as distributed by MLS GRID #3250893 Report a problem | ||
| 6/30/2022 | Sold | $1,745,000+9.4%$646/sqft |
Source: Public Record Report a problem | ||
| 6/25/2022 | Price change | $1,595,000-11.1%$591/sqft |
Source: OneKey® MLS as distributed by MLS GRID #3250893 Report a problem | ||
| 3/18/2022 | Price change | $1,795,000-10%$665/sqft |
Source: OneKey® MLS as distributed by MLS GRID #3250893 Report a problem | ||
| 5/11/2021 | Price change | $1,995,000-4.8%$739/sqft |
Source: OneKey® MLS as distributed by MLS GRID #3250893 Report a problem | ||
| 7/16/2020 | Listed for sale | $2,095,000$776/sqft |
Source: Charles H Greenthal Property #P1371007 Report a problem | ||
Nearby homes
- $776,3001 bd1 ba2.6m sqft269 Grand Central Pkwy, Floral Park, NY 11005Off Market
- $565,000-- bd-- ba-- sqft27110 Grand Central Pkwy APT 9L, Queens, NY 11005Sold
- $517,100-- bd-- ba-- sqft269 Grand Central Pkwy #O292, Floral Park, NY 11005Off Market
- $426,6001 bd1 ba986 sqft27010 Grand Central Pkwy APT 18B, Floral Park, NY 11005Off Market