Skip main navigation
Off market
  • $411,200

    27112 Wentworth Dr, Menifee, CA 92586

    2beds
    1,460sqft
    SingleFamily
    Built in 1963
    7,840 Square Feet Lot
    $411,200 Zestimate®
    $282/sqft
    $2,515 Estimated rent

    Home value

    $411,200

    $382,000 - $440,000

    $2,515/mo

    Zestimate® history
    Loading
    Loading...

    Owner options

    List your home for rent

    $2,515/mo

    Rent Zestimate®

    Find your next renter with Zillow Rental Manager. Plus, with online applications, you can quickly screen prospective tenants – for free.

    Learn more

    $2,515/mo

    Rent Zestimate®

    Refinance and save

    $2,677/mo

    Est. payment

    Refinancing to a lower rate could help reduce your monthly payments and save thousands over the life of the loan.

    See today's rates

    $2,677/mo

    Est. payment

    Explore your selling options

    Work with a Zillow partner agent

    Leverage their expertise and Zillow's premium Showcase listings to get your home seen by more buyers.

    Get started

    List with your own agent

    Get your home in front of millions of buyers by listing it on Zillow.

    Learn how to do it

    Sell it yourself

    Take full control of how buyers see your home on Zillow by listing For Sale by Owner (FSBO).

    List your home

    What's special

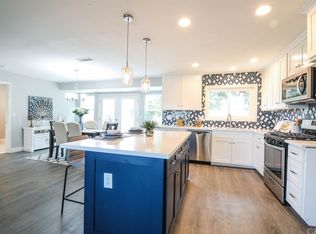
    Welcome home to the highly sought after and active adult 55+ community of SCCA in the heart of Menifee. Upon arrival you will notice the low maintenance landscaping, freshly painted exterior, new windows and upgraded front entry door. This stunning home features an open concept floor plan with all new laminate flooring, neutral fresh paint throughout and an abundance of light. The spacious family room and dining room are open to a brand new kitchen featuring upgraded cabinetry, quartz counter tops, stainless steel appliances and a large island. Step through the wide hallway to your master bedroom with a unique feature of a large walk-in closet as well as an additional mirrored closet for extra storage. The master en-suite has a roll-in shower for ease of access with designer touches all around. There is also a nearby additional secondary bedroom and remodeled bathroom. An office/craft room with a built-in desk is located right off the kitchen and grants access to a very large laundry room with ample storage opportunities. No expense has been spared in upgrading and remodeling every possible feature in this home from a brand new HVAC system, wide open hallways to energy efficient LED lighting. Situated on a large flat lot with an attached and finished 2 car garage, the serene back yard has a wide patio cover for shade and ultimate relaxation with mature fruit trees. Low HOA fees with many amenities that include a club house, swimming pool and golf course.

    This property is off market, which means it's not currently listed for sale or rent on Zillow. This may be different from what's available on other websites or public sources.

    Facts & features

    Interior

    Bedrooms & bathrooms
    • Bedrooms: 2
    • Bathrooms: 2
    • Full bathrooms: 2
    Heating
    • Forced air
    Cooling
    • Central
    Appliances
    • Laundry: Gas Dryer Hookup, Washer Hookup
    Features
    • Has fireplace: Yes
    • Fireplace features: Dining Room, Living Room, Patio, Family Room, Kitchen, Outside
    • Common walls with other units/homes: No Common Walls
    Interior area
    • Total interior livable area: 1,460 sqft

    Property

    Parking
    • Parking features: Garage - Attached
    Features
    • Levels: One
    • Pool features: Association, Community
    Lot
    • Size: 7,840 Square Feet
    • Features: Back Yard
    Details
    • Parcel number: 336060008
    • Special conditions: Standard

    Construction

    Type & style
    • Home type: SingleFamily
    Condition
    • Year built: 1963

    Utilities & green energy

    • Sewer: Public Sewer
    • Water: Public

    Community & HOA

    HOA
    • Has HOA: Yes
    • Amenities included: Pool
    • HOA fee: $28 monthly
    Location
    • Region: Menifee

    Financial & listing details

    • Price per square foot: $282/sqft

    Price history

    DateEventPrice
    5/21/2019Sold$291,000-1.4%$199/sqft
    Source: Agent Provided Report a problem
    5/6/2019Pending sale$295,000$202/sqft
    Source: RE/MAX Liberty #SW19061725 Report a problem
    4/12/2019Price change$295,000-1.7%$202/sqft
    Source: RE/MAX Liberty #SW19061725 Report a problem
    3/20/2019Listed for sale$300,000$205/sqft
    Source: RE/MAX Liberty #SW19061725 Report a problem

    Public tax history

    Tax history is unavailable.

    Neighborhood: Sun City

    Nearby schools

    GreatSchools rating
    Schools provided by the listing agent
    • District: Perris Union High

    Source: The MLS. This data may not be complete. We recommend contacting the local school district to confirm school assignments for this home.

    Get a cash offer in 3 minutes
    Find out how much your home could sell for in as little as 3 minutes with a no-obligation cash offer.
    Estimated market value
    $411,200
    Get a cash offer in 3 minutes
    Find out how much your home could sell for in as little as 3 minutes with a no-obligation cash offer.
    Estimated market value
    $411,200