Skip main navigation
Sold for $477,000
  • Listed by: KW Temecula • Doris Hopp • Contact: 858-395-6102
    Bought with: KW Temecula
    $477,000

    27114 Presley St, Menifee, CA 92586

    2beds
    1,705sqft
    Single Family Residence
    Built in 1977
    7,841 Square Feet Lot
    $477,900 Zestimate®
    $280/sqft
    $2,424 Estimated rent

    Home value

    $477,900

    $430,000 - $530,000

    $2,424/mo

    Zestimate® history
    Loading
    Loading...

    Owner options

    List your home for rent

    $2,424/mo

    Rent Zestimate®

    Find your next renter with Zillow Rental Manager. Plus, with online applications, you can quickly screen prospective tenants – for free.

    Learn more

    $2,424/mo

    Rent Zestimate®

    Refinance and save

    $3,071/mo

    Est. payment

    Refinancing to a lower rate could help reduce your monthly payments and save thousands over the life of the loan.

    See today's rates

    $3,071/mo

    Est. payment

    Explore your selling options

    Work with a Zillow partner agent

    Leverage their expertise and Zillow's premium Showcase listings to get your home seen by more buyers.

    Get started

    List with your own agent

    Get your home in front of millions of buyers by listing it on Zillow.

    Learn how to do it

    Sell it yourself

    Take full control of how buyers see your home on Zillow by listing For Sale by Owner (FSBO).

    List your home

    What's special

    Brick fireplacePrivate backyardCovered front porchBreakfast barQuartz countertopsClassic brick exteriorStainless steel appliances
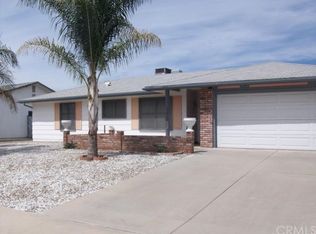
    Nestled in the Serene 55+ Sun City Civic Community, this Beautifully Upgraded single story Gem offers the perfect blend of modern convenience & low maintenance living. With 1705 Sq. Ft. of thoughtfully designed space, this home is a stand out for those seeking Comfort, Style & Functionality. Charming curb appeal greets you with a classic brick exterior & a welcoming covered front porch, ideal for enjoying quiet mornings or friendly chats with neighbors. Inside Rich Laminate Wood flooring flows seamlessly throughout the living & dining areas, hallway, both bedrooms & versatile bonus room (approx. 380 square feet.), creating a cohesive & warm ambiance. The upgraded kitchen is a chef's delight, featuring fresh quartz countertops, custom paint, crown molding (in most areas), stainless steel appliances & stylish tile flooring. A convenient breakfast bar opens into the cozy family rm, where a brick fireplace & matching tile floors provide a perfect setting for relaxation & gatherings. This home includes 2 spacious bedrooms & beautifully updated bathrooms. The remodeled primary suite boasts an accessible walk-in shower with grab bars and a rain shower-head, elegant tile surround & a newer toilet. The dressing area offers dual sinks with Carrara Marble countertops, bringing luxury & practicality together. Upgrades continue throughout with newer windows fitted with vinyl shutters, high baseboards, crown molding in most areas, neutral custom paint & barn doors on primary bedroom & bonus rm closets. Recessed lighting brightens the living rm & kitchen, while ceiling fans add comfort in the family rm, bedrooms and bonus rm. Peace of mind comes with newer roof, upgraded sewer line & upgraded electrical panel. Then head outside thru the bonus room to a spacious private backyard complete with a covered patio, a large jacuzzi & fully enclosed with a durable vinyl fence. Community amenities include 2 pools, a spa, fitness center, indoor shuffleboard, tournament lawn bowling, horseshoe pits & a wide variety of clubs & activities that enrich the Sun City lifestyle all with low HOA fees & Taxes. Welcome home!

    Zillow last checked:

    Listing updated:

    Listed by:

    Doris Hopp DRE #01910594 8583956102,

    KW Temecula

    Bought with:

    Tracie Everett, DRE #02209928

    KW Temecula

    Source: CRMLS,MLS#: SW25086405MLS LogoOriginating MLS: California Regional MLS

    Facts & features

    Interior

    Bedrooms & bathrooms
    • Bedrooms: 2
    • Bathrooms: 2
    • 3/4 bathrooms: 2
    • Main level bathrooms: 2
    • Main level bedrooms: 2
    Rooms
    • Room types: Bonus Room, Bedroom, Family Room, Kitchen, Laundry, Living Room, Primary Bathroom, Primary Bedroom, Other, Dining Room
    Primary bedroom
    • Features: Main Level Primary
    Bedroom
    • Features: All Bedrooms Down
    Bathroom
    • Features: Dual Sinks, Remodeled, Separate Shower, Vanity, Walk-In Shower
    Other
    • Features: Dressing Area
    Kitchen
    • Features: Kitchen/Family Room Combo, Quartz Counters, Remodeled, Updated Kitchen
    Other
    • Features: Walk-In Closet(s)
    Heating
    • Central, Electric, Fireplace(s)
    Cooling
    • Central Air, Electric
    Appliances
    • Included: Dishwasher, Electric Cooktop, Electric Oven, Electric Water Heater, Disposal, Microwave, Refrigerator, Dryer, Washer
    • Laundry: Washer Hookup, Electric Dryer Hookup, Laundry Room
    Features
    • Breakfast Bar, Ceiling Fan(s), Crown Molding, Separate/Formal Dining Room, Open Floorplan, Pantry, Quartz Counters, Recessed Lighting, All Bedrooms Down, Dressing Area, Main Level Primary, Walk-In Closet(s)
    • Flooring: Laminate, Tile
    • Doors: Double Door Entry
    • Windows: Shutters
    • Has fireplace: Yes
    • Fireplace features: Family Room
    • Common walls with other units/homes: No Common Walls
    Interior area
    • Total interior livable area: 1,705 sqft

    Property

    Parking
    • Total spaces: 2
    • Parking features: Driveway, Garage
    • Attached garage spaces: 2
    Accessibility
    • Accessibility features: Grab Bars
    Features
    • Levels: One
    • Stories: 1
    • Entry location: first floor
    • Patio & porch: Concrete, Covered
    • Exterior features: Lighting
    • Pool features: Association
    • Has spa: Yes
    • Spa features: Above Ground, Heated
    • Fencing: Vinyl
    • Has view: Yes
    • View description: Neighborhood
    Lot
    • Size: 7,841 Square Feet
    • Features: 0-1 Unit/Acre, Front Yard, Landscaped, Sprinkler System, Yard
    Details
    • Parcel number: 335305011
    • Zoning: R-1
    • Special conditions: Standard

    Construction

    Type & style
    • Home type: SingleFamily
    • Property subtype: Single Family Residence
    Materials
    • Roof: Shingle
    Condition
    • Additions/Alterations,Turnkey
    • New construction: No
    • Year built: 1977

    Utilities & green energy

    • Sewer: Public Sewer
    • Water: Public
    • Utilities for property: Cable Available, Electricity Available, Phone Available, Sewer Available, Water Available

    Community & HOA

    Community
    • Features: Curbs, Street Lights, Sidewalks
    • Security: Carbon Monoxide Detector(s), Smoke Detector(s)
    • Senior community: Yes
    HOA
    • Has HOA: Yes
    • Amenities included: Clubhouse, Fitness Center, Other Courts, Pool, Spa/Hot Tub
    • HOA fee: $36 monthly
    • HOA name: Sun City Civic Assoc.
    • HOA phone: 951-679-2311
    Location
    • Region: Menifee

    Financial & listing details

    • Price per square foot: $280/sqft
    • Tax assessed value: $422,146
    • Annual tax amount: $4,863
    • Date on market: 4/25/2025
    • Cumulative days on market: 71 days
    • Listing terms: Cash,Conventional,FHA,Submit,VA Loan
    • Inclusions: washer, dryer, both refrigerators & jacuzzi
    • Road surface type: Paved

    Price history

    DateEventPrice
    8/5/2025Sold$477,000+1.5%$280/sqft
    Source: CRMLS #SW25086405 Report a problem
    7/25/2025Pending sale$470,000$276/sqft
    Source: CRMLS #SW25086405 Report a problem
    7/7/2025Contingent$470,000$276/sqft
    Source: CRMLS #SW25086405 Report a problem
    6/8/2025Listed for sale$470,000$276/sqft
    Source: CRMLS #SW25086405 Report a problem
    6/7/2025Contingent$470,000$276/sqft
    Source: CRMLS #SW25086405 Report a problem
    4/25/2025Listed for sale$470,000+20.5%$276/sqft
    Source: CRMLS #SW25086405 Report a problem
    6/10/2021Sold$390,000+9%$229/sqft
    Source: Public Record Report a problem
    5/1/2021Pending sale$357,700$210/sqft
    Source: Keller Williams #SW21062182 Report a problem
    4/30/2021Listed for sale$357,700$210/sqft
    Source: Keller Williams #SW21062182 Report a problem
    4/8/2021Pending sale$357,700$210/sqft
    Source: Keller Williams #SW21062182 Report a problem
    3/26/2021Listed for sale$357,700+25.5%$210/sqft
    Source: Keller Williams #SW21062182 Report a problem
    5/10/2019Sold$285,000$167/sqft
    Source: Public Record Report a problem
    4/12/2019Pending sale$285,000$167/sqft
    Source: KW Temecula #SW19053812 Report a problem
    3/15/2019Listed for sale$285,000+67.6%$167/sqft
    Source: KW Temecula #SW19053812 Report a problem
    3/28/2014Sold$170,000-18.5%$100/sqft
    Source: Public Record Report a problem
    12/15/2013Price change$208,500-0.2%$122/sqft
    Source: Coldwell Banker Associated Brokers Realty #IV13196344 Report a problem
    9/27/2013Listed for sale$209,000+30.6%$123/sqft
    Source: Coldwell Banker Associated Brokers #IV13196344 Report a problem
    6/18/2004Sold$160,000$94/sqft
    Source: Public Record Report a problem

    Public tax history

    YearProperty taxesTax assessment
    2025$4,863 +1.1%$422,146 +2%
    2024$4,810 -0.5%$413,870 +2%
    2023$4,835 +1.3%$405,756 +2%
    2022$4,772 +158.6%$397,800 +35.4%
    2021$1,845 -0.2%$293,711 +1%
    2020$1,848 $290,700 +55.6%
    2019-- $186,808 +2%
    2018$2,141 +1.8%$183,146 +2%
    2017$2,103 $179,556 +2%
    2016$2,103 +5.7%$176,036 +1.5%
    2015$1,989 +14.8%$173,395 -4.2%
    2014$1,733 $181,000 +19.1%
    2013-- $152,000 +7.8%
    2012-- $141,000 +5.2%
    2011-- $134,000
    2010-- $134,000 -8.8%
    2009-- $147,000 -23.8%
    2008-- $193,000 -10.2%
    2007-- $214,946 +2%
    2006-- $210,732 +29.1%
    2005-- $163,200 +9.9%
    2003-- $148,483 +2%
    2002-- $145,570 +12%
    2001$1,327 +2.5%$130,000 +3.2%
    2000$1,294 $126,000
    Find assessor info on the county website

    Neighborhood: Sun City

    Nearby schools

    GreatSchools rating
    Get a cash offer in 3 minutes
    Find out how much your home could sell for in as little as 3 minutes with a no-obligation cash offer.
    Estimated market value
    $477,900
    Get a cash offer in 3 minutes
    Find out how much your home could sell for in as little as 3 minutes with a no-obligation cash offer.
    Estimated market value
    $477,900