Featuring $22,270 in upgrades and in like-new condition, this stunning home offers the feel of new construction without the wait. This bright, open-concept layout is filled with natural light and showcases soaring ceilings and luxury vinyl plank flooring throughout the main living areas. The gourmet kitchen is a showpiece, featuring stone countertops, a designer tile backsplash, stainless steel appliances, a large center island, 42-inch cabinets, a walk-in pantry, and a butler's pantry. The spa-inspired primary suite offers dual vanities, a walk-in shower, and a spacious walk-in closet. Three additional bedrooms provide flexibility for guests, a home office, gym, or hobbies. Enjoy the covered patio, smart thermostat, smart switches, and two-car garage. Located in Grand Prairie in Hockley, residents enjoy parks, trails, The Sundancer clubhouse, and the community's stunning 70-acre Lake Ember.
Pending
Price cut: $5K (8/12)
$294,900
27115 Butterfly Mint Ln, Hockley, TX 77447
4beds
1,819sqft
Single Family Residence
Built in 2024
5,000 Square Feet Lot
$287,400 Zestimate®
$162/sqft
$100/mo HOA
What's special
Two-car garageFilled with natural lightStainless steel appliancesCovered patioSpacious walk-in closetDesigner tile backsplashSoaring ceilings
- 82 days
- 171
- 8
Zillow last checked:
Listing updated:
Listed by:
Angela Pachicano TREC #0517592 281-686-8369,
Redfin Corporation
Source: HAR,MLS#: 29447437
Facts & features
Interior
Bedrooms & bathrooms
- Bedrooms: 4
- Bathrooms: 3
- Full bathrooms: 3
Rooms
- Room types: Utility Room
Primary bedroom
- Level: First
- Area: 168
- Dimensions: 12 x 14
Bedroom
- Level: First
- Area: 132
- Dimensions: 12 x 11
Bedroom
- Level: First
- Area: 132
- Dimensions: 12 x 11
Bedroom
- Level: First
- Area: 132
- Dimensions: 12 x 11
Dining room
- Level: First
- Area: 304
- Dimensions: 16 x 19
Family room
- Level: First
- Area: 224
- Dimensions: 16 x 14
Heating
- Natural Gas
Cooling
- Ceiling Fan(s), Electric
Appliances
- Included: ENERGY STAR Qualified Appliances, Disposal, Gas Oven, Microwave, Gas Cooktop, Dishwasher, Instant Hot Water
- Laundry: Electric Dryer Hookup, Gas Dryer Hookup, Washer Hookup
Features
- En-Suite Bath, Primary Bed - 1st Floor, Walk-In Closet(s)
- Flooring: Carpet, Tile
- Windows: Insulated/Low-E windows
Interior area
- Total structure area: 1,819
- Total interior livable area: 1,819 sqft
Property
Parking
- Total spaces: 2
- Parking features: Attached, Additional Parking, Garage Door Opener
- Attached garage spaces: 2
Features
- Stories: 1
- Patio & porch: Covered
- Fencing: Back Yard
Lot
- Size: 5,000 Square Feet
- Features: Back Yard, Subdivided, 0 Up To 1/4 Acre
Details
- Parcel number: 1470330030062
Construction
Type & style
- Home type: SingleFamily
- Architectural style: Traditional
- Property subtype: Single Family Residence
Materials
- Brick, Stone
- Foundation: Slab
- Roof: Composition
Condition
- New construction: No
- Year built: 2024
Details
- Builder name: Perry Homes
Utilities & green energy
- Sewer: Public Sewer
- Water: Public
Green energy
- Green verification: HERS Index Score
- Energy efficient items: Thermostat, Lighting, HVAC, HVAC>13 SEER
Community & HOA
Community
- Subdivision: Grand Prairie Sec 3
HOA
- Has HOA: Yes
- Amenities included: Clubhouse, Fitness Center, Jogging Path, Park, Playground, Pool, Splash Pad, Stocked Pond, Trail(s)
- HOA fee: $1,200 annually
Location
- Region: Hockley
Financial & listing details
- Price per square foot: $162/sqft
- Tax assessed value: $312,984
- Annual tax amount: $10,302
- Date on market: 6/18/2026
- Listing terms: Cash,Conventional,FHA,Owner Will Carry,VA Loan
Estimated market value
$287,400
$273,000 - $302,000
$2,061/mo
Price history
| Date | Event | Price |
|---|---|---|
| 9/2/2026 | Pending sale | $294,900$162/sqft |
Source:  HAR #29447437 Report a problem HAR #29447437 Report a problem | ||
| 8/12/2026 | Price change | $294,900-1.7%$162/sqft |
Source: HAR #29447437 Report a problem | ||
| 7/12/2026 | Price change | $299,900-3.3%$165/sqft |
Source: HAR #29447437 Report a problem | ||
| 7/2/2026 | Price change | $309,999-1.6%$170/sqft |
Source: HAR #29447437 Report a problem | ||
| 4/10/2026 | Price change | $314,999-1.6%$173/sqft |
Source: HAR #3234092 Report a problem | ||
| 8/26/2025 | Price change | $319,990-1.5%$176/sqft |
Source: HAR #3715484 Report a problem | ||
| 7/28/2025 | Price change | $324,990-1.2%$179/sqft |
Source: HAR #3715484 Report a problem | ||
| 6/9/2025 | Price change | $328,900-0.3%$181/sqft |
Source: HAR #3715484 Report a problem | ||
| 5/2/2025 | Price change | $329,900-1.5%$181/sqft |
Source: HAR #11496106 Report a problem | ||
| 3/24/2025 | Price change | $334,900-2.9%$184/sqft |
Source: HAR #11496106 Report a problem | ||
| 2/21/2025 | Listed for sale | $345,000+4.6%$190/sqft |
Source: HAR #11496106 Report a problem | ||
| 6/18/2024 | Listing removed | $329,900-1.2%$181/sqft |
Source:  Perry Homes Report a problem Perry Homes Report a problem | ||
| 6/15/2024 | Price change | $333,900-2.1%$184/sqft |
Source: Perry Homes Report a problem | ||
| 6/8/2024 | Price change | $340,900+0.3%$187/sqft |
Source: Perry Homes Report a problem | ||
| 6/7/2024 | Price change | $339,900-2.9%$187/sqft |
Source: Perry Homes Report a problem | ||
| 5/30/2024 | Price change | $349,900-2.8%$192/sqft |
Source: Perry Homes Report a problem | ||
| 5/23/2024 | Price change | $359,900-2.7%$198/sqft |
Source: Perry Homes Report a problem | ||
| 5/14/2024 | Price change | $369,900-0.3%$203/sqft |
Source: Perry Homes Report a problem | ||
| 4/16/2024 | Price change | $370,900+1.1%$204/sqft |
Source: Perry Homes Report a problem | ||
| 4/11/2024 | Price change | $366,900-0.3%$202/sqft |
Source: Perry Homes Report a problem | ||
| 4/3/2024 | Price change | $367,900+0.3%$202/sqft |
Source: Perry Homes Report a problem | ||
| 3/15/2024 | Price change | $366,900+0.3%$202/sqft |
Source: Perry Homes Report a problem | ||
| 3/5/2024 | Price change | $365,900-2.4%$201/sqft |
Source: Perry Homes Report a problem | ||
| 3/1/2024 | Listed for sale | $374,900$206/sqft |
Source: Perry Homes Report a problem | ||
Public tax history
| Year | Property taxes | Tax assessment |
|---|---|---|
| 2025 | $2,281 +598.6% | $312,984 +576% |
| 2024 | $327 | $46,300 |
Find assessor info on the county website
Monthly payment
Est. payment
Payment breakdown
Explore the cost of this home by adjusting the details. Changes won't be saved.Climate risks
Neighborhood: 77447
Nearby schools
Schools provided by the listing agent
- Elementary: I T Holleman Elementary
- Middle: Waller Junior High School
- High: Waller High School
Source: HAR. This data may not be complete. We recommend contacting the local school district to confirm school assignments for this home.
Similar homes
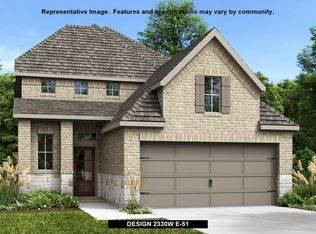
- $280,0004 bd3 ba2.1k sqft23427 Weir Box Rd, Hockley, TX 77447For Sale
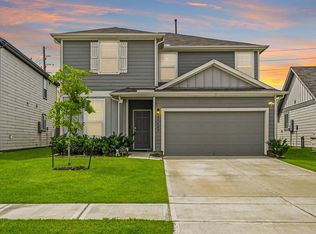 MLS ID #8185708, Janie Pineda, eXp Realty LLC. HAR
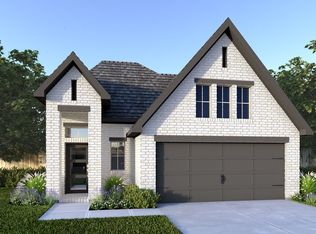
 - $289,9904 bd2 ba1.7k sqft19051 Cetara Villa Dr, Hockley, TX 77447New Construction
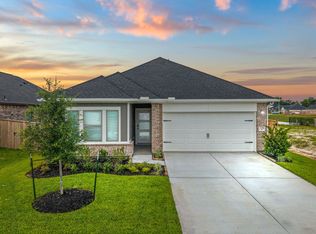 HAR
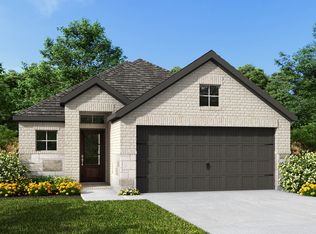
HAR - $300,0004 bd2 ba1.9k sqft17018 Plover Rock Trl, Hockley, TX 77447For Sale
 MLS ID #42546127, Kevin Starr, Coldwell Banker Realty - Greater Northwest. HAR
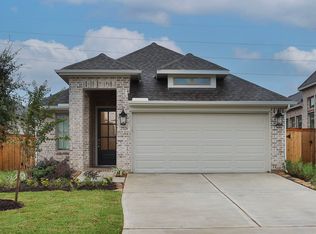
 - $279,7383 bd2 ba1.6k sqft26723 Plain Glee St, Hockley, TX 77447New Construction
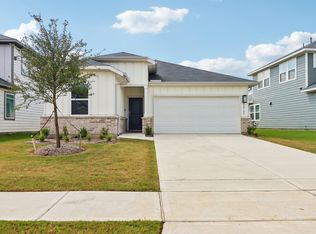 HAR
HAR
