This home is ready with a NEW roof, NEW HVAC, NEW water heater, and NEW lanai screens. This beautiful single-family home is the perfect blend of comfort and style that boasts cathedral ceilings and an open concept floor plan. The front foyer has a large private office with French doors and a large formal dining room or additional living area as you choose. The kitchen centers the home with cathedral ceilings, recessed lighting, hanging light fixtures, large spacious counters, breakfast/bar seating, a separate space for a family kitchen table, ample cabinets, to include a center island. The family room has gorgeous cathedral ceilings also with recessed lighting, ceiling fan, overlooks the screened lanai with brick pavers and large pocket sliding doors that instantly expands the family room. The lanai has a large pond view, landscape, and a small garden to make your own. Fences are permitted within HOA guidelines. The owner's suite: large walk-in closet with space to add a sitting chair or convert into a luxury wardrobe closet, sliding door entry to the screened lanai and a view of the large pond. The three additional rooms are separated to the other side of the family room. The larger of the additional rooms has a private three-quarter bathroom that includes a bathroom exit door to the screened lanai, perfect for your guest when entertaining on the lanai. There is also a sliding door entry from the same bedroom to the lanai patio; this set up is private and perfect for guests. The laundry room and third full bathroom are also located in the hallway near the three additional rooms. The recent NEW roof, NEW HVAC, NEW water heater, and NEW lanai screens; essential elements buyers are looking for. The home also has new kitchen backsplash, hanging lights, ceiling fans, laundry room cabinets/sink and garage shelving added. The home is centered with beautiful landscape, recent irrigation installation and a short stroll to the village playground. In addition, the community amenities feature a one-of-a-kind resort style clubhouse located off Ancient Oaks Blvd on Sports Core Cir. The resort has a large family pool/separate lap pool, pool slide, splash park, café, fitness center, recreation and more! Just outside the Seven Oaks community is quick access to Publix, Wiregrass Mall, Tampa Premium Outlets, restaurants, and a brand new BayCare hospital conveniently located adjacent to the Seven Oaks community off Ancient Oaks Blvd. Seven Oaks is a prime location with quick access to highway 75, State Rd 54 and State Rd 56. Do not miss the chance to make this your new home in the heart of Wesley Chapel.
Sold for $560,000
$560,000
27115 FIREBUSH DRIVE, WESLEY CHAPEL, FL 33544
4beds
2,637sqft
Single Family Residence
Built in 2005
7,053 Square Feet Lot
$548,500 Zestimate®
$212/sqft
$2,766 Estimated rent
Home value
$548,500
$521,000 - $576,000
$2,766/mo
Zestimate® history
Owner options
List your home for rent
$2,766/mo
Rent Zestimate®
Find your next renter with Zillow Rental Manager. Plus, with online applications, you can quickly screen prospective tenants – for free.
$2,766/mo
Rent Zestimate®
Refinance and save
$3,885/mo
Est. payment
Refinancing to a lower rate could help reduce your monthly payments and save thousands over the life of the loan.
$3,885/mo
Est. payment
Explore your selling options
Work with a Zillow partner agent
Leverage their expertise and Zillow's premium Showcase listings to get your home seen by more buyers.
Get startedList with your own agent
Get your home in front of millions of buyers by listing it on Zillow.
Learn how to do itSell it yourself
Take full control of how buyers see your home on Zillow by listing For Sale by Owner (FSBO).
List your homeWhat's special
Pool slideGarage shelvingOpen concept floor planQuick access to publixCathedral ceilingsScreened lanaiAncient oaks blvd
Zillow last checked:
Listing updated:
Listed by:
Articia Smith 813-495-1188,
EZ CHOICE REALTY 813-653-9676
Bought with:
Deepak Advani, 3181473
MELANGE REAL ESTATE INC
Bawa Jain
MAR-KEY PROPERTY SERVICES LLC
Source: Stellar MLS,MLS#: T3453118 Originating MLS: Tampa
Originating MLS: Tampa
Facts & features
Interior
Bedrooms & bathrooms
- Bedrooms: 4
- Bathrooms: 3
- Full bathrooms: 3
Rooms
- Room types: Den/Library/Office, Family Room, Dining Room
Primary bedroom
- Features: Walk-In Closet(s)
- Level: First
- Dimensions: 12x25
Bedroom 2
- Features: Built-in Closet
- Level: First
- Dimensions: 11x13
Bedroom 3
- Features: Built-in Closet
- Level: First
- Dimensions: 11x13
Bedroom 4
- Features: Built-in Closet
- Level: First
- Dimensions: 14x12
Kitchen
- Level: First
- Dimensions: 21x15
Living room
- Level: First
- Dimensions: 11x13
Heating
- Central
Cooling
- Central Air
Appliances
- Included: Oven, Cooktop, Dishwasher, Disposal, Dryer, Electric Water Heater, Exhaust Fan, Microwave, Range, Range Hood, Refrigerator, Washer
- Laundry: Inside, Laundry Room
Features
- Cathedral Ceiling(s), Ceiling Fan(s), Eating Space In Kitchen, High Ceilings, Primary Bedroom Main Floor, Open Floorplan, Walk-In Closet(s)
- Flooring: Ceramic Tile, Laminate, Hardwood
- Doors: Sliding Doors
- Has fireplace: No
Interior area
- Total structure area: 3,355
- Total interior livable area: 2,637 sqft
Property
Parking
- Total spaces: 2
- Parking features: Driveway, Garage Door Opener
- Attached garage spaces: 2
- Has uncovered spaces: Yes
Features
- Levels: One
- Stories: 1
- Patio & porch: Enclosed, Patio, Screened
- Exterior features: Garden, Irrigation System, Lighting, Private Mailbox, Rain Gutters, Sidewalk
- Has view: Yes
- View description: Water, Pond
- Has water view: Yes
- Water view: Water,Pond
Lot
- Size: 7,053 Square Feet
- Features: Landscaped, Sidewalk
- Residential vegetation: Fruit Trees, Mature Landscaping
Details
- Parcel number: 2426190050033000120
- Zoning: MPUD
- Special conditions: None
Construction
Type & style
- Home type: SingleFamily
- Architectural style: Patio
- Property subtype: Single Family Residence
Materials
- Block, Stucco
- Foundation: Block, Slab
- Roof: Shingle
Condition
- New construction: No
- Year built: 2005
Utilities & green energy
- Sewer: Public Sewer
- Water: Public
- Utilities for property: Cable Available, Electricity Connected, Phone Available, Sewer Connected, Water Connected
Community & HOA
Community
- Features: Clubhouse, Deed Restrictions, Fitness Center, Park, Playground, Pool
- Pet fee: $0 monthly
- Subdivision: SEVEN OAKS PRCL S-9
HOA
- Has HOA: Yes
- Amenities included: Basketball Court, Clubhouse, Fitness Center, Park, Playground, Pool, Tennis Court(s), Trail(s)
- HOA fee: $8 monthly
- HOA name: Seven Oaks Property Owners Assoc. / Amy Herrick
- HOA phone: 813-731-5427
- Second HOA name: Associa Golf Coast
Location
- Region: Zephyrhills
Financial & listing details
- Price per square foot: $212/sqft
- Tax assessed value: $495,348
- Annual tax amount: $6,436
- Date on market: 6/30/2023
- Cumulative days on market: 48 days
- Listing terms: Cash,Conventional,FHA,VA Loan
- Ownership: Fee Simple
- Total actual rent: 0
- Electric utility on property: Yes
- Road surface type: Paved, Asphalt
Price history
| Date | Event | Price |
|---|---|---|
| 9/13/2023 | Sold | $560,000-1.6%$212/sqft |
Source:  Stellar MLS #T3453118 Report a problem Stellar MLS #T3453118 Report a problem | ||
| 8/31/2023 | Pending sale | $569,000$216/sqft |
Source: Stellar MLS #T3453118 Report a problem | ||
| 8/30/2023 | Listed for sale | $569,000$216/sqft |
Source: Stellar MLS #T3453118 Report a problem | ||
| 8/22/2023 | Pending sale | $569,000$216/sqft |
Source: Stellar MLS #T3453118 Report a problem | ||
| 8/15/2023 | Price change | $569,000-1.9%$216/sqft |
Source: Stellar MLS #T3453118 Report a problem | ||
| 7/13/2023 | Listed for sale | $580,000$220/sqft |
Source: Stellar MLS #T3453118 Report a problem | ||
| 7/11/2023 | Pending sale | $580,000$220/sqft |
Source: Stellar MLS #T3453118 Report a problem | ||
| 6/30/2023 | Listed for sale | $580,000+75.2%$220/sqft |
Source: Stellar MLS #T3453118 Report a problem | ||
| 3/24/2021 | Listing removed | -- |
Source: Owner Report a problem | ||
| 10/3/2014 | Sold | $331,000-12.9%$126/sqft |
Source: Public Record Report a problem | ||
| 8/14/2014 | Price change | $379,900+10.1%$144/sqft |
Source: Owner Report a problem | ||
| 7/28/2014 | Price change | $345,000+1.5%$131/sqft |
Source: FAVOR REAL ESTATE CORP (778109) #T2600472 Report a problem | ||
| 7/17/2014 | Price change | $340,000-5.6%$129/sqft |
Source: FAVOR REAL ESTATE CORP #T2600472 Report a problem | ||
| 7/11/2014 | Price change | $360,000+7.5%$137/sqft |
Source: FAVOR REAL ESTATE CORP #T2600472 Report a problem | ||
| 7/5/2014 | Price change | $335,000-2.6%$127/sqft |
Source: FAVOR REAL ESTATE CORP #T2600472 Report a problem | ||
| 7/2/2014 | Price change | $344,000-0.5%$130/sqft |
Source: FAVOR REAL ESTATE CORP #T2600472 Report a problem | ||
| 6/19/2014 | Price change | $345,900-1.1%$131/sqft |
Source: FAVOR REAL ESTATE CORP #T2600472 Report a problem | ||
| 5/2/2014 | Price change | $349,900-2.5%$133/sqft |
Source: FAVOR REAL ESTATE CORP #T2600472 Report a problem | ||
| 3/25/2014 | Price change | $359,000-2.4%$136/sqft |
Source: FAVOR REAL ESTATE CORP #T2600472 Report a problem | ||
| 2/14/2014 | Price change | $368,000-3.1%$140/sqft |
Source: FAVOR REAL ESTATE CORP #T2600472 Report a problem | ||
| 11/11/2013 | Listed for sale | $379,900+5.5%$144/sqft |
Source: FAVOR REAL ESTATE CORP #T2600472 Report a problem | ||
| 4/5/2005 | Sold | $360,000$137/sqft |
Source: Public Record Report a problem | ||
Public tax history
| Year | Property taxes | Tax assessment |
|---|---|---|
| 2024 | $10,726 +55% | $495,348 +4.8% |
| 2023 | $6,920 +7.5% | $472,681 +51.2% |
| 2022 | $6,436 +1.2% | $312,720 +6.1% |
| 2021 | $6,359 +1% | $294,780 +1.4% |
| 2020 | $6,294 +1.9% | $290,710 +2.3% |
| 2019 | $6,176 | $284,180 +1.9% |
| 2018 | $6,176 +2% | $278,889 |
| 2017 | $6,056 +3.5% | $278,889 +4.2% |
| 2016 | $5,852 -4.3% | $267,535 +0.7% |
| 2015 | $6,114 +19.3% | $265,675 +16.6% |
| 2014 | $5,126 | $227,800 +7.2% |
| 2013 | -- | $212,578 -0.7% |
| 2012 | -- | $213,999 -5.2% |
| 2011 | -- | $225,638 -2.1% |
| 2010 | -- | $230,549 -1.7% |
| 2009 | -- | $234,588 -22.6% |
| 2008 | -- | $302,995 -8.3% |
| 2007 | -- | $330,598 +9.6% |
| 2006 | -- | $301,524 +23.2% |
| 2005 | -- | $244,779 +356.7% |
| 2004 | -- | $53,603 +41777.3% |
| 2003 | -- | $128 |
Find assessor info on the county website
Neighborhood: Seven Oaks
Nearby homes
- $601,4005 bd4 ba2.9k sqft27109 Firebush Dr, Zephyrhills, FL 33544Off Market
- $495,400-- bd3 ba2.4k sqft27121 Firebush Dr, Zephyrhills, FL 33544Off Market
- $566,3004 bd4 ba2.8k sqft27103 Firebush Dr, Zephyrhills, FL 33544Off Market
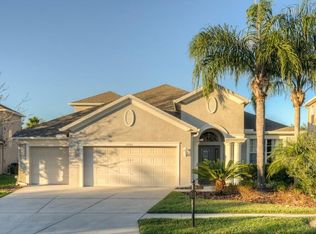
- $579,3004 bd3 ba3.1k sqft27127 Firebush Dr, Zephyrhills, FL 33544Off Market

- $563,9005 bd3 ba2.5k sqft27116 Firebush Dr, Zephyrhills, FL 33544Off Market
- $383,4003 bd2 ba2.1k sqft27110 Firebush Dr, Zephyrhills, FL 33544Off Market
- $602,300-- bd3 ba3k sqft27122 Firebush Dr, Zephyrhills, FL 33544Off Market
- $623,3004 bd3 ba2.9k sqft27051 Firebush Dr, Wesley Chapel, FL 33544Off Market
Nearby schools
GreatSchools rating
- 9/10Seven Oaks Elementary SchoolGrades: PK-5Distance: 0.8 mi
- 6/10Cypress Creek Middle SchoolGrades: 6-8Distance: 5.4 mi
- 5/10Cypress Creek High SchoolGrades: 9-12Distance: 5.8 mi
Schools provided by the listing agent
- Elementary: Seven Oaks Elementary-PO
- Middle: Cypress Creek Middle School
- High: Cypress Creek High-PO
Source: Stellar MLS. This data may not be complete. We recommend contacting the local school district to confirm school assignments for this home.
Get a cash offer in 3 minutes
Find out how much your home could sell for in as little as 3 minutes with a no-obligation cash offer.
Estimated market value
$548,500
Get a cash offer in 3 minutes
Find out how much your home could sell for in as little as 3 minutes with a no-obligation cash offer.
Estimated market value
$548,500
- Florida
- Pasco County
- Wesley Chapel
- 33544
- Seven Oaks
- 27115 FIREBUSH DRIVE
Nearby cities
Nearby neighborhoods
Nearby zip codes
Other Wesley Chapel Topics
