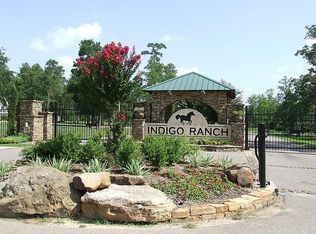
Nestled on a private 1.3+ acre wooded cul-de-sac lot in the exclusive gated community of Indigo Ranch, this breathtaking custom retreat offers the perfect blend of luxury, comfort, and privacy. Showcasing model-home quality throughout, the thoughtfully designed 1.5-story plan features soaring vaulted ceilings, exposed wood beams, handcrafted cabinetry, a stunning stone fireplace, and exceptional attention to detail. The spacious living areas flow seamlessly. Space to work and play including a private study, formal dining, and home theater complete with projector and theater seating. Beautifully updated primary retreat with spa like bath and custom closet. Spacious secondary bedrooms. Outdoors, enjoy your own private resort with a sparkling pool, spa, firepit, landscape lighting, and covered front and back porch space overlooking the expansive yard and abundant wildlife. 3 car garage. Recent upgrades include updated flooring, lighting, remodeled baths, fixtures, and more. Never flooded.
Sold
Price history
| Date | Event | Price |
|---|---|---|
| 7/31/2026 | Sold | -- |
Source: Agent Provided Report a problem | ||
| 6/18/2026 | Pending sale | $1,075,000$269/sqft |
Source:  HAR #31252675 Report a problem HAR #31252675 Report a problem | ||
| 6/11/2026 | Listed for sale | $1,075,000+30.3%$269/sqft |
Source: HAR #31252675 Report a problem | ||
| 5/24/2022 | Listing removed | -- |
Source: HAR #53901759 Report a problem | ||
| 4/12/2022 | Pending sale | $825,000$206/sqft |
Source: HAR #53901759 Report a problem | ||
| 4/7/2022 | Listed for sale | $825,000+5.8%$206/sqft |
Source: HAR #53901759 Report a problem | ||
| 12/13/2021 | Listing removed | -- |
Source: HAR #67548676 Report a problem | ||
| 12/9/2021 | Listed for sale | $780,000-2.5%$195/sqft |
Source: HAR #67548676 Report a problem | ||
| 11/22/2021 | Listing removed | -- |
Source: HAR #67548676 Report a problem | ||
| 11/20/2021 | Price change | $799,7990%$200/sqft |
Source: HAR #67548676 Report a problem | ||
| 10/29/2021 | Price change | $799,999-1.2%$200/sqft |
Source: HAR #67548676 Report a problem | ||
| 10/14/2021 | Price change | $809,900-1.8%$203/sqft |
Source: HAR #67548676 Report a problem | ||
| 10/8/2021 | Listed for sale | $825,000+1131.3%$206/sqft |
Source: HAR #67548676 Report a problem | ||
| 4/14/2015 | Listing removed | $67,000$17/sqft |
Source: Realty Associates #16976984 Report a problem | ||
| 4/6/2015 | Pending sale | $67,000$17/sqft |
Source: Realty Associates #16976984 Report a problem | ||
| 2/16/2015 | Listed for sale | $67,000$17/sqft |
Source: Realty Associates #16976984 Report a problem | ||
Nearby homes
Get a cash offer in 3 minutes
Find out how much your home could sell for in as little as 3 minutes with a no-obligation cash offer.
Estimated market value
$1,017,200
