Nestled on a quiet cul-de-sac in the award-winning community of Cross Creek Ranch, this beautifully maintained Highland Home offers 4-5 bedrooms, flexible living spaces, and exceptional indoor-outdoor living. Zoned to highly acclaimed Katy ISD, this home features a private backyard retreat complete with a sparkling pool, spa, and mature landscaping designed for added privacy. Upstairs, you'll find a spacious game room/flex space with a full bath, offering endless possibilities for a media/game/flex room or a large fifth bedroom. A rare walk-in, floored attic provides abundant storage space. Updates include: 2 new HVAC systems (2026), sideyards turfed, new roof as of 2022, new pool filters & newly painted cool deck (2026), pool pump is approximately 3 years old, whole home water filtration system. Enjoy Cross Creek Ranch resort-style amenities, miles of hike & bike trails, scenic lakes, parks, and a lifestyle surrounded by nature.
For sale
Price cut: $25K (8/12)
$615,000
27118 Cross Pointe Ct, Fulshear, TX 77441
4beds
3,235sqft
Single Family Residence
Built in 2013
7,692 Square Feet Lot
$600,400 Zestimate®
$190/sqft
$125/mo HOA
What's special
Sparkling poolPrivate backyard retreatFlexible living spaces
- 11 days |
- 271 |
- 12 |
Likely to sell faster than
Zillow last checked:
Listing updated:
Listed by:
Taylor Koehne TREC #0646424 713-376-0727,
eXp Realty LLC
Source: HAR,MLS#: 12363747
Facts & features
Interior
Bedrooms & bathrooms
- Bedrooms: 4
- Bathrooms: 4
- Full bathrooms: 4
Rooms
- Room types: Utility Room
Primary bedroom
- Level: First
- Area: 273
- Dimensions: 21X13
Bedroom
- Level: First
- Area: 156
- Dimensions: 12x13
Bedroom
- Level: First
- Area: 156
- Dimensions: 12x13
Bedroom
- Level: First
- Area: 156
- Dimensions: 12x13
Other
- Level: First
- Area: 140
- Dimensions: 14x10
Dining room
- Level: First
- Area: 132
- Dimensions: 12x11
Game room
- Level: Second
- Area: 231
- Dimensions: 16.5X14
Kitchen
- Level: First
- Area: 230
- Dimensions: 23x10
Heating
- Electric, Natural Gas
Cooling
- Attic Fan, Ceiling Fan(s), Electric, Gas
Appliances
- Included: ENERGY STAR Qualified Appliances, Disposal, Electric Oven, Oven, Microwave, Gas Cooktop, Dishwasher
- Laundry: Electric Dryer Hookup, Gas Dryer Hookup, Washer Hookup
Features
- Crown Molding, Formal Entry/Foyer, High Ceilings, All Bedrooms Down, En-Suite Bath, Primary Bed - 1st Floor, Walk-In Closet(s)
- Flooring: Concrete, Tile
- Windows: Insulated/Low-E windows
- Number of fireplaces: 1
- Fireplace features: Gas, Gas Log
Interior area
- Total structure area: 3,235
- Total interior livable area: 3,235 sqft
Video & virtual tour
Property
Parking
- Total spaces: 2
- Parking features: Attached
- Attached garage spaces: 2
Features
- Stories: 1
- Patio & porch: Patio/Deck
- Exterior features: Side Yard, Sprinkler System
- Has private pool: Yes
- Pool features: Gunite, Heated, In Ground, Pool/Spa Combo
- Has spa: Yes
- Spa features: Spa/Hot Tub, Private
- Fencing: Back Yard,Full
Lot
- Size: 7,692 Square Feet
- Features: Back Yard, Subdivided, 0 Up To 1/4 Acre
Details
- Parcel number: 2701050020330914
Construction
Type & style
- Home type: SingleFamily
- Architectural style: Traditional
- Property subtype: Single Family Residence
Materials
- Brick
- Foundation: Slab
- Roof: Composition
Condition
- New construction: No
- Year built: 2013
Utilities & green energy
- Water: Water District
Green energy
- Green verification: HERS Index Score
- Energy efficient items: Attic Vents, Thermostat, HVAC
Community & HOA
Community
- Features: Subdivision Tennis Court
- Subdivision: Creek Bend At Cross Creek Ranch Sec 5
HOA
- Has HOA: Yes
- Amenities included: Basketball Court, Clubhouse, Dog Park, Jogging Path, Park, Picnic Area, Playground, Pond, Pool, Splash Pad, Sport Court, Stocked Pond, Tennis Court(s), Trail(s)
- HOA fee: $1,500 annually
Location
- Region: Fulshear
Financial & listing details
- Price per square foot: $190/sqft
- Tax assessed value: $640,780
- Annual tax amount: $16,684
- Date on market: 8/12/2026
- Listing terms: Cash,Conventional,FHA,VA Loan
Estimated market value
$600,400
$570,000 - $630,000
$4,246/mo
Price history
| Date | Event | Price |
|---|---|---|
| 8/12/2026 | Price change | $615,000-3.9%$190/sqft |
Source:  HAR #12363747 Report a problem HAR #12363747 Report a problem | ||
| 7/17/2026 | Price change | $640,000-3%$198/sqft |
Source: HAR #42912468 Report a problem | ||
| 7/1/2026 | Price change | $660,000-2.2%$204/sqft |
Source: HAR #42912468 Report a problem | ||
| 6/4/2026 | Listed for sale | $675,000+47.1%$209/sqft |
Source: HAR #42912468 Report a problem | ||
| 5/6/2021 | Listing removed | -- |
Source:  Keller Williams Report a problem Keller Williams Report a problem | ||
| 1/29/2021 | Sold | -- |
Source: Agent Provided Report a problem | ||
| 1/4/2021 | Pending sale | $459,000$142/sqft |
Source: HAR #59976880 Report a problem | ||
| 12/27/2020 | Listed for sale | $459,000$142/sqft |
Source: Keller Williams Premier Realty #59976880 Report a problem | ||
| 12/9/2020 | Pending sale | $459,000$142/sqft |
Source: Keller Williams Premier Realty #59976880 Report a problem | ||
| 12/4/2020 | Listed for sale | $459,000$142/sqft |
Source: Keller Williams Premier Realty #59976880 Report a problem | ||
Public tax history
| Year | Property taxes | Tax assessment |
|---|---|---|
| 2025 | $9,302 -0.9% | $640,780 +3.2% |
| 2024 | $9,387 +8.8% | $620,622 +9% |
| 2023 | $8,627 -8.3% | $569,525 +10% |
| 2022 | $9,409 +18.8% | $517,750 +24.7% |
| 2021 | $7,920 +3.4% | $415,260 +5.2% |
| 2020 | $7,661 -2.1% | $394,590 +1.2% |
| 2019 | $7,826 -1.1% | $390,010 +0.1% |
| 2018 | $7,911 -36.6% | $389,650 -1.7% |
| 2017 | $12,470 | $396,500 +3.2% |
| 2016 | $12,470 +39.8% | $384,040 -2.5% |
| 2015 | $8,923 +15.4% | $394,070 +16.7% |
| 2014 | $7,735 | $337,810 +5530.2% |
| 2013 | -- | $6,000 |
Find assessor info on the county website
Monthly payment
Est. payment
Payment breakdown
Explore the cost of this home by adjusting the details. Changes won't be saved.Climate risks
Neighborhood: Cross Creek Ranch
Nearby schools
GreatSchools rating
- 10/10James E Randolph Elementary SchoolGrades: PK-5Distance: 0.2 mi
- 10/10Joe M. Adams Junior High SchoolGrades: 6-8Distance: 0.9 mi
- 9/10Jordan High SchoolGrades: 9-12Distance: 0.7 mi
Schools provided by the listing agent
- Elementary: James E Randolph Elementary School
- Middle: Adams Junior High School
- High: Jordan High School
Source: HAR. This data may not be complete. We recommend contacting the local school district to confirm school assignments for this home.
- $523,7004 bd3 ba2.9k sqft27122 Cross Pointe Ct, Fulshear, TX 77441Off Market
- $567,0004 bd3 ba3.5k sqft27114 Cross Pointe Ct, Fulshear, TX 77441Off Market

- $626,9004 bd4 ba3.2k sqft27126 Cross Pointe Ct, Fulshear, TX 77441Off Market

- $559,1004 bd3 ba3.4k sqft27110 Cross Pointe Ct, Fulshear, TX 77441Off Market
- $569,6004 bd3 ba3.3k sqft27123 Birch Pine Ct, Fulshear, TX 77441Off Market
- $573,6004 bd3 ba2.8k sqft27119 Birch Pine Ct, Fulshear, TX 77441Off Market
- $--4 bd4 ba3.4k sqft27127 Birch Pine Ct, Fulshear, TX 77441Sold
- $516,9004 bd3 ba3k sqft27130 Cross Pointe Ct, Fulshear, TX 77441Off Market
A local agent can set up tours, give advice and negotiate with sellers.
A local lender can help you make sure your offer is ready when you are.
Similar homes
- $584,9004 bd3 ba3k sqft27507 Kingsland Place Ln, Fulshear, TX 77441For Sale
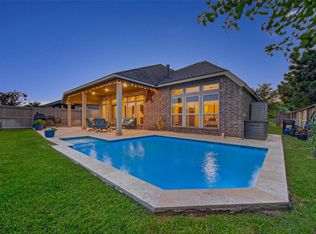 MLS ID #16948931, Michael Flores, Keller Williams Signature. HAR
 - $615,0004 bd4 ba3.9k sqft3907 Randle Ridge Ct, Fulshear, TX 77441For Sale
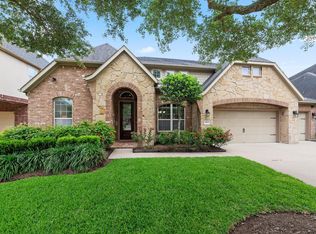 MLS ID #78514230, Charlie Russo, RE/MAX Signature. HAR
 - $620,0004 bd3 ba3.4k sqft4603 Piper Shadow Ln, Katy, TX 77494For Sale
 MLS ID #67558311, Rafael Pardo, Keller Williams Memorial. HAR
 - $559,0004 bd4 ba3.7k sqft6102 Lakenshire Falls Ln, Katy, TX 77494For Sale
 MLS ID #76222752, Taylor Koehne, eXp Realty LLC. HAR
 - $725,0005 bd6 ba4.1k sqft27546 Kingsland Place Ln, Fulshear, TX 77441For SaleMLS ID #36273161, Rhonda Berry-Pohlman, Keller Williams Memorial. HAR
- $625,0005 bd4 ba3.4k sqft5202 Red Oak Valley Dr, Katy, TX 77494For SaleMLS ID #29646781, Jenny Becker, Compass RE Texas, LLC - Houston. HAR
- $568,0004 bd3 ba3.3k sqft5403 W Farm Way, Fulshear, TX 77441For SaleMLS ID #55932079, Christina Dukes, CB&A, Realtors-Katy. HAR
- $449,0004 bd3 ba2.7k sqft6122 Harmony Park Ln, Fulshear, TX 77441For SaleMLS ID #79900079, Amber Riley, eXp Realty LLC. HAR
- $735,0004 bd4 ba4k sqft5726 Fulshear Plantation Dr, Fulshear, TX 77441For SaleMLS ID #22334953, Matthew Eastes, Martha Turner Sotheby's International Realty. HAR
- $615,0004 bd3 ba3.2k sqft1007 Longdraw Dr, Katy, TX 77494For SaleMLS ID #21549180, Savanna Stanford, Better Homes and Gardens Real Estate Gary Greene - Katy. HAR
- $615,0004 bd4 ba3.4k sqft27706 Fleetwood Bend Ln, Katy, TX 77494For SaleMLS ID #85307623, Jodie Vaughn, Realm Real Estate Professionals - Katy. HAR
- $619,0004 bd4 ba3.4k sqft2610 Park Hills Dr, Katy, TX 77494For SaleMLS ID #87379399, Sherry Gillespie, Fultz Realty, LLC. HAR
- $685,0005 bd4 ba3.3k sqft30902 Spanish Moss Xing, Fulshear, TX 77441For SaleMLS ID #27764964, Melissa Moody, Compass RE Texas, LLC - West Houston. HAR
- $899,0005 bd4 ba4.1k sqft28303 Island Manor Ln, Fulshear, TX 77441For SaleMLS ID #3889196, Jimmy Franklin, eXp Realty LLC. HAR
- $635,0005 bd4 ba3.3k sqft12102 Accorso St, Richmond, TX 77406For SaleMLS ID #58008925, Linda VanBebber, Texas Signature Realty. HAR
- $674,9004 bd4 ba3.6k sqft2210 Dorman Ct, Katy, TX 77494For SaleMLS ID #97487546, Heather Davis, Blair Realty Group. HAR
- $515,0002 bd2 ba2.5k sqft5803 Pedernales Bend Ln, Fulshear, TX 77441For SaleMLS ID #75371719, Mitzi Piersol, RE/MAX Cinco Ranch. HAR
- $675,0004 bd4 ba3.5k sqft26502 Prairie School Ln, Katy, TX 77494For SaleMLS ID #20751566, Cameron Foster, Nexus One Properties. HAR
- $575,0004 bd4 ba3.2k sqft3914 Birdsall Falls Ln, Katy, TX 77494For SaleMLS ID #58089050, Janelle Williams, RE/MAX Cinco Ranch. HAR
- $535,0004 bd4 ba3.5k sqft28915 Davenport Dr, Katy, TX 77494For SaleMLS ID #17646703, Sheila Ochsner, Keller Williams Premier Realty. HAR
