Skip main navigation
Sold
  • Price Unknown

    27118 Dana Creek Dr, Boerne, TX 78015

    5beds
    3,435sqft
    Single Family Residence
    Built in 2023
    7,187 Square Feet Lot
    $586,100 Zestimate®
    $--/sqft
    $4,073 Estimated rent

    Home value

    $586,100

    $545,000 - $627,000

    $4,073/mo

    Zestimate® history
    Loading
    Loading...

    Owner options

    List your home for rent

    $4,073/mo

    Rent Zestimate®

    Find your next renter with Zillow Rental Manager. Plus, with online applications, you can quickly screen prospective tenants – for free.

    Learn more

    $4,073/mo

    Rent Zestimate®

    Refinance and save

    $182/mo

    Est. payment

    Refinancing to a lower rate could help reduce your monthly payments and save thousands over the life of the loan.

    See today's rates

    $182/mo

    Est. payment

    Explore your selling options

    Work with a Zillow partner agent

    Leverage their expertise and Zillow's premium Showcase listings to get your home seen by more buyers.

    Get started

    List with your own agent

    Get your home in front of millions of buyers by listing it on Zillow.

    Learn how to do it

    Sell it yourself

    Take full control of how buyers see your home on Zillow by listing For Sale by Owner (FSBO).

    List your home

    What's special

    Sleek white cabinetrySpacious loft-style flex areaDedicated officeFormal dining roomHigh-end upgradesWood-look tile flooringDesigner mobile-controlled window shades
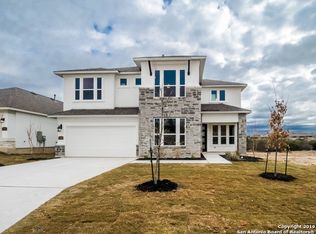
    Backing to a tranquil greenbelt, this stunning Toll Brothers home offers style, space, and serenity - all in a prime location near I-10 and just minutes from historic downtown Boerne. Step inside to be welcomed by soaring ceilings, light-filled interiors, and striking Italian tile floors that set the tone for refined living. The heart of the home is the expansive living room, anchored by a dramatic floor-to-ceiling fireplace and framed by picturesque greenbelt views. The bright, open kitchen is a chef's dream, featuring sleek white cabinetry, quartz countertops, stainless appliances, gas cooktop, and breakfast bar. The adjoining breakfast room has amazing views, additional cabinetry, and counter space - perfect for entertaining or everyday use. Downstairs, the primary suite is tucked away for privacy and showcases peaceful views, along with a spa-like bath complete with dual vanities, a garden tub, walk-in shower, and a custom walk-in closet with built-ins. A secondary ensuite bedroom down, as well as a dedicated office and formal dining room complete the main level. Upstairs, a spacious loft-style flex area overlooks the living room and offers space for a second living area, media or game space, play room, or creative studio. You'll also find three well-sized bedrooms and two full baths to comfortably accommodate loved ones or guests. Designer mobile-controlled window shades and high-end upgrades throughout complete this exceptional home. Step outside to a breezy, covered back patio with wood-look tile flooring - the perfect place to unwind while taking in the views of the greenbelt. All this, just a short drive to The Rim, La Cantera, Boerne, top-rated schools, and so much more!

    Zillow last checked:

    Listing updated:

    Listed by:

    Jessica Hernandez TREC #643589 (210) 289-3276,

    San Antonio Portfolio KW RE

    Source: LERA MLS,MLS#: 1869674MLS Logo

    Facts & features

    Interior

    Bedrooms & bathrooms
    • Bedrooms: 5
    • Bathrooms: 5
    • Full bathrooms: 4
    • 1/2 bathrooms: 1
    Primary bedroom
    • Features: Walk-In Closet(s), Ceiling Fan(s), Full Bath
    • Area: 288
    • Dimensions: 18 x 16
    Bedroom 2
    • Area: 156
    • Dimensions: 13 x 12
    Bedroom 3
    • Area: 196
    • Dimensions: 14 x 14
    Bedroom 4
    • Area: 154
    • Dimensions: 14 x 11
    Bedroom 5
    • Area: 144
    • Dimensions: 12 x 12
    Primary bathroom
    • Features: Tub/Shower Separate, Separate Vanity, Soaking Tub
    • Area: 156
    • Dimensions: 13 x 12
    Dining room
    • Area: 156
    • Dimensions: 13 x 12
    Kitchen
    • Area: 240
    • Dimensions: 20 x 12
    Living room
    • Area: 361
    • Dimensions: 19 x 19
    Office
    • Area: 169
    • Dimensions: 13 x 13
    Heating
    • Central, Natural Gas
    Cooling
    • Two Central
    Appliances
    • Included: Cooktop, Built-In Oven, Microwave, Gas Cooktop, Disposal, Dishwasher, Vented Exhaust Fan
    • Laundry: Main Level, Laundry Room, Washer Hookup, Dryer Connection
    Features
    • One Living Area, Separate Dining Room, Eat-in Kitchen, Two Eating Areas, Breakfast Bar, Pantry, Study/Library, Loft, Utility Room Inside, High Ceilings, Walk-In Closet(s), Master Downstairs, Ceiling Fan(s), Chandelier, Solid Counter Tops
    • Flooring: Ceramic Tile, Wood
    • Has basement: No
    • Number of fireplaces: 1
    • Fireplace features: One, Living Room
    Interior area
    • Total interior livable area: 3,435 sqft

    Property

    Parking
    • Total spaces: 2
    • Parking features: Two Car Garage, Attached
    • Attached garage spaces: 2
    Features
    • Levels: Two
    • Stories: 2
    • Patio & porch: Covered
    • Pool features: None
    • Fencing: Privacy
    • Has view: Yes
    • View description: County VIew
    Lot
    • Size: 7,187 Square Feet
    • Features: Greenbelt, Curbs, Sidewalks
    Details
    • Parcel number: 047098260390

    Construction

    Type & style
    • Home type: SingleFamily
    • Property subtype: Single Family Residence
    Materials
    • Brick, 4 Sides Masonry, Stone, Stucco
    • Foundation: Slab
    • Roof: Composition
    Condition
    • Pre-Owned
    • New construction: No
    • Year built: 2023
    Details
    • Builder name: TOLL BROTHERS

    Utilities & green energy

    • Sewer: Sewer System
    • Water: Water System

    Community & HOA

    Community
    • Security: Controlled Access
    • Subdivision: Ridge Creek
    HOA
    • Has HOA: Yes
    • HOA fee: $182 quarterly
    • HOA name: RIDGE CREEK POA
    Location
    • Region: Boerne

    Financial & listing details

    • Tax assessed value: $594,270
    • Annual tax amount: $10,484
    • Date on market: 5/23/2025
    • Cumulative days on market: 151 days
    • Listing terms: Conventional,FHA,VA Loan,Cash,Investors OK
    • Road surface type: Paved

    Price history

    DateEventPrice
    11/17/2025Sold--
    Source: LERA MLS #1869674 Report a problem
    10/21/2025Pending sale$641,000$187/sqft
    Source: LERA MLS #1869674 Report a problem
    10/7/2025Contingent$641,000$187/sqft
    Source: LERA MLS #1869674 Report a problem
    8/14/2025Price change$641,000-1.8%$187/sqft
    Source: LERA MLS #1869674 Report a problem
    7/24/2025Price change$653,000-2.5%$190/sqft
    Source: LERA MLS #1869674 Report a problem
    6/10/2025Price change$670,000-3.3%$195/sqft
    Source: LERA MLS #1869674 Report a problem
    5/23/2025Listed for sale$693,000$202/sqft
    Source: LERA MLS #1869674 Report a problem

    Public tax history

    YearProperty taxesTax assessment
    2025$10,788 +2.8%$594,270 +2.3%
    2024$10,497 +10.3%$580,730 +10.3%
    2023$9,515 +196.4%$526,400 +227%
    2022$3,210 +199.5%$161,000 +179.5%
    2021$1,072 $57,600 +13.4%
    2020$1,072 -12.7%$50,800 -12%
    2019$1,228 $57,700 +14.9%
    2018$1,228 +11.6%$50,200 +2.7%
    2017$1,100 $48,900
    Find assessor info on the county website

    Neighborhood: 78015

    Nearby schools

    GreatSchools rating
    Schools provided by the listing agent
    • Elementary: Leon Springs
    • Middle: Rawlinson
    • High: Clark
    • District: Northside

    Source: LERA MLS. This data may not be complete. We recommend contacting the local school district to confirm school assignments for this home.

    Get a cash offer in 3 minutes
    Find out how much your home could sell for in as little as 3 minutes with a no-obligation cash offer.
    Estimated market value
    $586,100
    Get a cash offer in 3 minutes
    Find out how much your home could sell for in as little as 3 minutes with a no-obligation cash offer.
    Estimated market value
    $586,100